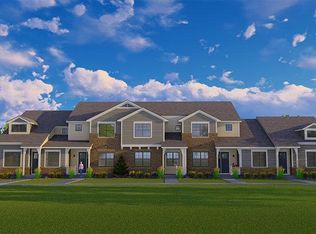
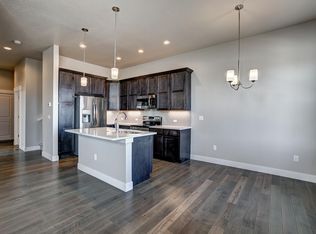
EXCELLENTLY LOCATED HOME WITH VIEWS, PRIVACY & DIRECT TRAIL ACCESS!! Highly sought after CORNER/END-UNIT townhome, that both sides & backs to OPEN SPACE & TRAILS & includes extended enclosed gated area & an abundance of windows! Walk right out your front door & explore--LOUDEN TRAIL--& the fabulous LVLD Trail System! BRAND-NEW "SLIDE-IN" GAS RANGE, NEW LIGHT Fixtures/ FANS, Paint , NEW cab hardware, rocker plates & more--IT'S ALL IN THE DETAILS!! VA ASSUMABLE LOAN is available for any qualified Buyer seeking RATES reminiscent of days past!!-- NO METRO TAX. This home is MOVE-IN READY & shows like a MODEL!--Open & airy w/soaring ceilings, cool architectural details & an abundance of windows! MAIN-LEVEL living w/main-floor master suite & laundry (Clothes washer & Dryer included!). Spacious LOFT/FLEX Space upstairs, along w/2 more bedrooms & bath w/tub. Insulated & Finished OVER-SIZED 524 sq ft-2 car Gar w/WORKSPACE area (7 x 5) & window, Plus 240V Plug (EV Charger) included. FULL BASEMENT has 3/4 bath & offers room for expansion, or extra storage. Extended FRONT PORCH & ENCLOSED ENTRY w/metal gate & fence wrapping around to the side. Passive Radon System, sump pump, Tankless Hot Water Heater, 92% efficient furnace, A/C, Quartz countertops. HIGH SPEED INTERNET included in HOA Dues! Neighborhood Pocket Park & walking paths. Elementary School info to be verified by Buyer. Don't miss out on this one!!OPEN HOUSE SAT & SUN MAR 8-9TH 1-4 PM
Sold for $512,500
$512,500
1634 W 50th St, Loveland, CO 80538
3beds
2,621sqft
Townhouse
Built in 2019
2,761 Square Feet Lot
$506,300 Zestimate®
$196/sqft
$3,205 Estimated rent
Home value
$506,300
$481,000 - $537,000
$3,205/mo
Zestimate® history
Owner options
List your home for rent
$3,205/mo
Rent Zestimate®
Find your next renter with Zillow Rental Manager. Plus, with online applications, you can quickly screen prospective tenants – for free.
$3,205/mo
Rent Zestimate®
Refinance and save
$3,098/mo
Est. payment
Refinancing to a lower rate could help reduce your monthly payments and save thousands over the life of the loan.
$3,098/mo
Est. payment
Explore your selling options
Work with a Zillow partner agent
Leverage their expertise and Zillow's premium Showcase listings to get your home seen by more buyers.
Get startedList with your own agent
Get your home in front of millions of buyers by listing it on Zillow.
Learn how to do itSell it yourself
Take full control of how buyers see your home on Zillow by listing For Sale by Owner (FSBO).
List your homeWhat's special
Zillow last checked:
Listing updated:
Listed by:
Lori Moffat 970-218-7733,
Empower Real Estate
Bought with:
Patrick Nicholson, 100096037
eXp Realty - Hub
Source: IRES as distributed by MLS GRID,MLS#: 1026781
Facts & features
Interior
Bedrooms & bathrooms
- Bedrooms: 3
- Bathrooms: 4
- Full bathrooms: 1
- 3/4 bathrooms: 2
- 1/2 bathrooms: 1
- Main level bathrooms: 2
Rooms
- Room types: Loft
Primary bedroom
- Description: Carpet
- Features: 3/4 Primary Bath, Luxury Features Primary Bath
- Level: Main
- Area: 169 Square Feet
- Dimensions: 13 x 13
Bedroom 2
- Description: Carpet
- Level: Upper
- Area: 144 Square Feet
- Dimensions: 12 x 12
Bedroom 3
- Description: Carpet
- Level: Upper
- Area: 143 Square Feet
- Dimensions: 11 x 13
Dining room
- Description: Engineered Hardwood
- Level: Main
- Area: 80 Square Feet
- Dimensions: 8 x 10
Kitchen
- Description: Engineered Hardwood
- Level: Main
- Area: 88 Square Feet
- Dimensions: 8 x 11
Laundry
- Description: Engineered Hardwood
- Level: Main
- Area: 15 Square Feet
- Dimensions: 3 x 5
Living room
- Description: Engineered Hardwood
- Level: Main
- Area: 154 Square Feet
- Dimensions: 11 x 14
Study
- Description: Carpet
- Level: Upper
- Area: 216 Square Feet
- Dimensions: 8 x 27
Heating
- Forced Air
Cooling
- Central Air, Ceiling Fan(s)
Appliances
- Included: Gas Range, Dishwasher, Refrigerator, Washer, Dryer, Microwave, Disposal
Features
- Eat-in Kitchen, Cathedral Ceiling(s), Open Floorplan, Workshop, Pantry, Walk-In Closet(s), Kitchen Island, High Ceilings, Split Bedroom Plan
- Flooring: Wood
- Windows: Window Coverings
- Basement: Full,Unfinished,Built-In Radon
- Has fireplace: Yes
- Fireplace features: Gas, Living Room
Interior area
- Total structure area: 1,712
- Total interior livable area: 2,621 sqft
- Finished area above ground: 1,712
Property
Parking
- Total spaces: 2
- Parking features: Garage Door Opener, Attached, Oversized
- Attached garage spaces: 2
- Details: Attached
Accessibility
- Accessibility features: Level Lot, Level Drive, Accessible Hallway(s), Low Carpet, Accessible Doors, Main Floor Bath, Accessible Bedroom, Stall Shower, Main Level Laundry
Features
- Levels: Two
- Stories: 2
- Patio & porch: Patio
- Fencing: Fenced,Metal
- Has view: Yes
- View description: Hills
Lot
- Size: 2,761 Square Feet
- Features: Corner Lot, Paved, Curbs, Gutters, Sidewalks, Street Light
Details
- Parcel number: R1665097
- Zoning: Res
- Special conditions: Private Owner
Construction
Type & style
- Home type: Townhouse
- Property subtype: Townhouse
- Attached to another structure: Yes
Materials
- Frame, Composition
- Roof: Composition
Condition
- New construction: No
- Year built: 2019
Details
- Builder model: Addison
- Builder name: Landmark
Utilities & green energy
- Electric: City of Lov
- Gas: XCel
- Sewer: Public Sewer
- Water: City
- Utilities for property: Natural Gas Available, Electricity Available
Green energy
- Energy efficient items: Windows, High Efficiency Furnace, Thermostat
Community & HOA
Community
- Features: Park, Trail(s)
- Security: Fire Alarm
- Subdivision: Kendall Brook 2nd Sub
HOA
- Has HOA: Yes
- Services included: Common Amenities, Trash, Snow Removal, Maintenance Grounds, Management, Utilities, Exterior Maintenance, Cable TV, Water, Insurance, Sewer
- HOA fee: $65 monthly
- HOA name: Kendall Brook Master Assoc
- HOA phone: 303-369-1800
- Second HOA fee: $300 monthly
- Second HOA name: Kendall Brook Townhome Assoc
- Second HOA phone: 970-353-3000
Location
- Region: Loveland
Financial & listing details
- Price per square foot: $196/sqft
- Tax assessed value: $465,200
- Annual tax amount: $2,122
- Date on market: 2/20/2025
- Listing terms: Cash,Conventional,FHA,VA Loan,Assumable
- Exclusions: Sellers personal belongings and all staging items
- Electric utility on property: Yes
- Road surface type: Asphalt
Price history
| Date | Event | Price |
|---|---|---|
| 4/1/2025 | Sold | $512,500-2.4%$196/sqft |
Source:  IRES as distributed by MLS GRID #1026781 Report a problem IRES as distributed by MLS GRID #1026781 Report a problem | ||
| 3/14/2025 | Pending sale | $525,000$200/sqft |
Source:  REcolorado as distributed by MLS GRID #IR1026781 Report a problem REcolorado as distributed by MLS GRID #IR1026781 Report a problem | ||
| 2/28/2025 | Listed for sale | $525,000+30%$200/sqft |
Source: IRES as distributed by MLS GRID #1026781 Report a problem | ||
| 2/28/2021 | Listing removed | -- |
Source: Owner Report a problem | ||
| 9/12/2020 | Listing removed | $2,150$1/sqft |
Source: Owner Report a problem | ||
| 8/31/2020 | Price change | $2,150-6.5%$1/sqft |
Source: Owner Report a problem | ||
| 8/11/2020 | Listed for rent | $2,300$1/sqft |
Source: Owner Report a problem | ||
| 9/12/2019 | Sold | $403,708+0.5%$154/sqft |
Source: IRES as distributed by MLS GRID #867825 Report a problem | ||
| 4/18/2019 | Price change | $401,578+3%$153/sqft |
Source: Landmark Homes Report a problem | ||
| 12/3/2018 | Listed for sale | $389,900$149/sqft |
Source: RE/MAX Alliance-FTC Dwtn #867825 Report a problem | ||
Public tax history
| Year | Property taxes | Tax assessment |
|---|---|---|
| 2025 | $2,487 +13% | $29,076 -7% |
| 2024 | $2,200 +5.4% | $31,256 -1% |
| 2023 | $2,087 -2.7% | $31,559 +20.3% |
| 2022 | $2,144 -0.2% | $26,223 -2.8% |
| 2021 | $2,148 +357.7% | $26,977 -0.1% |
| 2020 | $469 -32.9% | $27,013 +350% |
| 2019 | $699 | $6,003 -29.4% |
| 2018 | $699 | $8,497 +486% |
| 2017 | $699 | $1,450 |
Find assessor info on the county website
Neighborhood: 80538
Nearby homes
- $424,7002 bd3 ba1.9k sqft1638 W 50th St, Loveland, CO 80538Off Market

- $443,4003 bd3 ba2.1k sqft1642 W 50th St, Loveland, CO 80538Off Market
- $422,0002 bd3 ba2k sqft1646 W 50th St, Loveland, CO 80538Sold

- $462,8003 bd2 ba2.5k sqft1624 W 50th St, Loveland, CO 80538Off Market
- $417,1002 bd3 ba1.9k sqft1620 W 50th St, Loveland, CO 80538Off Market
- $436,4003 bd3 ba2.1k sqft1616 W 50th St, Loveland, CO 80538Off Market
- $459,7003 bd3 ba1.7k sqft1650 W 50th St, Loveland, CO 80538Off Market
- $411,8002 bd3 ba1.9k sqft1612 W 50th St, Loveland, CO 80538Off Market
Nearby schools
GreatSchools rating
- 6/10Centennial Elementary SchoolGrades: PK-5Distance: 0.9 mi
- 4/10Lucile Erwin Middle SchoolGrades: 6-8Distance: 0.6 mi
- 6/10Loveland High SchoolGrades: 9-12Distance: 1.8 mi
Schools provided by the listing agent
- Elementary: Centennial (R2-J),Ponderosa
- Middle: Erwin, Lucile
- High: Loveland
Source: IRES as distributed by MLS GRID. This data may not be complete. We recommend contacting the local school district to confirm school assignments for this home.
Get a cash offer in 3 minutes
Find out how much your home could sell for in as little as 3 minutes with a no-obligation cash offer.
Estimated market value
$506,300
Get a cash offer in 3 minutes
Find out how much your home could sell for in as little as 3 minutes with a no-obligation cash offer.
Estimated market value
$506,300
- Colorado
- Larimer County
- Loveland
- 80538
- 1634 W 50th St
Nearby cities
Nearby zip codes
Other Loveland Topics
