Welcome to this beautifully remodeled, move-in-ready home just 10 minutes from downtown. The open floor plan features extra-large bedrooms and a one-car garage, an uncommon and valuable feature in the area. The thoughtfully designed backyard makes the most of every inch, offering plenty of space for entertaining, relaxing, or play. Benches and a charming gazebo are included with the home, creating a private outdoor retreat that's ready to enjoy. Major updates provide added peace of mind, including a new furnace (2025), central air conditioning (2022), and a newer roof (2021). An assumable 2.5% interest rate is available for qualified buyers, offering a rare opportunity for significant monthly savings.
Accepting backups
Price cut: $4.9K (7/23)
$374,990
1634 W Russett Ave, West Valley, UT 84119
3beds
1,122sqft
:
Get pre-qualified$2,254/mo
Single Family Residence
Built in 1950
6,534 Square Feet Lot
$374,700 Zestimate®
$334/sqft
$-- HOA
What's special
One-car garageNewer roofPrivate outdoor retreatCharming gazeboBeautifully remodeledThoughtfully designed backyardNew furnace
- 38 days |
- 603 |
- 31 |
Zillow last checked:
Listing updated:
Listed by:
Brenda Lee Jones 801-680-7076,
Century 21 Everest,
Erik Jones 801-631-3070,
Century 21 Everest
Source: UtahRealEstate.com,MLS#: 2165940
Facts & features
Interior
Bedrooms & bathrooms
- Bedrooms: 3
- Bathrooms: 1
- Full bathrooms: 1
- Main level bedrooms: 3
Rooms
- Room types: Updated Kitchen
Heating
- Forced Air, Central
Cooling
- Central Air
Appliances
- Included: Dryer, Microwave, Range Hood, Refrigerator, Washer, Disposal, Free-Standing Range
- Laundry: Electric Dryer Hookup
Features
- Flooring: Carpet, Laminate, Tile
- Doors: Storm Door(s)
- Windows: Shades, Window Coverings, Double Pane Windows
- Basement: None
- Has fireplace: No
Interior area
- Total structure area: 1,122
- Total interior livable area: 1,122 sqft
- Finished area above ground: 1,122
Property
Parking
- Total spaces: 6
- Parking features: Covered, Open
- Attached garage spaces: 1
- Carport spaces: 1
- Covered spaces: 2
- Uncovered spaces: 4
Accessibility
- Accessibility features: Ground Level, Single Level Living, Customized Wheelchair Accessible
Features
- Stories: 1
- Entry location: Ground Level
- Patio & porch: Porch, Screened, Open Porch, Screened Porch
- Exterior features: Lighting
- Fencing: Full
- Has view: Yes
- View description: Mountain(s)
Lot
- Size: 6,534 Square Feet
- Topography: Terrain
- Residential vegetation: Landscaping: Full, Mature Trees
Details
- Additional structures: Workshop, Outbuilding, Gazebo, Storage Shed(s)
- Parcel number: 1527203013
- Zoning: 1210
- Zoning description: Single-Family
- Other equipment: Workbench
Construction
Type & style
- Home type: SingleFamily
- Architectural style: Bungalow/Cottage
- Property subtype: Single Family Residence
Materials
- Asphalt, Clapboard/Masonite, Composition, Frame
- Foundation: Slab
- Roof: Asphalt,Pitched
Condition
- Blt./Standing
- New construction: No
- Year built: 1950
- Major remodel year: 1983
Utilities & green energy
- Sewer: Public Sewer, Sewer: Public
- Water: Culinary
- Utilities for property: Natural Gas Connected, Electricity Connected, Water Connected
Community & HOA
Community
- Subdivision: Chesterfield Sub.
HOA
- Has HOA: No
Location
- Region: West Valley
Financial & listing details
- Price per square foot: $334/sqft
- Tax assessed value: $359,400
- Annual tax amount: $2,288
- Date on market: 6/12/2026
- Listing terms: Assumable,Cash,Conventional,FHA,VA Loan
- Inclusions: Dryer, Gazebo, Microwave, Range, Range Hood, Refrigerator, Storage Shed(s), Washer, Window Coverings, Workbench
- Acres allowed for irrigation: 0
- Electric utility on property: Yes
- Road surface type: Paved
Estimated market value
$374,700
$356,000 - $393,000
$1,839/mo
Price history
| Date | Event | Price |
|---|---|---|
| 7/23/2026 | Price change | $374,990-1.3%$334/sqft |
Source:  UtahRealEstate.com #2165940 Report a problem UtahRealEstate.com #2165940 Report a problem | ||
| 7/2/2026 | Price change | $379,900-5%$339/sqft |
Source: UtahRealEstate.com #2165940 Report a problem | ||
| 6/17/2026 | Listed for sale | $399,900+63.2%$356/sqft |
Source: UtahRealEstate.com #2165940 Report a problem | ||
| 1/9/2020 | Sold | -- |
Source: Agent Provided Report a problem | ||
| 11/24/2019 | Listed for sale | $245,000+34.7%$218/sqft |
Source: Influence Realty and Relocation #1643743 Report a problem | ||
| 9/11/2019 | Listing removed | $181,900$162/sqft |
Source: Saint George - WEICHERT, REALTORS - At the Rockies #1625848 Report a problem | ||
| 9/10/2019 | Price change | $181,900+2.4%$162/sqft |
Source: Saint George - WEICHERT, REALTORS - At the Rockies #1625848 Report a problem | ||
| 8/23/2019 | Listed for sale | $177,700$158/sqft |
Source: Weichert Realtors At The Rockies #1625848 Report a problem | ||
Public tax history
| Year | Property taxes | Tax assessment |
|---|---|---|
| 2025 | $2,289 +0.7% | $197,670 +3.2% |
| 2024 | $2,272 +9% | $191,455 +13.9% |
| 2023 | $2,084 -0.7% | $168,135 -1% |
| 2022 | $2,099 +5.9% | $169,785 +17.9% |
| 2021 | $1,981 +12.8% | $144,045 +19.5% |
| 2020 | $1,757 +36.4% | $120,560 +41.4% |
| 2019 | $1,288 +3.1% | $85,250 +5.2% |
| 2018 | $1,250 +29.6% | $81,070 -42.5% |
| 2017 | $964 | $141,100 +18.2% |
| 2016 | $964 | $119,400 +10% |
| 2015 | $964 | $108,500 +4.7% |
| 2014 | -- | $103,600 +14.5% |
| 2013 | -- | $90,500 +4.4% |
| 2012 | -- | $86,700 -20.2% |
| 2011 | -- | $108,700 -5.4% |
| 2010 | -- | $114,900 -3% |
| 2009 | -- | $118,400 -10.4% |
| 2008 | $886 | $132,100 -1.9% |
| 2007 | -- | $134,700 +24.5% |
| 2006 | -- | $108,200 +15.2% |
| 2005 | -- | $93,900 +6.3% |
| 2002 | -- | $88,300 +2.3% |
| 2001 | -- | $86,300 +7.5% |
| 2000 | -- | $80,300 |
Find assessor info on the county website
Monthly payment
Est. payment
Payment breakdown
Explore the cost of this home by adjusting the details. Changes won't be saved.Climate risks
Neighborhood: Chesterfield
Nearby schools
GreatSchools rating
- 3/10Redwood SchoolGrades: PK-6Distance: 0.3 mi
- 2/10Granger High SchoolGrades: 8-12Distance: 2.4 mi
- 5/10Woodrow Wilson SchoolGrades: PK-6Distance: 2.5 mi
Schools provided by the listing agent
- Elementary: Redwood
- Middle: West Lake
- High: Granger
- District: Granite
Source: UtahRealEstate.com. This data may not be complete. We recommend contacting the local school district to confirm school assignments for this home.
- $437,4004 bd2 ba1.4k sqft1632 W Russett Ave, West Valley City, UT 84119Off Market
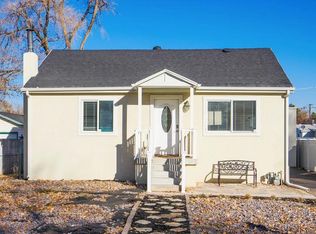
- $397,5002 bd2 ba1.1k sqft1670 W Russett Ave, West Valley City, UT 84119Off Market
- $299,200-- bd-- ba806 sqft1660 W Russett Ave, West Valley City, UT 84119Off Market
- $417,8002 bd1 ba1.2k sqft1622 W Russett Ave, West Valley City, UT 84119Off Market
- $--3 bd1 ba1.4k sqft1627 W Claybourne Ave, West Valley City, UT 84119Sold
- $401,1000.47 Acres1629 W Claybourne Ave, West Valley City, UT 84119Off Market
- $348,6003 bd2 ba1.2k sqft1676 W Russett Ave, West Valley City, UT 84119Off Market
- $338,3002 bd1 ba1.1k sqft1625 W Claybourne Ave, West Valley City, UT 84119Off Market
A local agent can set up tours, give advice and negotiate with sellers.
Similar homes
- $385,0003 bd2 ba1k sqft1445 W Russett Ave, West Valley City, UT 84119For Sale
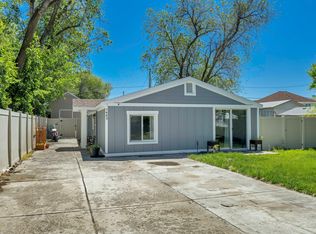
 MLS ID #2156332, Michael Gura, Mansell Real Estate Inc. UtahRealEstate.com
 - $400,0004 bd2 ba1.2k sqft3728 S American Dr, West Valley City, UT 84119For Sale
 MLS ID #2168335, Amber Alfaro, Unity Group Real Estate LLC. UtahRealEstate.com
 - $450,0003 bd2 ba1.3k sqft1876 W 3350 S, West Valley City, UT 84119For Sale
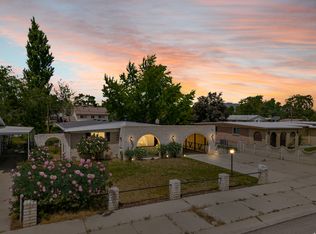 MLS ID #2163520, Sydney Rosenblatt, Presidio Real Estate. UtahRealEstate.com
 - $380,0003 bd2 ba1.1k sqft4348 W 4865 S, Kearns, UT 84118For Sale
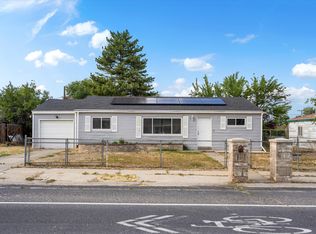 MLS ID #2170350, Gustavo Ruiz de Chavez, Elevation RE LLC. UtahRealEstate.com
 - $369,9994 bd2 ba1.6k sqft4118 S Middlepark Ln, West Valley City, UT 84119For SaleMLS ID #2158122, Matthew Box, Box Realty, LLC. UtahRealEstate.com
- $390,0003 bd2 ba928 sqft3125 S 4300 W, West Valley City, UT 84120For SaleMLS ID #2169931, Hector Lombana, Grand Slam Realty. UtahRealEstate.com
- $465,0003 bd3 ba1.4k sqft1607 W Heron Way S, West Valley City, UT 84119For SaleMLS ID #2155648, Alen Kantarevic, Signature Group Real Estate. UtahRealEstate.com
- $400,0003 bd2 ba1.2k sqft3112 S 4355 W, West Valley City, UT 84120For SaleMLS ID #2156550, Jocelyne Zavala-Ramirez, Real Estate Essentials. UtahRealEstate.com
- $317,0003 bd2 ba1.2k sqft1617 Treille Ct #I2, West Valley City, UT 84119For SaleMLS ID #2154690, Sean Shoemaker, Realtypath LLC (Home and Family). UtahRealEstate.com
- $367,0002 bd1 ba668 sqft3800 S 300 E, South Salt Lake, UT 84115For SaleMLS ID #2167529, Megan Kessimakis, Summit Sotheby's International Realty. UtahRealEstate.com
- $404,9003 bd2 ba1.1k sqft4851 S 4720 W, Kearns, UT 84118For SaleMLS ID #2169465, Tim Freiss, Utah's Properties LLC. UtahRealEstate.com
- $425,0003 bd2 ba1.1k sqft5346 W 3500 S, West Valley City, UT 84120For SaleMLS ID #2166314, Cooper Allen, Equity Real Estate (Advisors). UtahRealEstate.com
- $399,0003 bd2 ba1.3k sqft4098 W 5580 S, Salt Lake City, UT 84118For SaleMLS ID #2168419, Rachel Murphy, Omada Real Estate. UtahRealEstate.com
- $410,0003 bd1 ba1.1k sqft619 N 900 W, Salt Lake City, UT 84116For SaleMLS ID #2161510, JR McLaughlin, East Avenue Real Estate, LLC. UtahRealEstate.com
- $379,9993 bd1 ba950 sqft310 S 1000 W, Salt Lake City, UT 84104For SaleMLS ID #2158399, Brenda Lee Jones, Century 21 Everest. UtahRealEstate.com
- $400,0003 bd1 ba1.1k sqft350 N 1100 W, West Bountiful, UT 84087For SaleMLS ID #2173726, Steven Sanders, Cresent Ridge Realty LLC. UtahRealEstate.com
- $370,0003 bd1 ba1.1k sqft5236 S 4780 W, Kearns, UT 84118For SaleMLS ID #2142750, Joseph Lovato, Wiser Real Estate, LLC. UtahRealEstate.com
- $385,0002 bd1 ba667 sqft4647 S Box Elder St, Murray, UT 84107For SaleMLS ID #2160797, Dane Kania, Connect Fast Realty, LLC. UtahRealEstate.com
- $425,0004 bd2 ba1.5k sqft1478 W American Ave, Salt Lake City, UT 84104For SaleMLS ID #2170742, Joseph Gordon, Gordon Real Estate Group LLC.. UtahRealEstate.com
- $289,0003 bd1 ba1k sqft709 W 400 N, Salt Lake City, UT 84116For SaleMLS ID #2173976, Michelle Williams, Hive Realty Group PLLC. UtahRealEstate.com
