Skip main navigation
Sold for $3,250,000
  • $3,250,000

    1634 Walnut St #C, Boulder, CO 80302

    3beds
    2,797sqft
    Condominium
    Built in 1989
    -- sqft lot
    $3,216,800 Zestimate®
    $1,162/sqft
    $7,368 Estimated rent

    Home value

    $3,216,800

    $2.99M - $3.47M

    $7,368/mo

    Zestimate® history
    Loading
    Loading...

    Owner options

    List your home for rent

    $7,368/mo

    Rent Zestimate®

    Find your next renter with Zillow Rental Manager. Plus, with online applications, you can quickly screen prospective tenants – for free.

    Learn more

    $7,368/mo

    Rent Zestimate®

    Refinance and save

    $20,443/mo

    Est. payment

    Refinancing to a lower rate could help reduce your monthly payments and save thousands over the life of the loan.

    See today's rates

    $20,443/mo

    Est. payment

    Explore your selling options

    Work with a Zillow partner agent

    Leverage their expertise and Zillow's premium Showcase listings to get your home seen by more buyers.

    Get started

    List with your own agent

    Get your home in front of millions of buyers by listing it on Zillow.

    Learn how to do it

    Sell it yourself

    Take full control of how buyers see your home on Zillow by listing For Sale by Owner (FSBO).

    List your home

    What's special

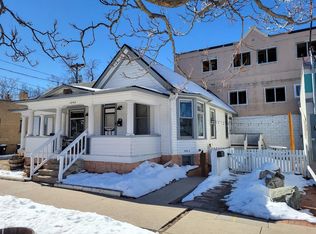
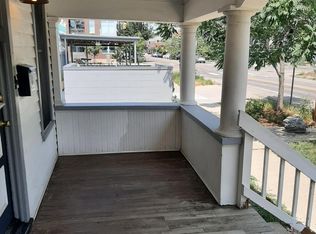
    Contracted off market - entering for comparable data only. Exceptional Boulder Penthouse offers three bedrooms, a separate office suite, and an elevator providing access directly into your home. Spectacular Flatiron and Mt Sanitas views from nearly every window and both decks. The unmatched level of finish provides an overall sense of luxury and comfort. Professional grade appliances, handmade clay tile in baths and fireplace surround, incredible slab counters combined with Perla Venata quartz wall treatments, and custom kitchen shelving. Designer lighting, Duoplank European Oak floors, steam shower, 5 baths in total, and custom, powered window coverings. Wet bar/dining nook, large patio, plus a separate covered deck with commercial heater and inspiring views. 2 secure garage parking spaces along with dedicated 3rd parking space outside w/ access to shore power ideal for a Sprinter van, RV, etc. A scarce offering for anyone seeking the best of Boulder paired with an office suite that can feel completely detached for business and meeting clients or just an extension of your home. This office conversion by renowned Wolff Lyon Architects in 2022 includes only 3 luxury residences. Just one block from Pearl Street and minutes away from CU

    Zillow last checked:

    Listing updated:

    Listed by:

    David Fish 303-818-3413,

    RE/MAX of Boulder, Inc

    Bought with:

    The Zach Zeldner Team

    Compass - Boulder

    Source: IRES as distributed by MLS GRID,MLS#: 1028141MLS Logo

    Facts & features

    Interior

    Bedrooms & bathrooms
    • Bedrooms: 3
    • Bathrooms: 5
    • Full bathrooms: 2
    • 3/4 bathrooms: 1
    • 1/2 bathrooms: 2
    • Main level bathrooms: 5
    Primary bedroom
    • Description: Wood
    • Features: Luxury Features Primary Bath, 5 Piece Primary Bath
    • Level: Main
    • Area: 280 Square Feet
    • Dimensions: 14 x 20
    Bedroom 2
    • Description: Carpet
    • Level: Main
    • Area: 210 Square Feet
    • Dimensions: 14 x 15
    Bedroom 3
    • Description: Carpet
    • Level: Main
    • Area: 196 Square Feet
    • Dimensions: 14 x 14
    Dining room
    • Description: Wood
    • Level: Main
    • Area: 165 Square Feet
    • Dimensions: 15 x 11
    Great room
    • Description: Wood
    • Level: Main
    • Area: 182 Square Feet
    • Dimensions: 14 x 13
    Kitchen
    • Description: Wood
    • Level: Main
    • Area: 190 Square Feet
    • Dimensions: 10 x 19
    Laundry
    • Description: Tile
    • Level: Main
    • Area: 54 Square Feet
    • Dimensions: 6 x 9
    Living room
    • Description: Wood
    • Level: Main
    • Area: 300 Square Feet
    • Dimensions: 15 x 20
    Study
    • Description: Wood
    • Level: Main
    • Area: 209 Square Feet
    • Dimensions: 11 x 19
    Heating
    • Forced Air
    Appliances
    • Included: Gas Range, Double Oven, Dishwasher, Refrigerator, Bar Fridge, Washer, Dryer, Microwave
    • Laundry: Washer/Dryer Hookup
    Features
    • Eat-in Kitchen, Separate Dining Room, Open Floorplan, Walk-In Closet(s), Wet Bar, Kitchen Island, Steam Shower, High Ceilings
    • Flooring: Wood
    • Windows: Skylight(s), Window Coverings
    • Basement: None
    • Has fireplace: Yes
    • Fireplace features: Gas, Gas Log, Living Room
    Interior area
    • Total structure area: 2,797
    • Total interior livable area: 2,797 sqft
    • Finished area above ground: 2,797

    Property

    Parking
    • Total spaces: 3
    • Parking features: Garage - Attached
    • Attached garage spaces: 3
    • Details: Attached
    Accessibility
    • Accessibility features: Near Bus, No Stairs, Main Floor Bath, Accessible Bedroom, Stall Shower, Main Level Laundry, Accessible Elevator Installed
    Features
    • Levels: One
    • Stories: 1
    • Entry location: 3rd Floor
    • Patio & porch: Deck
    • Exterior features: Balcony
    • Has view: Yes
    • View description: Hills, City
    Details
    • Parcel number: R0616361
    • Zoning: PUD
    • Special conditions: Private Owner

    Construction

    Type & style
    • Home type: Condo
    • Property subtype: Condominium
    • Attached to another structure: Yes
    Materials
    • Brick
    • Roof: Flat
    Condition
    • New construction: No
    • Year built: 1989
    Details
    • Builder model: 2022 Res Conversion
    • Builder name: Wolff Lyon

    Utilities & green energy

    • Electric: Xcel
    • Gas: Xcel
    • Sewer: Public Sewer
    • Water: City
    • Utilities for property: Natural Gas Available, Electricity Available, Cable Available, High Speed Avail
    Green energy
    • Energy efficient items: Southern Exposure, High Efficiency Furnace, Thermostat

    Community & neighborhood

    Security
    • Security features: Fire Sprinkler System, Fire Alarm
    Community
    • Community features: Elevator
    Location
    • Region: Boulder
    • Subdivision: Arcadia

    HOA & financial

    HOA
    • Has HOA: Yes
    • HOA fee: $1,500 monthly
    • Services included: Trash, Snow Removal, Management, Utilities, Exterior Maintenance, Water, Insurance, Sewer
    • Association name: Arcadia - Sentry Management
    • Association phone: 303-818-3413

    Other

    Other facts
    • Listing terms: Cash,Conventional

    Price history

    DateEventPrice
    3/10/2025Sold$3,250,000$1,162/sqft
    Source: IRES as distributed by MLS GRID #1028141 Report a problem
    6/24/2024Listing removed--
    Source: IRES as distributed by MLS GRID #1001630 Report a problem
    5/28/2024Price change$3,250,000-7%$1,162/sqft
    Source: IRES as distributed by MLS GRID #1001630 Report a problem
    1/15/2024Listed for sale$3,495,000+8.3%$1,250/sqft
    Source: IRES as distributed by MLS GRID #1001630 Report a problem
    2/6/2023Sold$3,226,935$1,154/sqft
    Source: IRES as distributed by MLS GRID #981578 Report a problem

    Public tax history

    YearProperty taxesTax assessment
    2025$11,566 +1.8%$131,719 -2.6%
    2024$11,365 $135,289 -1%
    2023-- $136,602

    Find assessor info on the county website

    Neighborhood: Whittier

    Nearby schools

    GreatSchools rating
    Schools provided by the listing agent
    • Elementary: Whittier
    • Middle: Casey
    • High: Boulder

    Source: IRES as distributed by MLS GRID. This data may not be complete. We recommend contacting the local school district to confirm school assignments for this home.

    Get a cash offer in 3 minutes
    Find out how much your home could sell for in as little as 3 minutes with a no-obligation cash offer.
    Estimated market value
    $3,216,800
    Get a cash offer in 3 minutes
    Find out how much your home could sell for in as little as 3 minutes with a no-obligation cash offer.
    Estimated market value
    $3,216,800