WOW! Fantastic EAST SIDE Location! Introducing an exquisite gem nestled within coveted Towns of Fox Chase Subdivision of beautiful St. Charles, IL. Perfectly positioned on an interior lot with great curb appeal where lawn care, shrubs trimming and snow shoveling are provided. FIRST FLOOR MASTER SUITE! Great flexible floor plan, vaulted ceilings, many large windows, airy and bright. The chef will love open kitchen with white cabinets... Corian countertops...double oven...pantry closet...all white appliances and very large island with built-in cooktop-great place to gather around. Gorgeous hardwood floors with contemporary finish on the entire first floor with attractive, white, tall baseboards. Spacious vaulted family room with fireplace and doors to private deck with breathtaking view of nature...oasis to enjoy your breakfast...and spend some evening/nighttime sipping your favorite beverages. Sumptuous master suite with vaulted ceiling, thoughtfully designed for ultimate comfort and relaxation with adjacent master bath boasting large Jacuzzi tub where you can relax soaking in bubble bath and listening to your favorite music...separate shower with sitting...2 separate sinks... large walk in closet...adorned with ceramic tiles floor. Hollywood style carpet on stairs-2021. Ascend to upper level and discover...2 large bedrooms...loft space offering endless possibilities amidst vaulting ceiling and oak railings. Finished flex room can be a bonus, exercise, or craft room to nurture your creative side...Full spacious bathroom upstaris. Not to be overlooked, the home boasts a host of additional features, including a first-floor laundry with a washer and dryer, a large utility sink and a convenient powder room. Water purification system. Finished basement offers HUGE recreation, game and work rooms to satisfy your many needs... a custom wet bar with a wine/beverage cooler...a full bathroom and plenty of storage space...Several expensive items were replaced or installed new btwn 2020-2023. Hot Water Heater. Roof, washer/dryer. YOU WILL FIND ALL THE BEST IN THIS ONE HOME AND IT CAN BE YOURS INSTANTLY! GREAT INDEED!
Closed
$570,000
1634 Waverly Cir, Saint Charles, IL 60174
3beds
2,800sqft
Duplex, Single Family Residence
Built in 1997
-- sqft lot
$621,400 Zestimate®
$204/sqft
$3,019 Estimated rent
Home value
$621,400
$590,000 - $652,000
$3,019/mo
Zestimate® history
Owner options
List your home for rent
$3,019/mo
Rent Zestimate®
Find your next renter with Zillow Rental Manager. Plus, with online applications, you can quickly screen prospective tenants – for free.
$3,019/mo
Rent Zestimate®
Refinance and save
$4,331/mo
Est. payment
Refinancing to a lower rate could help reduce your monthly payments and save thousands over the life of the loan.
$4,331/mo
Est. payment
Explore your selling options
Work with a Zillow partner agent
Leverage their expertise and Zillow's premium Showcase listings to get your home seen by more buyers.
Get startedList with your own agent
Get your home in front of millions of buyers by listing it on Zillow.
Learn how to do itSell it yourself
Take full control of how buyers see your home on Zillow by listing For Sale by Owner (FSBO).
List your homeWhat's special
Zillow last checked:
Listing updated:
Listed by:
Liz Szymanski, ABR,BPOR,CRS,CSC,GRI,SFR,SRES 630-258-6665,
RE/MAX Liberty
Bought with:
Joan Lencioni
Baird & Warner Fox Valley - Geneva
Source: MRED as distributed by MLS GRID,MLS#: 12071305
Facts & features
Interior
Bedrooms & bathrooms
- Bedrooms: 3
- Bathrooms: 4
- Full bathrooms: 3
- 1/2 bathrooms: 1
Rooms
- Room types: Loft, Recreation Room, Bonus Room, Walk In Closet, Workshop, Game Room
Primary bedroom
- Features: Flooring (Hardwood), Bathroom (Full)
- Level: Main
- Area: 272 Square Feet
- Dimensions: 17X16
Bedroom 2
- Features: Flooring (Carpet), Window Treatments (All)
- Level: Second
- Area: 204 Square Feet
- Dimensions: 17X12
Bedroom 3
- Features: Flooring (Carpet), Window Treatments (All)
- Level: Second
- Area: 208 Square Feet
- Dimensions: 16X13
Bonus room
- Features: Flooring (Carpet)
- Level: Second
- Area: 285 Square Feet
- Dimensions: 19X15
Dining room
- Features: Flooring (Hardwood), Window Treatments (All)
- Level: Main
- Area: 135 Square Feet
- Dimensions: 15X09
Family room
- Features: Flooring (Hardwood), Window Treatments (All)
- Level: Main
- Area: 494 Square Feet
- Dimensions: 26X19
Game room
- Features: Flooring (Carpet)
- Level: Basement
- Area: 585 Square Feet
- Dimensions: 45X13
Kitchen
- Features: Kitchen (Eating Area-Breakfast Bar, Eating Area-Table Space, Island, Pantry-Closet), Flooring (Hardwood), Window Treatments (All)
- Level: Main
- Area: 228 Square Feet
- Dimensions: 19X12
Laundry
- Features: Flooring (Ceramic Tile)
- Level: Main
- Area: 56 Square Feet
- Dimensions: 08X07
Living room
- Features: Flooring (Hardwood), Window Treatments (All)
- Level: Main
- Area: 266 Square Feet
- Dimensions: 19X14
Loft
- Features: Flooring (Carpet)
- Level: Second
- Area: 153 Square Feet
- Dimensions: 17X09
Recreation room
- Features: Flooring (Carpet)
- Level: Basement
- Area: 255 Square Feet
- Dimensions: 17X15
Walk in closet
- Features: Flooring (Carpet)
- Level: Main
- Area: 108 Square Feet
- Dimensions: 12X09
Other
- Level: Basement
- Area: 276 Square Feet
- Dimensions: 23X12
Heating
- Natural Gas, Forced Air
Cooling
- Central Air
Appliances
- Included: Double Oven, Microwave, Dishwasher, Refrigerator, Washer, Dryer, Disposal, Wine Refrigerator, Cooktop, Water Purifier, Water Softener Owned, Humidifier
- Laundry: Main Level, Gas Dryer Hookup
Features
- Cathedral Ceiling(s), Wet Bar, 1st Floor Bedroom, In-Law Floorplan, 1st Floor Full Bath, Storage, Walk-In Closet(s), Open Floorplan
- Flooring: Hardwood, Carpet
- Windows: Screens
- Basement: Finished,Full
- Number of fireplaces: 1
- Fireplace features: Attached Fireplace Doors/Screen, Gas Log, Gas Starter, Family Room
- Common walls with other units/homes: End Unit
Interior area
- Total structure area: 3,800
- Total interior livable area: 2,800 sqft
- Finished area below ground: 600
Property
Parking
- Total spaces: 2
- Parking features: Asphalt, Garage Door Opener, On Site, Garage Owned, Attached, Garage
- Attached garage spaces: 2
- Has uncovered spaces: Yes
Accessibility
- Accessibility features: No Disability Access
Features
- Patio & porch: Deck
Lot
- Dimensions: 110.09 X54.86 X 107.23 X 48.28
- Features: Nature Preserve Adjacent, Landscaped, Backs to Trees/Woods
Details
- Parcel number: 0923461022
- Special conditions: None
- Other equipment: Water-Softener Owned, TV-Cable, Ceiling Fan(s), Sump Pump, Radon Mitigation System
Construction
Type & style
- Home type: MultiFamily
- Property subtype: Duplex, Single Family Residence
Materials
- Aluminum Siding, Brick
- Foundation: Concrete Perimeter
- Roof: Asphalt
Condition
- New construction: No
- Year built: 1997
- Major remodel year: 2021
Utilities & green energy
- Electric: Circuit Breakers
- Sewer: Public Sewer
- Water: Public
Community & HOA
Community
- Features: Park
- Security: Security System, Carbon Monoxide Detector(s)
- Subdivision: Townes Of Fox Chase
HOA
- Has HOA: Yes
- Amenities included: Park
- Services included: Insurance, Lawn Care, Snow Removal
- HOA fee: $183 monthly
Location
- Region: Saint Charles
Financial & listing details
- Price per square foot: $204/sqft
- Tax assessed value: $464,511
- Annual tax amount: $9,273
- Date on market: 6/1/2024
- Listing terms: Cash
- Ownership: Fee Simple w/ HO Assn.
Price history
| Date | Event | Price |
|---|---|---|
| 7/8/2024 | Sold | $570,000-1.7%$204/sqft |
Source:  MRED as distributed by MLS GRID #12071305 Report a problem MRED as distributed by MLS GRID #12071305 Report a problem | ||
| 6/16/2024 | Pending sale | $579,900$207/sqft |
Source: MRED as distributed by MLS GRID #12071305 Report a problem | ||
| 6/10/2024 | Contingent | $579,900$207/sqft |
Source: MRED as distributed by MLS GRID #12071305 Report a problem | ||
| 6/1/2024 | Listed for sale | $579,900+54.6%$207/sqft |
Source: MRED as distributed by MLS GRID #12071305 Report a problem | ||
| 11/2/2020 | Sold | $375,000-2.6%$134/sqft |
Source: MRED as distributed by MLS GRID #10811330 Report a problem | ||
| 10/1/2020 | Pending sale | $385,000$138/sqft |
Source: eXp Realty LLC - Geneva #10811330 Report a problem | ||
| 9/30/2020 | Listed for sale | $385,000$138/sqft |
Source: eXp Realty LLC - Geneva #10811330 Report a problem | ||
| 9/23/2020 | Pending sale | $385,000$138/sqft |
Source: eXp Realty LLC - Geneva #10811330 Report a problem | ||
| 9/12/2020 | Price change | $385,000-2.5%$138/sqft |
Source: eXp Realty LLC - Geneva #10811330 Report a problem | ||
| 8/8/2020 | Listed for sale | $395,000+112.4%$141/sqft |
Source: eXp Realty LLC - Geneva #10811330 Report a problem | ||
| 10/14/1997 | Sold | $186,000$66/sqft |
Source: Public Record Report a problem | ||
Public tax history
| Year | Property taxes | Tax assessment |
|---|---|---|
| 2024 | $10,306 +9.5% | $154,837 +11.7% |
| 2023 | $9,411 +1.5% | $138,581 +5.9% |
| 2022 | $9,273 0% | $130,849 +4.9% |
| 2021 | $9,275 +12.9% | $124,725 +12.6% |
| 2020 | $8,212 +2% | $110,778 +2% |
| 2019 | $8,054 +0.3% | $108,584 +0.7% |
| 2018 | $8,032 +2.9% | $107,829 +3.5% |
| 2017 | $7,804 -15% | $104,143 +3.6% |
| 2016 | $9,179 | $100,486 +5.6% |
| 2015 | -- | $95,177 +3.1% |
| 2014 | -- | $92,309 -4.6% |
| 2013 | -- | $96,772 -4.4% |
| 2012 | -- | $101,201 -4% |
| 2011 | -- | $105,411 -1.5% |
| 2010 | -- | $107,015 -6.8% |
| 2009 | -- | $114,865 -4% |
| 2008 | -- | $119,678 +4.4% |
| 2007 | -- | $114,585 +5.8% |
| 2006 | -- | $108,340 +3.9% |
| 2005 | -- | $104,309 +9.5% |
| 2004 | -- | $95,296 +0.8% |
| 2003 | -- | $94,508 +8.1% |
| 2002 | -- | $87,391 +6.8% |
| 2001 | -- | $81,822 +2.9% |
| 2000 | -- | $79,509 |
Find assessor info on the county website
Neighborhood: 60174
Nearby homes
- $447,9002 bd1 ba1.7k sqft1636 Waverly Cir, St Charles, IL 60174Off Market
- $418,5003 bd3 ba1.6k sqft1632 Waverly Cir, St Charles, IL 60174Off Market
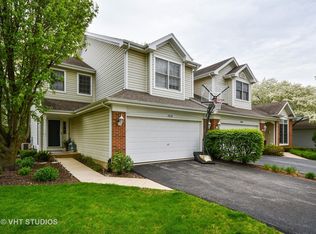
- $414,7002 bd2 ba1.7k sqft1630 Waverly Cir, St Charles, IL 60174Off Market
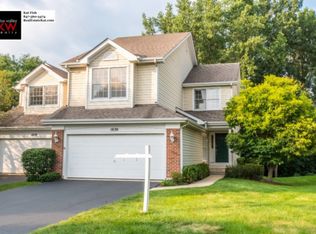
- $603,0003 bd1 ba2.5k sqft1638 Waverly Cir, St Charles, IL 60174Off Market
- $440,0003 bd3 ba2.3k sqft1628 Waverly Cir, St Charles, IL 60174Sold
- $476,6002 bd2 ba1.7k sqft2016 Waverly Cir, St Charles, IL 60174Off Market
- $450,4003 bd2 ba1.7k sqft1702 Waverly Cir, St Charles, IL 60174Off Market
- $437,7002 bd1 ba1.5k sqft1102 Adare Ct, St Charles, IL 60174Off Market
Nearby schools
GreatSchools rating
- 7/10Wredling Middle SchoolGrades: 6-8Distance: 0.7 mi
- 7/10St Charles East High SchoolGrades: 9-12Distance: 0.5 mi
Schools provided by the listing agent
- Elementary: Munhall Elementary School
- Middle: Wredling Middle School
- High: St Charles East High School
- District: 303
Source: MRED as distributed by MLS GRID. This data may not be complete. We recommend contacting the local school district to confirm school assignments for this home.
Get a cash offer in 3 minutes
Find out how much your home could sell for in as little as 3 minutes with a no-obligation cash offer.
Estimated market value
$621,400
Get a cash offer in 3 minutes
Find out how much your home could sell for in as little as 3 minutes with a no-obligation cash offer.
Estimated market value
$621,400
- Illinois
- Kane County
- Saint Charles
- 60174
- 1634 Waverly Cir
Nearby cities
Nearby neighborhoods
Nearby zip codes
Other Saint Charles Topics
