Skip main navigation
Active
  • $322,000

    1634 Weatherby Ln, Pueblo, CO 81008

    5beds
    3,384sqft
    Single Family Residence
    Built in 1997
    7,013 Square Feet Lot
    $-- Zestimate®
    $95/sqft
    $-- HOA

    What's special

    Rear deckLarge master suiteMature landscapingSpacious and inviting rancher
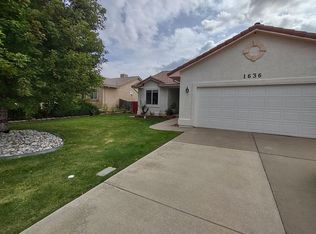
    Welcome to this spacious and inviting rancher in the Northridge/Eagleridge area, offering a perfect blend of comfort and potential. The heart of the home features a bright, open concept great room where the kitchen, dining area, and living room flow together seamlessly. The kitchen boasts a convenient breakfast bar that overlooks the dining area, creating an ideal layout for entertaining that extends through doors onto the rear deck. For ultimate convenience, the laundry room is also located on the main floor alongside a large master suite complete with a 5 piece attached bath and a large walk in closet. Two additional bedrooms and a full bath round out the main level. Downstairs, the walkout basement has a massive family or recreation room with direct backyard access, plus two more bedrooms and a 3/4 bath. Basement also includes an HVAC room with plenty of additional storage. Complete with an attached 2-car garage and mature landscaping, this home is full of potential and ready for your personal touch.
    90 days
    |
    1,043
    |
    88
    |

    Likely to sell faster than

    Zillow last checked:

    Listing updated:

    Listed by:

    Kristin Muldoon 719-240-0991,

    Muldoon Associates, Inc

    Source: PAR,MLS#: 239494MLS Logo

      Facts & features

      Interior

      Bedrooms & bathrooms
      • Bedrooms: 5
      • Bathrooms: 3
      • Full bathrooms: 3
      • Main level bedrooms: 3
      Primary bedroom
      • Level: Main
      • Area: 216
      • Dimensions: 12 x 18
      Bedroom 2
      • Level: Main
      • Area: 120
      • Dimensions: 10 x 12
      Bedroom 3
      • Level: Main
      • Area: 110
      • Dimensions: 10 x 11
      Bedroom 4
      • Level: Basement
      • Area: 156
      • Dimensions: 12 x 13
      Bedroom 5
      • Level: Basement
      • Area: 132
      • Dimensions: 11 x 12
      Dining room
      • Level: Main
      • Area: 144
      • Dimensions: 12 x 12
      Family room
      • Level: Basement
      • Area: 775
      • Dimensions: 25 x 31
      Kitchen
      • Level: Main
      • Area: 160
      • Dimensions: 10 x 16
      Living room
      • Level: Main
      • Area: 272
      • Dimensions: 16 x 17
      Features
      • Ceiling Fan(s), Vaulted Ceiling(s), Walk-In Closet(s)
      • Flooring: Hardwood
      • Windows: Window Coverings
      • Basement: Full,Walk-Out Access
      • Has fireplace: No
      Interior area
      • Total structure area: 3,384
      • Total interior livable area: 3,384 sqft
      Video & virtual tour

      Property

      Parking
      • Total spaces: 2
      • Parking features: 2 Car Garage Attached, Garage Door Opener
      • Attached garage spaces: 1
      • Covered spaces: 2
      Features
      • Patio & porch: Porch-Covered-Front, Patio-Covered-Rear, Deck-Open-Rear
      • Fencing: Wood Fence-Rear
      Lot
      • Size: 7,013 Square Feet
      • Dimensions: 65 x 108
      • Features: Trees-Front, Trees-Rear
      Details
      • Parcel number: 0512325009
      • Zoning: R-2
      • Special conditions: Real Estate Owned

      Construction

      Type & style
      • Home type: SingleFamily
      • Architectural style: Ranch
      • Property subtype: Single Family Residence
      Condition
      • Year built: 1997

      Community & HOA

      Community
      • Subdivision: Northridge/Eagleridge
      Location
      • Region: Pueblo

      Financial & listing details

      • Price per square foot: $95/sqft
      • Tax assessed value: $483,730
      • Annual tax amount: $3,012
      • Date on market: 4/22/2026
      • Road surface type: Paved

        Foreclosure details

        Estimated market value

        Not available

        Estimated sales range

        Not available

        Not available

        Price history

        DateEventPrice
        2/11/2025Listing removed$330,000$98/sqft
        Source: elevateMLS #4688504 Report a problem
        2/11/2025Listed for sale$330,000$98/sqft
        Source: PAR #229569 Report a problem
        1/22/2025Pending sale$330,000$98/sqft
        Source: PAR #229569 Report a problem
        1/22/2025Contingent$330,000$98/sqft
        Source: elevateMLS #4688504 Report a problem
        1/13/2025Listed for sale$330,000-2.9%$98/sqft
        Source: elevateMLS #4688504 Report a problem
        9/2/2024Listing removed$340,000$100/sqft
        Source: PAR #220140 Report a problem
        8/28/2024Listed for sale$340,000$100/sqft
        Source: PAR #220140 Report a problem
        8/15/2024Contingent$340,000$100/sqft
        Source: elevateMLS #3407265 Report a problem
        8/5/2024Price change$340,000-5.6%$100/sqft
        Source: PAR #220140 Report a problem
        7/10/2024Price change$360,000-4%$106/sqft
        Source: elevateMLS #3407265 Report a problem
        7/9/2024Price change$375,000-2.6%$111/sqft
        Source: elevateMLS #3407265 Report a problem
        6/17/2024Price change$385,000-2.5%$114/sqft
        Source: PAR #220140 Report a problem
        3/21/2024Price change$395,000-1.3%$117/sqft
        Source: elevateMLS #3407265 Report a problem
        2/9/2024Listed for sale$400,000+4.9%$118/sqft
        Source: PAR #220140 Report a problem
        7/23/2021Sold$381,200$113/sqft
        Source: PAR #192598 Report a problem
        6/24/2021Pending sale$381,200$113/sqft
        Source: RE/MAX International #193065 Report a problem
        6/20/2021Listing removed--
        Source: RE/MAX International Report a problem
        6/16/2021Listed for sale$381,200$113/sqft
        Source: RE/MAX International #193065 Report a problem
        5/5/2021Pending sale$381,200$113/sqft
        Source: RE/MAX International #193065 Report a problem
        4/14/2021Listed for sale$381,200$113/sqft
        Source: RE/MAX International #192598 Report a problem
        3/30/2021Pending sale$381,200$113/sqft
        Source: RE/MAX International #192598 Report a problem
        3/26/2021Listed for sale$381,200$113/sqft
        Source: RE/MAX International #192598 Report a problem

        Public tax history

        YearProperty taxesTax assessment
        2025$2,529 -1.1%$30,240 +0.3%
        2024$2,557 +8.7%$30,150 -7.1%
        2023$2,352 -3.1%$32,460 +34.4%
        2022$2,428 +20.4%$24,160 -2.8%
        2021$2,016 +0%$24,853 +22.2%
        2020$2,016 +99%$20,345 +11.6%
        2018$1,013 $18,232
        2017$1,013 +19.8%$18,232 +1.5%
        2016$845 $17,970
        2015$845 -0.2%$17,970 +4.6%
        2014$847 -2.1%$17,173
        2013$866 -49.7%$17,173 -0.8%
        2012$1,721 $17,305
        2011$1,721 +3.1%$17,305 -5.5%
        2010$1,668 -7.1%$18,309 0%
        2009$1,795 -1.8%$18,310 -5.7%
        2008$1,828 +4.7%$19,410
        2007$1,745 +4.5%$19,410 +8.8%
        2006$1,670 -0.2%$17,840 +4.3%
        2005$1,674 +1.4%$17,100
        2004$1,650 -10%$17,100 -1%
        2003$1,833 +10.8%$17,280 -10.6%
        2002$1,655 +20.4%$19,320 +1.7%
        2001$1,374 $19,000
        Find assessor info on the county website

        Monthly payment

        Estimated monthly payment$1,822
        All calculations are estimates and provided by Zillow, Inc. for informational purposes only. Actual amounts may vary.
        HOA fees may include property taxes on listings classified as Co-Ops. Contact the listing agent and/or owner for fee details.
        Mortgage interest rates are dependent on a number of factors, including credit score, down payment, and repayment length. Interest rate data provided by Zillow Group Marketplace, Inc. as of 1/1/1970 from various mortgage lenders with which we have lead or other similar arrangements; the Estimated Payment is an average of those rates.
        See how much you could borrow to make a competitive offer.

        Climate risks

        Neighborhood: Ridge

        Getting around

        46 / 100
        Car-Dependent
        32 / 100
        Somewhat Bikeable

        Nearby schools

        GreatSchools rating
        Schools provided by the listing agent
        • District: 60

        Source: PAR. This data may not be complete. We recommend contacting the local school district to confirm school assignments for this home.

        A local agent can set up tours, give advice and negotiate with sellers.

        A local lender can help you make sure your offer is ready when you are.

        Browse local experts

        Similar homes