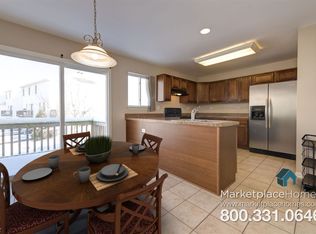
Welcome home to this beautifully updated townhome in the highly sought-after Cambridge Lakes community! Freshly painted and move-in ready, this 2-bedroom, 1.5-bath home offers stylish updates and a flexible floor plan designed for today's lifestyle, with upgrades galore throughout. The main level features gorgeous luxury vinyl plank flooring, an upgraded kitchen with modern cabinetry, updated countertops, a designer backsplash, and stainless steel appliances, including a new French door refrigerator with InstaView glass door for cold beverages. The bright and open living and dining areas provide the perfect space for everyday living and entertaining. Beautiful wood stair railings add an elevated, modern look while maintaining the home's open and airy feel. Upstairs, you'll find a custom-designed floor plan featuring two spacious primary bedrooms, each offering generous closet space and access to the full bath, ideal for guests, roommates, or a private home office setup. The full bath features a solar tube that fills the space with an abundance of natural light, creating a bright and airy feel that is rarely found in interior bathrooms. On the lower level a versatile bonus room provides endless possibilities as a home theater, office, den, playroom, workout space, lounge, gaming room, or reading nook. Enjoy maintenance-free living in Cambridge Lakes with access to parks, walking paths, clubhouse amenities, fitness center, pool, and more. Conveniently located near shopping, dining, schools, and major commuter routes. With thoughtful upgrades throughout, a rare dual-primary-bedroom layout, and nothing to do but move in and enjoy, this home truly stands out from the rest!
Contingent
$284,500
1634 Windward Dr, Pingree Grove, IL 60140
2beds
1,474sqft
Townhouse, Single Family Residence
Built in 2007
1,180 Square Feet Lot
$284,600 Zestimate®
$193/sqft
$210/mo HOA
What's special
Modern cabinetryRare dual-primary-bedroom layoutBeautifully updated townhomeCustom-designed floor planDesigner backsplashUpgraded kitchenBeautiful wood stair railings
- 26 days |
- 350 |
- 28 |
Likely to sell faster than
Zillow last checked:
Listing updated:
Listed by:
Kari Wilson (813)846-3841,
Real Broker, LLC,
Camille Gibson 847-909-6122,
Real Broker, LLC
Source: MRED as distributed by MLS GRID,MLS#: 12685883
Facts & features
Interior
Bedrooms & bathrooms
- Bedrooms: 2
- Bathrooms: 2
- Full bathrooms: 1
- 1/2 bathrooms: 1
Rooms
- Room types: No additional rooms
Primary bedroom
- Features: Flooring (Carpet)
- Level: Second
- Area: 221 Square Feet
- Dimensions: 17X13
Bedroom 2
- Level: Second
- Area: 200 Square Feet
- Dimensions: 20X10
Dining room
- Features: Flooring (Luxury Vinyl)
- Level: Main
- Area: 160 Square Feet
- Dimensions: 16X10
Family room
- Features: Flooring (Laminate)
- Level: Lower
- Area: 144 Square Feet
- Dimensions: 12X12
Kitchen
- Features: Flooring (Luxury Vinyl)
- Level: Main
- Area: 168 Square Feet
- Dimensions: 14X12
Laundry
- Level: Main
- Area: 36 Square Feet
- Dimensions: 6X6
Living room
- Features: Flooring (Luxury Vinyl)
- Level: Main
- Area: 130 Square Feet
- Dimensions: 13X10
Heating
- Natural Gas, Forced Air
Cooling
- Central Air
Appliances
- Laundry: In Unit
Features
- Windows: Screens
- Basement: Finished,Exterior Entry,Daylight,Full,Walk-Out Access
Interior area
- Total structure area: 0
- Total interior livable area: 1,474 sqft
Property
Parking
- Total spaces: 6
- Parking features: Asphalt, Yes, Attached, Guest, Driveway, Additional Parking, Garage Faces Rear, Garage
- Attached garage spaces: 2
- Has uncovered spaces: Yes
Accessibility
- Accessibility features: No Disability Access
Features
- Patio & porch: Deck
- Exterior features: Balcony
- Pool features: In Ground
Lot
- Size: 1,180 Square Feet
- Dimensions: 59x20
Details
- Parcel number: 0229377043
- Special conditions: None
Construction
Type & style
- Home type: Townhouse
- Property subtype: Townhouse, Single Family Residence
Materials
- Vinyl Siding
- Foundation: Concrete Perimeter
- Roof: Asphalt
Condition
- New construction: No
- Year built: 2007
Utilities & green energy
- Sewer: Public Sewer
- Water: Public
Community & HOA
HOA
- Has HOA: Yes
- Services included: Clubhouse, Exercise Facilities, Pool, Exterior Maintenance, Lawn Care, Snow Removal, Other
- HOA fee: $210 monthly
Location
- Region: Pingree Grove
Financial & listing details
- Price per square foot: $193/sqft
- Tax assessed value: $208,797
- Annual tax amount: $5,375
- Date on market: 6/23/2026
- Ownership: Fee Simple w/ HO Assn.
Estimated market value
$284,600
$270,000 - $299,000
$2,316/mo
Price history
| Date | Event | Price |
|---|---|---|
| 7/1/2026 | Contingent | $284,500$193/sqft |
Source:  MRED as distributed by MLS GRID #12685883 Report a problem MRED as distributed by MLS GRID #12685883 Report a problem | ||
| 6/23/2026 | Listed for sale | $284,500+43%$193/sqft |
Source: MRED as distributed by MLS GRID #12685883 Report a problem | ||
| 10/3/2007 | Sold | $199,000$135/sqft |
Source: Public Record Report a problem | ||
Public tax history
| Year | Property taxes | Tax assessment |
|---|---|---|
| 2024 | $5,244 +2.9% | $69,599 +10.6% |
| 2023 | $5,098 +12.3% | $62,940 +22.1% |
| 2022 | $4,538 +2.8% | $51,554 +6.3% |
| 2021 | $4,413 +42.6% | $48,490 +2.6% |
| 2020 | $3,094 +2.6% | $47,252 +4.2% |
| 2019 | $3,016 -35.8% | $45,352 -9% |
| 2018 | $4,700 +38.9% | $49,831 +5% |
| 2017 | $3,384 -12.7% | $47,453 +5% |
| 2016 | $3,876 | $45,176 +5.9% |
| 2015 | -- | $42,667 |
| 2014 | -- | $42,667 -4.2% |
| 2013 | -- | $44,525 -9% |
| 2012 | -- | $48,907 -9.4% |
| 2011 | -- | $53,981 -7.3% |
| 2010 | -- | $58,207 -4.3% |
| 2009 | -- | $60,809 -0.8% |
| 2008 | -- | $61,282 +266% |
| 2007 | -- | $16,742 |
Find assessor info on the county website
Monthly payment
Est. payment
Payment breakdown
Explore the cost of this home by adjusting the details. Changes won't be saved.Climate risks
Neighborhood: 60140
Nearby schools
GreatSchools rating
- 6/10Gary D Wright Elementary SchoolGrades: PK-5Distance: 3.5 mi
- 5/10Hampshire Middle SchoolGrades: 6-8Distance: 4.5 mi
- 8/10Hampshire High SchoolGrades: 9-12Distance: 3.7 mi
Schools provided by the listing agent
- Elementary: Big Timber Elementary School
- Middle: Hampshire Middle School
- High: Hampshire High School
- District: 300
Source: MRED as distributed by MLS GRID. This data may not be complete. We recommend contacting the local school district to confirm school assignments for this home.
- $324,909-- bd-- ba-- sqft1634 Windward Dr #A6, Hampshire, IL 60140Off Market
- $278,3002 bd3 ba1.7k sqft1632 Windward Dr, Hampshire, IL 60140Off Market

- $319,900-- bd2 ba1.7k sqft1636 Windward Dr, Hampshire, IL 60140Off Market
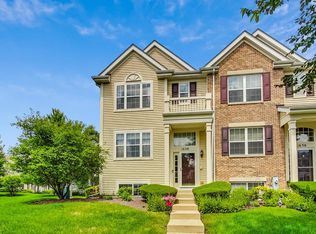
- $285,0002 bd3 ba1.7k sqft1638 Windward Dr, Hampshire, IL 60140Sold
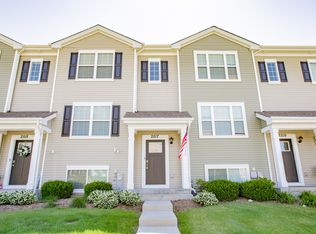
- $290,4003 bd2 ba1.6k sqft1630 Windward Dr, Hampshire, IL 60140Off Market
- $360,963-- bd-- ba-- sqft1645 Windward Dr, Hampshire, IL 60140Off Market
- $349,143-- bd-- ba-- sqft1624 Windward Dr, Hampshire, IL 60140Off Market
- $349,143-- bd-- ba-- sqft1635 Windward Dr, Hampshire, IL 60140Off Market
A local agent can set up tours, give advice and negotiate with sellers.
Similar homes
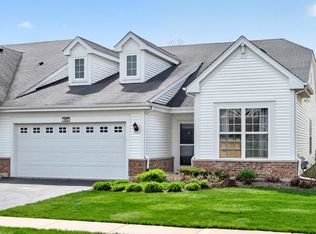
- $299,0002 bd3 ba1.5k sqft2517 Alison Ave, Pingree Grove, IL 60140Active
 MLS ID #12687409, Maureen Frederick, Baird & Warner. MRED as distributed by MLS GRID
 - $348,0002 bd2 ba1.7k sqft1682 Francis Dr, Hampshire, IL 60140Active
 MLS ID #12661428, Debbie Reyna, HomeSmart Connect LLC. MRED as distributed by MLS GRID
 - $320,0002 bd2 ba1.7k sqft246 Red Hawk Rd, Hampshire, IL 60140Active
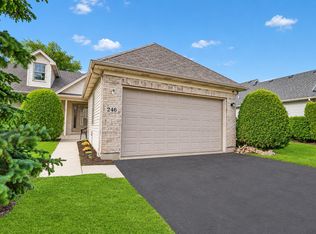 MLS ID #12687057, Sarah Leonard, E-PRO, Legacy Properties, A Sarah Leonard Company, LLC. MRED as distributed by MLS GRID
 - $310,0002 bd2 ba1.2k sqft13094 Patriot Way, Huntley, IL 60142Active
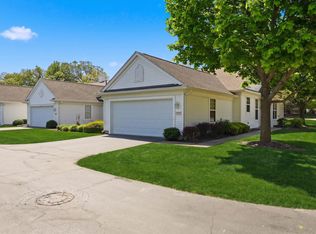 MLS ID #12639842, Carol Noonan, Huntley Realty. MRED as distributed by MLS GRID
 - $329,9003 bd3 ba2.2k sqft8992 Disbrow St, Huntley, IL 60142NewMLS ID #12707253, Angela Bjork, Baird & Warner. MRED as distributed by MLS GRID
- $319,0003 bd3 ba2k sqft122 Town Center Blvd, Gilberts, IL 60136ActiveMLS ID #12702100, Patty Wojtach, Real Broker, LLC. MRED as distributed by MLS GRID
- $399,9002 bd2 ba1.8k sqft1155 Heritage Ct, Pingree Grove, IL 60140ActiveMLS ID #12683218, Matthew Crow, Huntley Realty. MRED as distributed by MLS GRID
- $310,0002 bd2 ba1.3k sqft2735 Acorn Ct, Dundee, IL 60118ActiveMLS ID #12690312, Cynthia Caba, All Exclusive Realty. MRED as distributed by MLS GRID
- $310,0003 bd3 ba1.7k sqft818 Briar Glen Ct, Hampshire, IL 60140ActiveMLS ID #12599115, Daniel Bryan, Flatland Homes, LTD. MRED as distributed by MLS GRID
- $319,9002 bd2 ba1.2k sqft1248 Coldspring Rd, Elgin, IL 60120NewMLS ID #12707100, Sarah Leonard, E-PRO, Legacy Properties, A Sarah Leonard Company, LLC. MRED as distributed by MLS GRID
- $274,9002 bd2 ba972 sqft486 Nicole Dr APT D, Bartlett, IL 60103NewMLS ID #12695617, Tracey Larsen, CNC, Coldwell Banker Realty. MRED as distributed by MLS GRID
- $275,0002 bd2 ba1k sqft3371 Blue Ridge Dr #0, Carpentersville, IL 60110ActiveMLS ID #12692826, Kristi Spata, REMAX Legends. MRED as distributed by MLS GRID
- $319,9002 bd2 ba1.2k sqft(Undisclosed Address), Huntley, IL 60142ActiveMLS ID #12619486, Lori Cromie, Haus & Boden, Ltd.. MRED as distributed by MLS GRID
- $339,9002 bd3 ba1.6k sqft9507 Georgetown Ln, Crystal Lake, IL 60014NewMLS ID #12705590, Rose M Alvarez, Compass. MRED as distributed by MLS GRID
- $259,0002 bd2 ba1k sqft2208 Ramsey Cir, Schaumburg, IL 60194ActiveMLS ID #12701436, Rob Morrison, SFR, Coldwell Banker Realty. MRED as distributed by MLS GRID
- $340,0003 bd3 ba1.8k sqft8946 Disbrow St, Huntley, IL 60142ActiveMLS ID #12684237, Gisselle Corral, Realty of America. MRED as distributed by MLS GRID
- $325,0002 bd3 ba1.6k sqft9104 Falcon Greens Dr, Lakewood, IL 60014ActiveMLS ID #12628617, Gina Swanson, RE/MAX All Pro - St Charles. MRED as distributed by MLS GRID
- $334,0003 bd3 ba1.4k sqft1011 N South Elgin Blvd, South Elgin, IL 60177ActiveMLS ID #12701003, Krystyna Stachurska-Saletnik, ABR,AHWD,CRB,CSC,E-PRO,SFR,SRES,SRS, Stachurska Real Estate, Inc.. MRED as distributed by MLS GRID
- $354,9002 bd2 ba1.5k sqft12472 Wedgemere Dr, Huntley, IL 60142ActiveMLS ID #12687077, Dana Gallagher, Berkshire Hathaway HomeServices Starck Real Estate. MRED as distributed by MLS GRID
- $339,9002 bd2 ba1.4k sqft11507 Stonewater Xing, Huntley, IL 60142ActiveMLS ID #12663547, Paul Ambrogio, GRI, Berkshire Hathaway HomeServices Starck Real Estate. MRED as distributed by MLS GRID
