Skip main navigation
Sold for $4,900,000
  • Listed by: Real Broker • David Butler • 858-401-0184
    Bought with: Pacific Sotheby's Int'l Realty
    $4,900,000

    16340 Crescent Creek Dr, San Diego, CA 92127

    5beds
    5,024sqft
    Single Family Residence
    Built in 2020
    1.35 Acres Lot
    $4,914,000 Zestimate®
    $975/sqft
    $13,010 Estimated rent

    Home value

    $4,914,000

    $4.52M - $5.31M

    $13,010/mo

    Zestimate® history
    Loading
    Loading...

    Owner options

    List your home for rent

    $13,010/mo

    Rent Zestimate®

    Find your next renter with Zillow Rental Manager. Plus, with online applications, you can quickly screen prospective tenants – for free.

    Learn more

    $13,010/mo

    Rent Zestimate®

    Refinance and save

    $31,618/mo

    Est. payment

    Refinancing to a lower rate could help reduce your monthly payments and save thousands over the life of the loan.

    See today's rates

    $31,618/mo

    Est. payment

    Explore your selling options

    Work with a Zillow partner agent

    Leverage their expertise and Zillow's premium Showcase listings to get your home seen by more buyers.

    Get started

    List with your own agent

    Get your home in front of millions of buyers by listing it on Zillow.

    Learn how to do it

    Sell it yourself

    Take full control of how buyers see your home on Zillow by listing For Sale by Owner (FSBO).

    List your home

    What's special

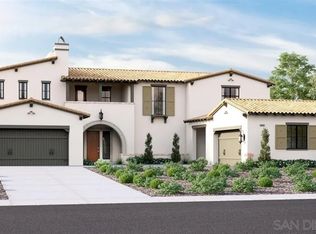
    Discover luxury living in this exceptional Sterling Heights Plan 1X home, featuring 5 bedrooms and 6.5 baths. Nestled on one of The Lakes' most sought-after view lots, this residence promises unparalleled elegance and comfort. Step through the grand entrance, where soaring ceilings greet you, leading to an open-concept layout that includes a sunlit living area, formal dining room, and a spacious kitchen with a breakfast nook. The expansive chef’s kitchen is designed for both functionality and style, equipped with two oversized islands perfect for culinary adventures and hosting guests. The main floor primary suite is a serene retreat, offering stunning views of Rancho Santa Fe valley and a luxurious spa-inspired bathroom with dual vanities, an oversized soaking tub, and chic grey and white accents. Upstairs, a generous loft space awaits your imagination—whether it's a media room, children's play area, or a home gym, the possibilities are endless. The upstairs bedroom features a large balcony with sweeping views of Rancho Santa Fe and the Cielo mountain hills. The backyard is an entertainer's paradise, complete with a large pool and spa, an outdoor pavilion with a brand-new gourmet kitchen, a full outdoor bathroom, and a spacious grassy area. Additionally, the four-car garage provides ample parking, with room for up to 8 more cars, ideal for hosting family and friends. The Lakes community offers the ultimate in family-friendly living, located within the highly acclaimed Poway Unified School District, including top-rated Del Norte High. Just half a mile from The Crosby Club at Rancho Santa Fe, you can enjoy optional club memberships with access to world-class golf, dining, entertainment, a fitness center, tennis, pickleball, and more. Embrace the Southern California lifestyle with 25 golf courses, 17 parks, and 4 hiking reserves all within a 10-mile radius. Plus, with over 79 restaurants within 5 miles and easy access to I15 and CA-56 freeways, convenience and leisure are always at your fingertips.

    Zillow last checked:

    Listing updated:

    Listed by:

    David Butler DRE #02040296 858-401-0184,

    Real Broker,

    Julie Butler DRE #02028216 858-401-0185,

    Real Broker

    Bought with:

    Lisa Stennes, DRE #01144460

    Pacific Sotheby's Int'l Realty

    Gwyn Rice, DRE #00889370

    Pacific Sotheby's Int'l Realty

    Source: CRMLS,MLS#: NDP2406013MLS LogoOriginating MLS: California Regional MLS (North San Diego County & Pacific Southwest AORs)

    Facts & features

    Interior

    Bedrooms & bathrooms
    • Bedrooms: 5
    • Bathrooms: 7
    • Full bathrooms: 6
    • 1/2 bathrooms: 1
    • Main level bathrooms: 6
    • Main level bedrooms: 4
    Rooms
    • Room types: Bedroom, Entry/Foyer, Kitchen, Laundry, Loft, Living Room, Primary Bedroom, Other, Pantry
    Primary bedroom
    • Features: Main Level Primary
    Primary bedroom
    • Features: Primary Suite
    Bedroom
    • Features: Bedroom on Main Level
    Other
    • Features: Walk-In Closet(s)
    Pantry
    • Features: Walk-In Pantry
    Cooling
    • Central Air
    Appliances
    • Laundry: Laundry Room
    Features
    • Bedroom on Main Level, Loft, Main Level Primary, Primary Suite, Walk-In Pantry, Walk-In Closet(s)
    • Has fireplace: Yes
    • Fireplace features: Family Room, Outside
    • Common walls with other units/homes: No Common Walls
    Interior area
    • Total interior livable area: 5,024 sqft

    Property

    Parking
    • Total spaces: 12
    • Parking features: Garage - Attached
    • Attached garage spaces: 4
    • Uncovered spaces: 8
    Features
    • Levels: Two
    • Stories: 2
    • Entry location: Front Door
    • Exterior features: Fire Pit
    • Has private pool: Yes
    • Pool features: In Ground
    • Has view: Yes
    • View description: Hills, Lake, Mountain(s), Neighborhood, Pond
    • Has water view: Yes
    • Water view: Lake,Pond
    Lot
    • Size: 1.35 Acres
    • Features: Back Yard, Landscaped, Paved, Yard
    Details
    • Parcel number: 2674411300
    • Zoning: R-1:Single Fam-Res
    • Special conditions: Standard
    • Horse amenities: Riding Trail

    Construction

    Type & style
    • Home type: SingleFamily
    • Property subtype: Single Family Residence
    Condition
    • Year built: 2020

    Utilities & green energy

    • Sewer: Public Sewer
    Green energy
    • Energy generation: Solar

    Community & HOA

    Community
    • Features: Biking, Curbs, Foothills, Hiking, Horse Trails, Lake, Mountainous, Park, Preserve/Public Land, Street Lights, Suburban, Sidewalks
    HOA
    • Has HOA: Yes
    • Amenities included: Jogging Path, Lake or Pond, Picnic Area, Guard, Trail(s)
    • HOA fee: $570 monthly
    • HOA name: The Lakes HOA
    • HOA phone: 858-832-7268
    Location
    • Region: San Diego

    Financial & listing details

    • Price per square foot: $975/sqft
    • Tax assessed value: $4,998,000
    • Date on market: 7/9/2024
    • Listing terms: Cash,Conventional

    Price history

    DateEventPrice
    7/9/2024Sold$4,900,000+143.2%$975/sqft
    Source: CRMLS #NDP2406013 Report a problem
    1/24/2020Sold$2,014,500$401/sqft
    Source: Public Record Report a problem

    Public tax history

    YearProperty taxesTax assessment
    2026-- $4,998,000 +2%
    2025$66,360 +78.5%$4,900,000 +113.7%
    2024$37,182 +2.2%$2,292,472 +2%
    2023$36,364 +3.5%$2,247,523 +4.9%
    2022$35,126 +3.3%$2,142,003 +5.2%
    2021$34,000 +8.9%$2,035,298 +13%
    2020$31,233 +613.1%$1,801,780 +350.4%
    2019$4,380 -55.6%$400,000
    2018$9,855 +3.4%$400,000 +6.7%
    2017$9,528 +1.2%$375,000 -16.7%
    2016$9,415 -16.6%$450,000
    2015$11,287 +25.8%$450,000 +80%
    2014$8,974 $250,000
    2013-- $250,000
    2012-- $250,000
    2011-- $250,000 -29.8%
    2010-- $356,153 -0.2%
    2009-- $357,000
    Find assessor info on the county website

    Neighborhood: 92127

    Nearby schools

    GreatSchools rating
    Get a cash offer in 3 minutes
    Find out how much your home could sell for in as little as 3 minutes with a no-obligation cash offer.
    Estimated market value
    $4,914,000
    Get a cash offer in 3 minutes
    Find out how much your home could sell for in as little as 3 minutes with a no-obligation cash offer.
    Estimated market value
    $4,914,000