Skip main navigation
Sold for $255,450
  • $255,450

    16340 SWAN VIEW CIRCLE, ODESSA, FL 33556

    2beds
    1,240sqft
    Townhouse
    Built in 2005
    1,066 Square Feet Lot
    $239,900 Zestimate®
    $206/sqft
    $1,775 Estimated rent

    Home value

    $239,900

    $221,000 - $261,000

    $1,775/mo

    Zestimate® history
    Loading
    Loading...

    Owner options

    List your home for rent

    $1,775/mo

    Rent Zestimate®

    Find your next renter with Zillow Rental Manager. Plus, with online applications, you can quickly screen prospective tenants – for free.

    Learn more

    $1,775/mo

    Rent Zestimate®

    Refinance and save

    $2,028/mo

    Est. payment

    Refinancing to a lower rate could help reduce your monthly payments and save thousands over the life of the loan.

    See today's rates

    $2,028/mo

    Est. payment

    Explore your selling options

    Work with a Zillow partner agent

    Leverage their expertise and Zillow's premium Showcase listings to get your home seen by more buyers.

    Get started

    List with your own agent

    Get your home in front of millions of buyers by listing it on Zillow.

    Learn how to do it

    Sell it yourself

    Take full control of how buyers see your home on Zillow by listing For Sale by Owner (FSBO).

    List your home

    What's special

    Abundant natural lightAmple storageCorner-unit townhomeModern kitchenBright and spacious layoutPrivate outdoor area
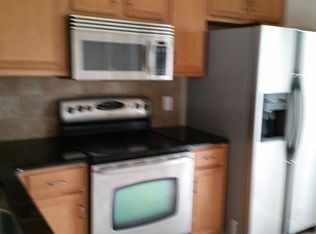
    Welcome to this charming corner-unit townhome featuring 2 bedrooms and 2.5 bathrooms in a prime location! Boasting a bright and spacious layout, this home offers a perfect blend of comfort and convenience. The corner unit design allows for abundant natural light, while the open living and dining areas create an inviting space for entertaining. Enjoy the modern kitchen, ample storage, and private outdoor area. Conveniently located near shopping, dining, and major highways, this property is perfect for those seeking an ideal balance of lifestyle and location. Don’t miss this opportunity!

    Zillow last checked:

    Listing updated:

    Listed by:

    Juan Echeverri Echeverry 813-995-1835,

    EXP REALTY LLC 888-883-8509

    Bought with:

    Hilda Pantoja, 3311055

    CHARLES RUTENBERG REALTY INC

    Source: Stellar MLS,MLS#: TB8321300MLS LogoOriginating MLS: Sarasota - Manatee

    Facts & features

    Interior

    Bedrooms & bathrooms
    • Bedrooms: 2
    • Bathrooms: 3
    • Full bathrooms: 2
    • 1/2 bathrooms: 1
    Rooms
    • Room types: Great Room, Utility Room
    Primary bedroom
    • Features: Walk-In Closet(s)
    • Level: Second
    • Dimensions: 11x15
    Dining room
    • Level: First
    • Dimensions: 15x9
    Kitchen
    • Level: First
    • Dimensions: 11x15
    Living room
    • Level: First
    • Dimensions: 13x15
    Heating
    • Central
    Cooling
    • Central Air
    Appliances
    • Included: Dishwasher, Disposal, Microwave, Range, Refrigerator
    • Laundry: Laundry Room, Upper Level
    Features
    • Ceiling Fan(s), Eating Space In Kitchen, Living Room/Dining Room Combo, Open Floorplan, PrimaryBedroom Upstairs, Solid Surface Counters, Split Bedroom, Thermostat, Walk-In Closet(s)
    • Flooring: Carpet, Ceramic Tile, Laminate
    • Doors: Sliding Doors
    • Has fireplace: No
    Interior area
    • Total structure area: 1,366
    • Total interior livable area: 1,240 sqft

    Property

    Parking
    • Parking features: Open
    • Has uncovered spaces: Yes
    Features
    • Levels: Two
    • Stories: 2
    • Patio & porch: Covered, Patio, Porch, Rear Porch
    • Exterior features: Lighting, Rain Gutters, Sidewalk
    • Has view: Yes
    • View description: Water, Pond
    • Has water view: Yes
    • Water view: Water,Pond
    Lot
    • Size: 1,066 Square Feet
    • Features: In County, Sidewalk
    • Residential vegetation: Mature Landscaping, Trees/Landscaped
    Details
    • Parcel number: 3126180070002000080
    • Zoning: MPUD
    • Special conditions: None

    Construction

    Type & style
    • Home type: Townhouse
    • Architectural style: Traditional
    • Property subtype: Townhouse
    Materials
    • Block, Concrete
    • Foundation: Slab
    • Roof: Shingle
    Condition
    • New construction: No
    • Year built: 2005

    Utilities & green energy

    • Sewer: Public Sewer
    • Water: Public
    • Utilities for property: Cable Available, Electricity Available, Electricity Connected, Public, Sewer Available, Sewer Connected, Water Available, Water Connected

    Community & HOA

    Community
    • Features: Gated Community - No Guard, Playground, Pool
    • Pet fee: $0 monthly
    • Subdivision: SWAN VIEW TWNHM
    HOA
    • Has HOA: Yes
    • Amenities included: Pool, Recreation Facilities
    • Services included: Community Pool, Pool Maintenance
    • HOA fee: $212 monthly
    • HOA name: Greenacre Properties / Sharman Killian
    Location
    • Region: Odessa

    Financial & listing details

    • Price per square foot: $206/sqft
    • Tax assessed value: $222,197
    • Annual tax amount: $3,092
    • Date on market: 11/15/2024
    • Cumulative days on market: 33 days
    • Listing terms: Cash,Conventional,FHA,VA Loan
    • Ownership: Fee Simple
    • Total actual rent: 0
    • Electric utility on property: Yes
    • Road surface type: Paved, Asphalt

    Price history

    DateEventPrice
    2/3/2025Sold$255,450-1.7%$206/sqft
    Source: Stellar MLS #TB8321300 Report a problem
    12/23/2024Pending sale$259,900$210/sqft
    Source: Stellar MLS #TB8321300 Report a problem
    11/15/2024Listed for sale$259,900+19892.3%$210/sqft
    Source: Stellar MLS #TB8321300 Report a problem
    4/2/2020Listing removed$1,250$1/sqft
    Source: FUTURE HOME REALTY INC #T3223470 Report a problem
    3/26/2020Price change$1,250-3.8%$1/sqft
    Source: FUTURE HOME REALTY INC #T3223470 Report a problem
    2/20/2020Listed for rent$1,300$1/sqft
    Source: FUTURE HOME REALTY INC #T3223470 Report a problem
    11/3/2017Listing removed$1,300$1/sqft
    Source: FUTURE HOME REALTY INC #T2903682 Report a problem
    11/2/2017Sold$1,300-99.2%$1/sqft
    Source: Agent Provided Report a problem
    9/18/2017Listed for rent$1,300+8.3%$1/sqft
    Source: FUTURE HOME REALTY INC #T2903682 Report a problem
    8/17/2017Listing removed$1,200$1/sqft
    Source: Golf View Realty Property Mgt Report a problem
    8/15/2017Price change$1,200-4%$1/sqft
    Source: Golf View Realty Property Mgt Report a problem
    7/20/2017Price change$1,250-3.8%$1/sqft
    Source: Golf View Realty Property Mgt Report a problem
    7/8/2017Price change$1,299-3.8%$1/sqft
    Source: Golf View Realty Property Mgt Report a problem
    6/19/2017Listed for rent$1,350+35%$1/sqft
    Source: GOLF VIEW REALTY PROP MGMT INC #U7823052 Report a problem
    8/15/2013Listing removed$1,000$1/sqft
    Source: Future Home Realty Report a problem
    11/11/2012Listed for rent$1,000$1/sqft
    Source: LYDA REALTY #T2543382 Report a problem
    9/8/2012Listing removed$1,000$1/sqft
    Source: RE/MAX ACR ELITE GROUP #T2497404 Report a problem
    12/6/2011Listed for rent$1,000+5.3%$1/sqft
    Source: RE/MAX ACR ELITE GROUP #T2497404 Report a problem
    3/23/2011Listing removed$950$1/sqft
    Source: RE/MAX ACR ELITE GROUP #T2452349 Report a problem
    1/8/2011Listed for rent$950$1/sqft
    Source: RE/MAX ACR ELITE GROUP Report a problem
    12/29/2005Sold$154,235$124/sqft
    Source: Public Record Report a problem

    Public tax history

    YearProperty taxesTax assessment
    2025$3,471 +4.4%$222,197 -0.4%
    2024$3,323 +7.4%$222,996 +38.4%
    2023$3,093 +24.8%$161,070 +10%
    2022$2,477 +13.7%$146,430 +21%
    2021$2,179 +8%$121,020 +10%
    2020$2,017 +5.4%$110,020 +10%
    2019$1,914 $100,020 -14.1%
    2018$1,914 +6.8%$116,382 +19.2%
    2017$1,792 +10.4%$97,610 +24.6%
    2016$1,622 +23.7%$78,321 +9.1%
    2015$1,312 +12.2%$71,780 +11.5%
    2014$1,170 $64,398 +14.1%
    2013-- $56,462 +1.5%
    2012-- $55,645 -24.4%
    2011-- $73,578 -11.8%
    2010-- $83,468 -19.7%
    2009-- $103,957 -20.5%
    2008-- $130,721 -8.4%
    2007-- $142,752 +16.2%
    2006-- $122,877 +372.6%
    2005-- $26,000 +444.8%
    2004-- $4,772
    Find assessor info on the county website

    Neighborhood: 33556

    Nearby schools

    GreatSchools rating
    Schools provided by the listing agent
    • Elementary: Bexley Elementary School
    • Middle: Charles S. Rushe Middle-PO
    • High: Sunlake High School-PO

    Source: Stellar MLS. This data may not be complete. We recommend contacting the local school district to confirm school assignments for this home.

    Get a cash offer in 3 minutes
    Find out how much your home could sell for in as little as 3 minutes with a no-obligation cash offer.
    Estimated market value
    $239,900
    Get a cash offer in 3 minutes
    Find out how much your home could sell for in as little as 3 minutes with a no-obligation cash offer.
    Estimated market value
    $239,900