The Willow Springs community is a wonderland of nature, abundant w/wildlife & breathtaking scenery! If you want the feel of the mountains, & to enjoy the shops/restaurants of Morrison, experience Red Rocks concerts, & be close to all the city of Denver has to offer AND ~ 2 hours (or less) to Vail/Breckenridge/Winter Park - this is the perfect place to be! Come spend time exploring this incredible home, you won't regret it! With over 6100 finished square feet of living space, an abundance of windows flooding it with light & views from almost all rooms you will love living & entertaining family & friends! The open concept floor plan includes a 2 story family room w/generous space & a wall space for a large (very large) TV or custom artwork! The kitchen offers Wolf double ovens and cooktop, Samsung smart refrigerator, dishwasher, trash compactor, pantry, a large island with more cabinets and a side space for stools and flows with the coffee/breakfast/wet bar with additional bar height seating space. The upper private living space is perfect - walk up the split staircase and oversee the great room below! The primary suite is expansive and includes a rounded corner full of windows showcasing views of the community and the Skyline of Denver; enjoy the gas fireplace on winter evenings. The bathroom can be easily transformed into a spa-like space with an abundance of space; and the large walk-in closet & custom wardrobe are a bonus! Two spacious secondary bedrooms and a Jack/Jill bathroom give your family plenty on individual space. The lower (walk-out bsmt) level is remarkable, continuing the overall open concept of this home offering over 1400 square feet of rec room (w/pool table)/family room (w/fireplace)/media room space you, your family & friends will love it! Last but not least - the 3 car, +golf cart space, heated, ~999 sq ft garage will seal the deal! This home has amazing bones and with cosmetic updates can be the home of your dreams - it's your blank canvas!
Sold for $1,365,000
Street View
$1,365,000
16340 Wild Plum Circle, Morrison, CO 80465
4beds
6,312sqft
Single Family Residence
Built in 1998
0.39 Acres Lot
$1,801,700 Zestimate®
$216/sqft
$7,406 Estimated rent
Home value
$1,801,700
$1.64M - $2.00M
$7,406/mo
Zestimate® history
Owner options
List your home for rent
$7,406/mo
Rent Zestimate®
Find your next renter with Zillow Rental Manager. Plus, with online applications, you can quickly screen prospective tenants – for free.
$7,406/mo
Rent Zestimate®
Refinance and save
$8,433/mo
Est. payment
Refinancing to a lower rate could help reduce your monthly payments and save thousands over the life of the loan.
$8,433/mo
Est. payment
Explore your selling options
Work with a Zillow partner agent
Leverage their expertise and Zillow's premium Showcase listings to get your home seen by more buyers.
Get startedList with your own agent
Get your home in front of millions of buyers by listing it on Zillow.
Learn how to do itSell it yourself
Take full control of how buyers see your home on Zillow by listing For Sale by Owner (FSBO).
List your homeWhat's special
Gas fireplaceCart spaceLarge islandUpper private living spaceSpa-like spaceOpen concept floor planSpacious secondary bedrooms
Zillow last checked:
Listing updated:
Listed by:
Jean Theobald 303-888-9901 jeantheobald@remax.net,
RE/MAX Professionals
Bought with:
Olivia Zuncic, 100079499
Berkshire Hathaway HomeServices Colorado, LLC - Highlands Ranch Real Estate
Source: REcolorado as distributed by MLS GRID,MLS#: 3777860
Facts & features
Interior
Bedrooms & bathrooms
- Bedrooms: 4
- Bathrooms: 4
- Full bathrooms: 2
- 3/4 bathrooms: 1
- 1/2 bathrooms: 1
- Main level bathrooms: 1
Primary bedroom
- Description: Positioned At The Rounded Corner Of The Home Offering Gorgeous Views Of Foothills, Golf Course & Denver Skyline
- Level: Upper
- Area: 448.8 Square Feet
- Dimensions: 27.2 x 16.5
Bedroom
- Description: Spacious Secondary Bedroom
- Level: Upper
- Area: 286.44 Square Feet
- Dimensions: 15.4 x 18.6
Bedroom
- Description: Spacious Secondary Bedroom
- Level: Upper
- Area: 252.96 Square Feet
- Dimensions: 13.6 x 18.6
Bedroom
- Description: Guest Or Extended Family Will Love This Spacious Lower Level Bedroom With Walk-In Closet
- Level: Basement
- Area: 180.78 Square Feet
- Dimensions: 13.8 x 13.1
Primary bathroom
- Description: Transform This Amazing Bathroom Into Your Dream Bath; Large Walk-In Closet & Custom Wardrobe
- Level: Upper
- Area: 303.6 Square Feet
- Dimensions: 18.4 x 16.5
Bathroom
- Description: Main Floor Powder Room
- Level: Main
Bathroom
- Description: Jack/Jill Split Between The Two Secondary Bedrooms On The Upper Level
- Level: Upper
Bathroom
- Description: Lower Level Bathroom
- Level: Basement
Bonus room
- Description: Fun Play Space, Craft Room, Family Library
- Level: Upper
- Area: 61.11 Square Feet
- Dimensions: 5.5 x 11.11
Bonus room
- Description: Huge Storage Space
- Level: Basement
- Area: 542.75 Square Feet
- Dimensions: 13.11 x 41.4
Dining room
- Description: Perfectly Situated At The Rounded Corner Full Of Windows, Flooded With Light
- Level: Main
- Area: 321.9 Square Feet
- Dimensions: 17.4 x 18.5
Family room
- Description: 2 Story High Family Room Offering Plenty Of Space For Family & Friends And A Wall Perfect For Your Favorite Large Tv
- Level: Main
- Area: 693.24 Square Feet
- Dimensions: 21.8 x 31.8
Family room
- Description: Open Concept With Fireplace
- Level: Basement
Game room
- Description: Combined Estimated Sf Of Game, Media & Family Room On Lower Level Is 1408 Sf
- Level: Basement
Kitchen
- Description: Open Concept With Large Island & A Breakfast/Coffee/Wet Bar
- Level: Main
- Area: 498.03 Square Feet
- Dimensions: 27.5 x 18.11
Laundry
- Description: Large Room With Utility Sink And Abundant Drawers & Cabinets
- Level: Main
- Area: 91.02 Square Feet
- Dimensions: 7.4 x 12.3
Living room
- Description: Transform This Living Room Into Private Library Or After Dinner Conversations By The Fireplace
- Level: Main
- Area: 220.22 Square Feet
- Dimensions: 12.1 x 18.2
Media room
- Description: Open Room For Media & More
- Level: Basement
Mud room
- Description: Shelves And A Bench Seat As Entering From The Garage
- Level: Main
Office
- Description: Custom Scenery And A Private Setting With Views Of The Backyard
- Level: Main
- Area: 151.1 Square Feet
- Dimensions: 11.11 x 13.6
Utility room
- Description: Mechanical (+crawl Space); Hvac, 2 Water Heaters, Heated Driveway Equipment
- Level: Basement
- Area: 172.53 Square Feet
- Dimensions: 7.1 x 24.3
Heating
- Forced Air
Cooling
- Attic Fan, Central Air
Appliances
- Included: Cooktop, Dishwasher, Disposal, Double Oven, Gas Water Heater, Microwave, Refrigerator, Trash Compactor
- Laundry: In Unit
Features
- Ceiling Fan(s), Eat-in Kitchen, Entrance Foyer, Five Piece Bath, Granite Counters, High Ceilings, Jack & Jill Bathroom, Kitchen Island, Pantry, Primary Suite, Walk-In Closet(s), Wet Bar
- Flooring: Carpet, Tile, Wood
- Basement: Crawl Space,Finished,Full,Walk-Out Access
- Number of fireplaces: 3
- Fireplace features: Basement, Gas Log, Living Room, Master Bedroom
Interior area
- Total structure area: 6,312
- Total interior livable area: 6,312 sqft
- Finished area above ground: 4,246
- Finished area below ground: 1,858
Property
Parking
- Total spaces: 3
- Parking features: Concrete, Dry Walled, Exterior Access Door, Heated Garage, Lighted, Oversized, Storage
- Attached garage spaces: 3
- Has uncovered spaces: Yes
Features
- Levels: Two
- Stories: 2
- Patio & porch: Covered, Front Porch, Patio, Wrap Around
- Exterior features: Balcony, Dog Run, Rain Gutters
- Fencing: Partial
Lot
- Size: 0.39 Acres
- Features: Landscaped, Level, Many Trees
Details
- Parcel number: 189248
- Zoning: P-D
- Special conditions: Standard
Construction
Type & style
- Home type: SingleFamily
- Property subtype: Single Family Residence
Materials
- Brick, Frame, Stucco
- Foundation: Slab
Condition
- Year built: 1998
Utilities & green energy
- Sewer: Public Sewer
- Water: Public
- Utilities for property: Electricity Connected, Natural Gas Connected
Community & HOA
Community
- Security: Carbon Monoxide Detector(s), Smoke Detector(s)
- Subdivision: Willow Springs
HOA
- Has HOA: Yes
- Amenities included: Park, Playground, Trail(s)
- Services included: Recycling, Road Maintenance, Snow Removal, Trash
- HOA fee: $110 monthly
- HOA name: Willow Springs Filing 3
- HOA phone: 303-798-0054
Location
- Region: Morrison
Financial & listing details
- Price per square foot: $216/sqft
- Tax assessed value: $1,990,193
- Annual tax amount: $7,182
- Date on market: 8/5/2023
- Listing terms: Cash,Conventional,Jumbo
- Exclusions: None
- Ownership: Estate
- Electric utility on property: Yes
- Road surface type: Paved
Price history
| Date | Event | Price |
|---|---|---|
| 8/18/2023 | Sold | $1,365,000+61.3%$216/sqft |
Source:  REcolorado as distributed by MLS GRID #3777860 Report a problem REcolorado as distributed by MLS GRID #3777860 Report a problem | ||
| 5/11/2004 | Sold | $846,000+16.6%$134/sqft |
Source: Public Record Report a problem | ||
| 9/23/2003 | Sold | $725,757+427.8%$115/sqft |
Source: Public Record Report a problem | ||
| 6/19/1996 | Sold | $137,500+37.5%$22/sqft |
Source: Public Record Report a problem | ||
| 1/4/1994 | Sold | $100,000$16/sqft |
Source: Public Record Report a problem | ||
Public tax history
| Year | Property taxes | Tax assessment |
|---|---|---|
| 2025 | $10,682 +0.3% | $124,388 +5.4% |
| 2024 | $10,646 +48.2% | $118,034 |
| 2023 | $7,182 -1% | $118,034 +39.2% |
| 2022 | $7,254 +7.7% | $84,796 -2.8% |
| 2021 | $6,733 | $87,236 +6.8% |
| 2020 | $6,733 -7.6% | $81,698 |
| 2019 | $7,289 +6.5% | $81,698 +10.4% |
| 2018 | $6,844 | $74,013 |
| 2017 | $6,844 +10% | $74,013 +8% |
| 2016 | $6,223 | $68,540 |
| 2015 | $6,223 -0.4% | $68,540 +5% |
| 2014 | $6,250 +1% | $65,305 |
| 2013 | $6,188 +2% | $65,305 +0% |
| 2012 | $6,064 -23.8% | $65,298 |
| 2011 | $7,956 +0.2% | $65,298 -24.2% |
| 2010 | $7,940 +8% | $86,180 |
| 2009 | $7,354 +0.4% | $86,180 +8.3% |
| 2008 | $7,324 +17.3% | $79,570 |
| 2007 | $6,242 +2.5% | $79,570 +18.7% |
| 2006 | $6,088 -12.3% | $67,030 -10.3% |
| 2005 | $6,939 +8.9% | $74,690 |
| 2004 | $6,372 -4.4% | $74,690 |
| 2003 | $6,668 +1.9% | $74,690 -3.1% |
| 2002 | $6,545 +14.3% | $77,050 +26.2% |
| 2001 | $5,724 -0.9% | $61,050 |
| 2000 | $5,776 | $61,050 |
Find assessor info on the county website
Neighborhood: 80465
Nearby homes
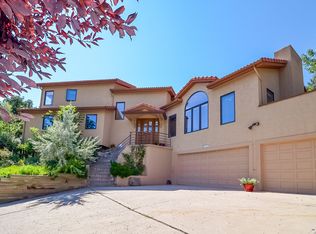
- $1,609,5004 bd4 ba4.5k sqft16280 Wild Plum Circle, Morrison, CO 80465Off Market
- $1,342,2003 bd3 ba4.2k sqft16464 Wild Berry Rd, Morrison, CO 80465Off Market
- $1,781,3005 bd5 ba3.7k sqft16404 Wild Berry Rd, Morrison, CO 80465Off Market
- $1,741,5004 bd5 ba5.5k sqft16310 Wild Plum Cir, Morrison, CO 80465Off Market
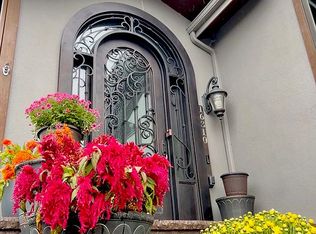
- $2,061,7005 bd5 ba3.1k sqft16341 Wild Plum Cir, Morrison, CO 80465Off Market
- $1,577,9003 bd3 ba3.2k sqft16311 Wild Plum Cir, Morrison, CO 80465Off Market
- $1,593,4004 bd4 ba3.1k sqft16371 Wild Plum Cir, Morrison, CO 80465Off Market
- $2,166,3004 bd6 ba8.9k sqft16324 Wild Berry Rd, Morrison, CO 80465Off Market
Nearby schools
GreatSchools rating
- 8/10Red Rocks Elementary SchoolGrades: PK-5Distance: 3.5 mi
- 5/10Carmody Middle SchoolGrades: 6-8Distance: 6.4 mi
- 8/10Bear Creek High SchoolGrades: 9-12Distance: 5.3 mi
Schools provided by the listing agent
- Elementary: Red Rocks
- Middle: Carmody
- High: Bear Creek
- District: Jefferson County R-1
Source: REcolorado as distributed by MLS GRID. This data may not be complete. We recommend contacting the local school district to confirm school assignments for this home.
Get a cash offer in 3 minutes
Find out how much your home could sell for in as little as 3 minutes with a no-obligation cash offer.
Estimated market value
$1,801,700
Get a cash offer in 3 minutes
Find out how much your home could sell for in as little as 3 minutes with a no-obligation cash offer.
Estimated market value
$1,801,700
- Colorado
- Jefferson County
- Morrison
- 80465
- 16340 Wild Plum Circle
Nearby cities
Nearby zip codes
Other Morrison Topics
