Skip main navigation
For sale
  • $3,499,999

    16341 Corsica WAY, NAPLES, FL 34110

    3beds
    2,767sqft
    : 
    Loading
    Get pre-qualified
    Single Family Residence
    Built in 2016
    0.31 Acres Lot
    $3,250,800 Zestimate®
    $1,265/sqft
    $1,690/mo HOA

    What's special

    Privacy within talis parkLarge center islandSingle-story layoutExpansive lake viewsThree and one-half bathsDesirable northwestern exposureSoaring ceilings
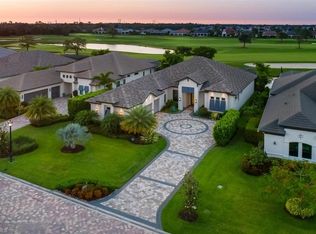
    Set on nearly a third of an acre, this custom Harbourside residence offers a rare combination of newer construction, expansive lake views, and privacy within Talis Park. With desirable northwestern exposure, the home captures long water views and all-day sun across the infinity-edge pool and oversized outdoor living area, while maintaining a comfortable interior environment. Positioned near the owner’s gate for convenient access, the property stands out not only for its homesite size, but also for its more recent construction compared to much of the surrounding inventory. The single-story layout includes three bedrooms plus a den and three and one-half baths, designed with clean architectural lines and an open great room concept. Soaring ceilings and walls of glass bring in natural light, while continuous tile flooring enhances the home’s cohesive, modern feel. The kitchen is both functional and well-scaled, featuring gas cooking, a large center island, walk-in pantry, and ample workspace for everyday living and entertaining. Impact windows and doors provide peace of mind, and the three-car garage offers substantial storage. Outdoor living is a focal point, with an infinity-edge pool overlooking the lake, a full summer kitchen with gas grill and hot plate, and a generous deck designed to maximize sun exposure and usability throughout the day. Located within Talis Park, residents enjoy a highly amenitized lifestyle with fitness facilities, resort-style pools, tennis, dining venues, a beach shuttle, and a robust calendar of social and wellness programming.
    177 days
    |
    215
    |
    9
    |

    Zillow last checked:

    Listing updated:

    Listed by:

    Lori Fowler, PA 239-977-9939,

    Coldwell Banker Realty

    Source: SWFLMLS,MLS#: 226003374MLS LogoOriginating MLS: Naples

    Loading...

      Facts & features

      Interior

      Bedrooms & bathrooms
      • Bedrooms: 3
      • Bathrooms: 4
      • Full bathrooms: 3
      • 1/2 bathrooms: 1
      Rooms
      • Room types: Den - Study, Screened Lanai/Porch, 3 Bedrooms Plus Den
      Bedroom
      • Features: Master BR Ground, Split Bedrooms
      Dining room
      • Features: Breakfast Bar, Dining - Family, Formal, Other
      Kitchen
      • Features: Gas Available, Island, Walk-In Pantry
      Heating
      • Central
      Cooling
      • Ceiling Fan(s), Central Air, Other
      Appliances
      • Included: Gas Cooktop, Dishwasher, Disposal, Dryer, Grill - Gas, Microwave, Refrigerator/Icemaker, Tankless Water Heater, Washer, Wine Cooler
      • Laundry: Inside, Laundry Tub
      Features
      • Coffered Ceiling(s), French Doors, Laundry Tub, Pantry, Pull Down Stairs, Smoke Detectors, Tray Ceiling(s), Volume Ceiling, Walk-In Closet(s), Window Coverings, Den - Study, Laundry in Residence, Screened Lanai/Porch
      • Flooring: Tile
      • Doors: French Doors, Impact Resistant Doors
      • Windows: Window Coverings, Impact Resistant Windows
      • Has fireplace: No
      Interior area
      • Total structure area: 4,101
      • Total interior livable area: 2,767 sqft

      Property

      Parking
      • Total spaces: 3
      • Parking features: Deeded, Driveway, Guest, Attached
      • Attached garage spaces: 3
      • Has uncovered spaces: Yes
      Features
      • Stories: 1
      • Patio & porch: Screened Lanai/Porch
      • Exterior features: Outdoor Grill, Outdoor Kitchen, Outdoor Shower
      • Has private pool: Yes
      • Pool features: Community, In Ground, Equipment Stays, Gas Heat, Infinity, Salt Water, Self Cleaning
      • Has spa: Yes
      • Spa features: In Ground, Equipment Stays, Heated, Pool Bath, Self Cleaning
      • Has view: Yes
      • View description: Golf Course, Lake
      • Has water view: Yes
      • Water view: Lake
      • Waterfront features: Lake
      • Frontage type: Lakefront
      Lot
      • Size: 0.31 Acres
      • Features: Oversize
      Details
      • Additional structures: Tennis Court(s), Outdoor Kitchen
      • Parcel number: 27845001027

      Construction

      Type & style
      • Home type: SingleFamily
      • Architectural style: Ranch
      • Property subtype: Single Family Residence
      Materials
      • Block, Stucco
      • Foundation: Concrete Block
      • Roof: Tile
      Condition
      • New construction: No
      • Year built: 2016

      Utilities & green energy

      • Gas: Natural
      • Water: Central

      Community & HOA

      Community
      • Features: Clubhouse, Park, Pool, Dog Park, Fitness Center, Golf, Putting Green, Restaurant, Sidewalks, Street Lights, Tennis Court(s), Gated
      • Security: Security System, Smoke Detector(s), Gated Community
      • Subdivision: CORSICA
      HOA
      • Has HOA: Yes
      • Amenities included: Bocce Court, Clubhouse, Park, Pool, Community Room, Concierge, Dog Park, Fitness Center, Full Service Spa, Golf Course, Pickleball, Play Area, Putting Green, Restaurant, See Remarks, Sidewalk, Streetlight, Tennis Court(s), Underground Utility
      • HOA fee: $20,276 annually
      Location
      • Region: Naples

      Financial & listing details

      • Price per square foot: $1,265/sqft
      • Tax assessed value: $2,543,307
      • Annual tax amount: $18,773
      • Date on market: 1/22/2026
      • Lease term: Buyer Finance/Cash

        Estimated market value

        $3,250,800

        $3.09M - $3.41M

        $8,849/mo

        Price history

        DateEventPrice
        4/5/2026Price change$3,499,999-2.4%$1,265/sqft
        Source: SWFLMLS #226003374 Report a problem
        2/14/2026Price change$3,585,000-2.7%$1,296/sqft
        Source: SWFLMLS #226003374 Report a problem
        2/2/2026Price change$3,685,000-2.6%$1,332/sqft
        Source: SWFLMLS #226003374 Report a problem
        1/22/2026Listed for sale$3,785,000+505.6%$1,368/sqft
        Source: SWFLMLS #226003374 Report a problem
        3/1/2016Sold$625,000$226/sqft
        Source: Public Record Report a problem
        10/30/2015Sold$625,000$226/sqft
        Source: Public Record Report a problem

        Public tax history

        YearProperty taxesTax assessment
        2025$19,027 +1.3%$1,680,102 +2.9%
        2024$18,774 +23.8%$1,632,752 +3%
        2023$15,170 -3.3%$1,585,196 +3%
        2022$15,691 -1.3%$1,539,025 +3%
        2021$15,890 +2.4%$1,494,199 +1.4%
        2020$15,512 +1.6%$1,473,569 +2.3%
        2019$15,269 +2.1%$1,440,439 +1.9%
        2018$14,950 -17.4%$1,413,581 -0.7%
        2017$18,099 -1.4%$1,424,034 +196.7%
        2016$18,349 +123.5%$480,000
        2015$8,211 --
        Find assessor info on the county website

        Monthly payment

        Est. payment

        Payment breakdown

        Explore the cost of this home by adjusting the details. Changes won't be saved.
        All calculations are estimates and provided by Zillow, Inc. for informational purposes only. Actual amounts may vary.
        HOA fees may include property taxes on listings classified as Co-Ops. Contact the listing agent and/or owner for fee details.
        Mortgage interest rates are dependent on a number of factors, including credit score, down payment, and repayment length. Interest rate data provided by Zillow Group Marketplace, Inc. as of 1/1/1970 from various mortgage lenders with which we have lead or other similar arrangements; the Estimated Payment is an average of those rates.
        See how much you could borrow to make a competitive offer.

        Climate risks

        Neighborhood: Talis Park

        Getting around

        4 / 100
        Car-Dependent
        29 / 100
        Somewhat Bikeable

        Nearby schools

        GreatSchools rating
        Schools provided by the listing agent
        • Elementary: VETERANS
        • Middle: NORTH NAPLES
        • High: AUBREY ROGERS

        Source: SWFLMLS. This data may not be complete. We recommend contacting the local school district to confirm school assignments for this home.

        A local agent can set up tours, give advice and negotiate with sellers.

        Browse local experts

        Similar homes