Skip main navigation
Off market
Street View
  • $998,400

    16341 E Ida Ave, Centennial, CO 80015

    4beds
    4baths
    5,012sqft
    SingleFamily
    Built in 1991
    0.33 Acres Lot
    $998,400 Zestimate®
    $199/sqft
    $4,686 Estimated rent

    Home value

    $998,400

    $948,000 - $1.06M

    $4,686/mo

    Zestimate® history
    Loading
    Loading...

    Owner options

    List your home for rent

    $4,686/mo

    Rent Zestimate®

    Find your next renter with Zillow Rental Manager. Plus, with online applications, you can quickly screen prospective tenants – for free.

    Learn more

    $4,686/mo

    Rent Zestimate®

    Refinance and save

    $4,713/mo

    Est. payment

    Refinancing to a lower rate could help reduce your monthly payments and save thousands over the life of the loan.

    See today's rates

    $4,713/mo

    Est. payment

    Explore your selling options

    Work with a Zillow partner agent

    Leverage their expertise and Zillow's premium Showcase listings to get your home seen by more buyers.

    Get started

    List with your own agent

    Get your home in front of millions of buyers by listing it on Zillow.

    Learn how to do it

    Sell it yourself

    Take full control of how buyers see your home on Zillow by listing For Sale by Owner (FSBO).

    List your home

    What's special

    Large walk-in pantryGreat roomWalk-in closetProfessionally landscaped backyardStamped concrete patioFireplaceLocated on a cul-de-sac

    Luxurious Piney Knolls home with sweeping curved staircase at entry. Spacious formal office with french doors. Plenty of room for entertaining with the formal living and dining room at the front of the house. At the back you'll find the great room with soaring ceilings and an impressive fireplace wall. Plenty of natural light with tons of windows that overlook the gorgeous yard with mature landscaping, spacious stamped concrete patio and built-in outdoor fireplace. Large dining space between the great room and the gourmet kitchen. Kitchen features granite counters SS appliances including a cook top, double ovens, lots of cabinets and a large walk-in pantry. Also on the main floor is the laundry with a utility sink and built in cabinets, and a 3/4 bathroom. As well as entry to the large 4 car garage (high ceilings for those who might desire a car lift). Upstairs you'll find 4 bedrooms with the primary bedroom towards the front of the house with bay windows, large 5 piece bathroom and expansive walk-in closet. Down the hall are 3 more bedrooms - one is a jr. suite with private 3/4 bathroom and walk-in closet. The other two bedrooms share a hall bath with double sinks and extra deep soaking tub. In the basement you'll find the perfect work-out room, a wet bar area w/sink, cabinets and mini-fridge. An additional room that could be converted to a bedroom or use as-is for the perfect TV/rec room - small storage area off of this room. Tucked amidst stonework in the professionally landscaped backyard, you will find space perfect for a playground or garden. Property is already planted with herbs, vegetables and fruits that give bounty every year. The house is located on a cul-de-sac and very accessible to trails, and the pool for Piney Creek. We are asking for all offers to be in Monday by 12PM and a response time of Monday by 5PM.

    This property is off market, which means it's not currently listed for sale or rent on Zillow. This may be different from what's available on other websites or public sources.

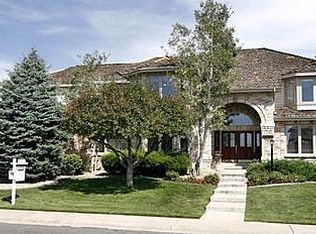
    Facts & features

    Interior

    Bedrooms & bathrooms
    • Bedrooms: 4
    • Bathrooms: 4
    Heating
    • Forced air
    Cooling
    • Central
    Features
    • Basement: Finished
    • Has fireplace: Yes
    Interior area
    • Total interior livable area: 5,012 sqft

    Property

    Parking
    • Total spaces: 4
    • Parking features: Garage - Attached
    Features
    • Exterior features: Stone
    Lot
    • Size: 0.33 Acres
    Details
    • Parcel number: 207317409032

    Construction

    Type & style
    • Home type: SingleFamily
    Materials
    • Wood
    • Roof: Composition
    Condition
    • Year built: 1991

    Community & HOA

    HOA
    • Has HOA: Yes
    • HOA fee: $59 monthly
    Location
    • Region: Centennial

    Financial & listing details

    • Price per square foot: $199/sqft
    • Tax assessed value: $946,800
    • Annual tax amount: $6,317

    Price history

    DateEventPrice
    12/20/2021Sold$880,000+3.5%$176/sqft
    Source: Public Record Report a problem
    11/16/2021Pending sale$850,000$170/sqft
    Source: HomeSmart #5678014 Report a problem
    11/12/2021Listed for sale$850,000+45.8%$170/sqft
    Source: HomeSmart #5678014 Report a problem
    6/14/2013Sold$583,000-2.8%$116/sqft
    Source: Public Record Report a problem
    4/12/2013Listed for sale$599,999+47.8%$120/sqft
    Source: Cherry Creek Properties #1175537 Report a problem
    6/10/2011Sold$406,000-1.8%$81/sqft
    Source: Public Record Report a problem
    4/19/2011Price change$413,250-5%$82/sqft
    Source: isNowListed.com Report a problem
    4/8/2011Price change$435,000-3.1%$87/sqft
    Source: Coldwell Banker Residential Brokerage - Southwestmetro #965406 Report a problem
    3/6/2011Price change$449,000-6.2%$90/sqft
    Source: NRT Denver #965406 Report a problem
    2/5/2011Listed for sale$478,500+21.9%$95/sqft
    Source: NRT Denver #965406 Report a problem
    12/17/2010Sold$392,439-18.2%$78/sqft
    Source: Public Record Report a problem
    9/27/2010Listed for sale$480,000+15.1%$96/sqft
    Source: RE/MAX Alliance #933430 Report a problem
    3/25/2009Sold$417,000-22.8%$83/sqft
    Source: Public Record Report a problem
    12/19/2005Sold$539,900+4.8%$108/sqft
    Source: Public Record Report a problem
    8/13/2002Sold$515,000$103/sqft
    Source: Public Record Report a problem

    Public tax history

    YearProperty taxesTax assessment
    2025$6,317 +12.4%$59,175 -1.2%
    2024$5,619 +14.6%$59,865 -6.7%
    2023$4,904 -0.4%$64,167 +30%
    2022$4,923 $49,373 -2.8%
    2021-- $50,794 +1.5%
    2020$4,892 -11.3%$50,065
    2019$5,516 $50,065 -4.8%
    2018$5,516 +1.7%$52,603
    2017$5,423 $52,603 +10.5%
    2016-- $47,593
    2015-- $47,593 +47.1%
    2014$4,997 +31.8%$32,357 +4.8%
    2013$3,790 $30,870
    2012-- $30,870
    2011$5,142 +1.8%$30,870 -27.1%
    2010$5,049 -2.6%$42,360
    2009$5,186 $42,360 -2.2%
    2008-- $43,295
    2007-- $43,295 +6.6%
    2006-- $40,604
    2005-- $40,604 -1.9%
    2002$4,577 +8.4%$41,400 +16%
    2001$4,222 $35,700
    Find assessor info on the county website

    Neighborhood: 80015

    Nearby schools

    GreatSchools rating
    Schools provided by the listing agent
    • Elementary: Indian Ridge
    • Middle: Laredo
    • High: Smoky Hill
    • District: Cherry Creek 5

    Source: The MLS. This data may not be complete. We recommend contacting the local school district to confirm school assignments for this home.

    Get a cash offer in 3 minutes
    Find out how much your home could sell for in as little as 3 minutes with a no-obligation cash offer.
    Estimated market value
    $998,400
    Get a cash offer in 3 minutes
    Find out how much your home could sell for in as little as 3 minutes with a no-obligation cash offer.
    Estimated market value
    $998,400