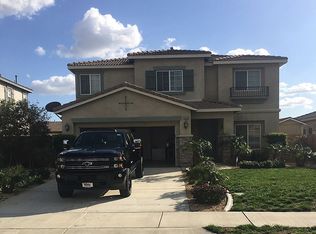
HEATED POOL AND JACUZZI. LARGE LOT. UPGRADED THROUGHOUT. Beautiful 4 BEDROOMS 3 BATHROOMS, plus bonus room that can be a optional 5th bedroom and a loft upstairs. Home exterior just painted in 2026. Situated in an excellent neighborhood just minutes from restaurants, shopping centers, and great schools. Location is ideal for for convenience and lifestyle. Step inside to find tons of natural light and high ceilings. The upgraded kitchen features a center island, two separate kitchen sinks making ideal for multi tasking and food prepping. Kitchen offers walk in pantry. The well designed floor plan includes a LARGE ROOM AND FULL BATH ON THE FIRST FLOOR. Spacious living and dining areas providing flexibility for both everyday living and entertaining. Home offers master suite and bathroom with spacious walk in closet. Outside large covered Aluminum patio creating an inviting setting for gatherings. This house also benefits from NO HOA. Some upgrades include wood blinds throughout the home, kitchen cabinets with dovetail drawers and soft close features, granite counter tops, farm house stainless kitchen sink, wood laminate flooring, and two new TCL AC condensers. This is the perfect home MUST SEE move in ready pride of ownership!!
Sold for $885,000
Zillow last checked:
Listing updated:
Bought with:
Marisol Perea, DRE #01967244
Nexgen Realtors
Source: CRMLS,MLS#: CV26124082 Originating MLS: California Regional MLS
Originating MLS: California Regional MLSPrice history
| Date | Event | Price |
|---|---|---|
| 8/7/2026 | Sold | $885,000+1.7%$279/sqft |
Source:  CRMLS #CV26124082 Report a problem CRMLS #CV26124082 Report a problem | ||
| 7/16/2026 | Pending sale | $869,999$274/sqft |
Source: CRMLS #CV26124082 Report a problem | ||
| 6/8/2026 | Listed for sale | $869,999+100%$274/sqft |
Source: CRMLS #CV26124082 Report a problem | ||
| 8/20/2015 | Listing removed | $435,000$137/sqft |
Source: RON BLASCO #302834293 Report a problem | ||
| 5/22/2015 | Listed for sale | $435,000+3.6%$137/sqft |
Source: RON BLASCO #302834293 Report a problem | ||
| 1/7/2015 | Sold | $420,000-2.3%$132/sqft |
Source: Public Record Report a problem | ||
| 11/27/2014 | Pending sale | $429,900$136/sqft |
Source: Blasco Real Estate #IV14040040 Report a problem | ||
| 11/12/2014 | Price change | $429,900-1.2%$136/sqft |
Source: Blasco Real Estate #IV14040040 Report a problem | ||
| 9/5/2014 | Price change | $435,000-3.3%$137/sqft |
Source: Blasco Real Estate #IV14040040 Report a problem | ||
| 7/15/2014 | Price change | $449,900-1.1%$142/sqft |
Source: Blasco Real Estate #IV14040040 Report a problem | ||
| 5/23/2014 | Price change | $454,900-1.1%$144/sqft |
Source: Blasco Real Estate #IV14040040 Report a problem | ||
| 5/7/2014 | Price change | $459,900-1.1%$145/sqft |
Source: Blasco Real Estate #IV14040040 Report a problem | ||
| 4/16/2014 | Price change | $464,900-1.1%$147/sqft |
Source: Blasco Real Estate #IV14040040 Report a problem | ||
| 2/27/2014 | Listed for sale | $469,900+46.8%$148/sqft |
Source: Blasco Real Estate #IV14040040 Report a problem | ||
| 10/12/2013 | Listing removed | $320,000-10.1%$101/sqft |
Source: Prudential California Realty #R1205022 Report a problem | ||
| 10/7/2013 | Sold | $356,000+11.3%$112/sqft |
Source: Public Record Report a problem | ||
| 2/22/2013 | Listed for sale | $320,000-38.5%$101/sqft |
Source: Prudential California Realty #R1205022 Report a problem | ||
| 10/30/2008 | Sold | $520,000$164/sqft |
Source: Public Record Report a problem | ||


Get a cash offer in 3 minutes
Find out how much your home could sell for in as little as 3 minutes with a no-obligation cash offer.
Estimated market value
$884,200
