Skip main navigation
Sold for $570,000
  • $570,000

    16342 Donney Moor Ln, Spring Hill, FL 34610

    3beds
    2,015sqft
    Single Family Residence
    Built in 2004
    1.5 Acres Lot
    $562,500 Zestimate®
    $283/sqft
    $2,949 Estimated rent

    Home value

    $562,500

    $534,000 - $591,000

    $2,949/mo

    Zestimate® history
    Loading
    Loading...

    Owner options

    List your home for rent

    $2,949/mo

    Rent Zestimate®

    Find your next renter with Zillow Rental Manager. Plus, with online applications, you can quickly screen prospective tenants – for free.

    Learn more

    $2,949/mo

    Rent Zestimate®

    Refinance and save

    $3,844/mo

    Est. payment

    Refinancing to a lower rate could help reduce your monthly payments and save thousands over the life of the loan.

    See today's rates

    $3,844/mo

    Est. payment

    Explore your selling options

    Work with a Zillow partner agent

    Leverage their expertise and Zillow's premium Showcase listings to get your home seen by more buyers.

    Get started

    List with your own agent

    Get your home in front of millions of buyers by listing it on Zillow.

    Learn how to do it

    Sell it yourself

    Take full control of how buyers see your home on Zillow by listing For Sale by Owner (FSBO).

    List your home

    What's special

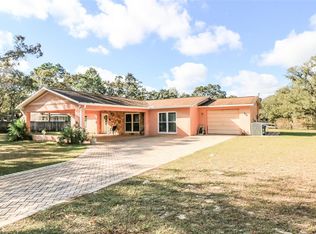
    Welcome to this impeccable custom 3 bedroom + office, 2 full bath home + IN GROUND POOL + covered party pavilion with a fire pit + a 2 stall steel garage/workshop/man cave + boat/trailer/RV storage all on lush 1.5 acres surrounded by beautiful trees for privacy in the WORLD FAMOUS Highlands (Shady Hills) community known for homing pigeon racing enthusiasts! And no HOA! The property is zoned agriculture and completely fenced in with an electric front gate that can be opened from your phone so bring your pets and livestock! As you walk through the front entryway of the home, you immediately notice the high tray ceilings and the oversized sliding glass doors with the view of the backyard and crystal clear pool in a spacious screened lanai. The split floor plan provides ultimate privacy for yourself, family, and guests. The kitchen at the center of the home features gorgeous granite countertops, custom wood cabinets and stainless-steel appliances. Enjoy dinners with family and friends in the spacious separate dining area, and your morning coffee in the breakfast nook overlooking the pool. The oversized master suite is large enough for all your king-sized furniture and features his and hers walk-in closets and an ensuite bathroom; complete with a dual sink vanity, a garden tub and separate walk-in shower. On the opposite side of the home, you will find two additional bedrooms- one with access to the pool- and a full bathroom. Work from home and need an office? The additional room makes for a perfect home office, playroom, or den! The laundry room is located between the kitchen and the garage and includes a washer and dryer, cabinetry for storage, and a laundry sink for convenience. The 3-car garage has plenty of room for storage, cars, golf cart or motorcycle and features clean epoxy floors. Step out back to the screened in lanai with an inviting saltwater pool and spa to cool off during hot Florida summers. Enjoy this space year round as the pool is also heated! In addition, there is a large, covered party pavilion with a fire pit that truly is a great space to entertain your family and friends. On the other side of the back yard, you will find an oversized garage with electricity and large ceiling fans and more outlets than you have tools! This space works perfectly as a man cave, workshop, home gym or even an additional garage. The side car port is covered for even more storage. Conveniently located off Shady Hills Dr for easy access to County Line Rd or Hwy 52 while still having a private oasis away from the hustle and bustle of the city with shopping and hospital just minutes away. Call me to schedule a private showing today as this won't last long!

    Zillow last checked:

    Listing updated:

    Listing Provided by:

    Melissa Horn 727-222-3070,

    FLORIDA LUXURY REALTY INC 727-862-4447

    Bought with:

    Beth Powanda, 697904

    RE/MAX MARKETING SPECIALISTS

    Source: Stellar MLS,MLS#: W7865319MLS LogoOriginating MLS: West Pasco

    Facts & features

    Interior

    Bedrooms & bathrooms
    • Bedrooms: 3
    • Bathrooms: 2
    • Full bathrooms: 2
    Primary bedroom
    • Features: En Suite Bathroom, Dual Closets
    • Level: First
    • Dimensions: 12x26
    Bedroom 2
    • Features: Ceiling Fan(s), Built-in Closet
    • Level: First
    • Dimensions: 10x12
    Bedroom 3
    • Features: Ceiling Fan(s), Built-in Closet
    • Level: First
    • Dimensions: 10x12
    Kitchen
    • Features: Granite Counters
    • Level: First
    Living room
    • Features: Ceiling Fan(s)
    • Level: First
    Office
    • Features: Ceiling Fan(s)
    • Level: First
    • Dimensions: 9x10
    Heating
    • Central
    Cooling
    • Central Air
    Appliances
    • Included: Dishwasher, Disposal, Dryer, Electric Water Heater, Exhaust Fan, Microwave, Range, Refrigerator, Washer, Water Softener
    • Laundry: Inside
    Features
    • Ceiling Fan(s), Eating Space In Kitchen, High Ceilings, Kitchen/Family Room Combo, Open Floorplan, Primary Bedroom Main Floor, Solid Surface Counters, Split Bedroom, Tray Ceiling(s), Walk-In Closet(s)
    • Flooring: Carpet, Tile
    • Windows: Blinds, Window Treatments
    • Has fireplace: No
    Interior area
    • Total structure area: 2,687
    • Total interior livable area: 2,015 sqft

    Property

    Parking
    • Total spaces: 4
    • Parking features: Off Street, Oversized, RV Access/Parking, Workshop in Garage
    • Attached garage spaces: 3
    • Carport spaces: 1
    • Covered spaces: 4
    Features
    • Levels: One
    • Stories: 1
    • Patio & porch: Covered, Patio
    • Exterior features: Irrigation System, Rain Gutters
    • Has private pool: Yes
    • Pool features: Gunite, Heated, In Ground, Salt Water, Screen Enclosure
    • Has spa: Yes
    • Spa features: Heated
    • Fencing: Fenced
    • Has view: Yes
    • View description: Trees/Woods
    Lot
    • Size: 1.50 Acres
    • Features: Cul-De-Sac
    • Residential vegetation: Trees/Landscaped
    Details
    • Additional structures: Storage, Workshop
    • Parcel number: 1824070040000024220
    • Zoning: AR1
    • Special conditions: None

    Construction

    Type & style
    • Home type: SingleFamily
    • Architectural style: Florida
    • Property subtype: Single Family Residence
    • Attached to another structure: Yes
    Materials
    • Block, Stucco
    • Foundation: Slab
    • Roof: Shingle
    Condition
    • Completed
    • New construction: No
    • Year built: 2004

    Utilities & green energy

    • Sewer: Septic Tank
    • Water: Well
    • Utilities for property: Public

    Community & neighborhood

    Security
    • Security features: Security Gate
    Location
    • Region: Spring Hill
    • Subdivision: HIGHLANDS UN 10

    HOA & financial

    HOA
    • Has HOA: No
    Other fees
    • Pet fee: $0 monthly
    Other financial information
    • Total actual rent: 0

    Other

    Other facts
    • Listing terms: Cash,FHA,USDA Loan,VA Loan
    • Ownership: Fee Simple
    • Road surface type: Asphalt

    Price history

    DateEventPrice
    7/19/2024Sold$570,000-4.2%$283/sqft
    Source: Stellar MLS #W7865319 Report a problem
    6/4/2024Pending sale$595,000$295/sqft
    Source: Stellar MLS #W7865319 Report a problem
    6/1/2024Listed for sale$595,000+77.6%$295/sqft
    Source: Stellar MLS #W7865319 Report a problem
    8/13/2018Sold$335,000+1.8%$166/sqft
    Source: HCMLS #2193531 Report a problem
    6/26/2018Listed for sale$329,000+882.1%$163/sqft
    Source: Florida Luxury Realty #2193531 Report a problem
    4/16/2003Sold$33,500$17/sqft
    Source: Public Record Report a problem

    Public tax history

    YearProperty taxesTax assessment
    2024$3,650 +3.9%$244,160
    2023$3,512 +11.4%$244,160 +3%
    2022$3,152 +2%$237,050 +6.1%
    2021$3,091 +1.7%$223,450 +1.4%
    2020$3,040 +20.2%$220,370 +17.8%
    2019$2,529 $187,012 +55.4%
    2018$2,529 +73.8%$120,322
    2017$1,455 $120,322 +4.2%
    2016-- $115,423 +0.7%
    2015$1,402 +3.2%$114,621 -2.2%
    2014$1,359 $117,173 +4.2%
    2013-- $112,469 +29.3%
    2012-- $86,977 -8.5%
    2011-- $95,006 -5%
    2010-- $99,957 -22.1%
    2009-- $128,262 -48.7%
    2008-- $249,945 -8.6%
    2007-- $273,419 +4.6%
    2006-- $261,336 +31.8%
    2005-- $198,247 +656.6%
    2004-- $26,204 +18.3%
    2003-- $22,154 +16.6%
    2002-- $19,004 +5%
    1999-- $18,104

    Find assessor info on the county website

    Neighborhood: 34610

    Nearby schools

    GreatSchools rating
    Schools provided by the listing agent
    • Elementary: Shady Hills Elementary-PO
    • Middle: Crews Lake Middle-PO
    • High: Hudson High-PO

    Source: Stellar MLS. This data may not be complete. We recommend contacting the local school district to confirm school assignments for this home.

    Get a cash offer in 3 minutes
    Find out how much your home could sell for in as little as 3 minutes with a no-obligation cash offer.
    Estimated market value
    $562,500
    Get a cash offer in 3 minutes
    Find out how much your home could sell for in as little as 3 minutes with a no-obligation cash offer.
    Estimated market value
    $562,500