Move-in ready in Eden Prairie’s Fairfield neighborhood — a rare opportunity with updates! This home features brand new bathrooms and Andersen windows for lasting efficiency and style. Freshly painted in a neutral palette, it’s turnkey from day one, offering clean, modern comfort now. Enjoy a bright, open layout, low-maintenance finishes, and immediate possession in a high-demand location with limited availability.
The lower level offers flexible space with potential to create a fourth bedroom, home office, or workout area.
Enjoy outdoor living with a charming front porch, mature landscaping, and a spacious backyard—all just minutes from Lake Riley, Staring Lake Park, and top-ranked schools. The oversized back deck and expansive yard create endless options, whether it’s entertaining, gardening, or even adding a pool. With shopping, dining, and highways nearby, everything you need is right at your fingertips.
As an added bonus, the seller is offering a $5,000 design credit for the buyer to use however they choose.
With limited availability in this high-demand location, homes like this rarely come up. Don’t miss your chance — schedule your showing today!
Closed
$565,000
16344 Millford Dr, Eden Prairie, MN 55347
3beds
3,098sqft
Single Family
Built in 1989
0.34 Acres Lot
$577,100 Zestimate®
$182/sqft
$3,685 Estimated rent
Home value
$577,100
$531,000 - $629,000
$3,685/mo
Zestimate® history
Owner options
List your home for rent
$3,685/mo
Rent Zestimate®
Find your next renter with Zillow Rental Manager. Plus, with online applications, you can quickly screen prospective tenants – for free.
$3,685/mo
Rent Zestimate®
Refinance and save
$3,661/mo
Est. payment
Refinancing to a lower rate could help reduce your monthly payments and save thousands over the life of the loan.
$3,661/mo
Est. payment
Explore your selling options
Work with a Zillow partner agent
Leverage their expertise and Zillow's premium Showcase listings to get your home seen by more buyers.
Get startedList with your own agent
Get your home in front of millions of buyers by listing it on Zillow.
Learn how to do itSell it yourself
Take full control of how buyers see your home on Zillow by listing For Sale by Owner (FSBO).
List your homeWhat's special
Spacious backyardCharming front porchOversized back deckExpansive yardLow-maintenance finishesBright open layoutBrand new bathrooms
Zillow last checked:
Listing updated:
Listed by:
Cody Gladu 619-733-6660,
eXp Realty,
Desrochers Realty Group 612-688-7024
Bought with:
Jeff J Garthwait
Orono Realty Inc
Source: NorthstarMLS as distributed by MLS GRID,MLS#: 6789842
Facts & features
Interior
Bedrooms & bathrooms
- Bedrooms: 3
- Bathrooms: 4
- Full bathrooms: 2
- 1/2 bathrooms: 2
Bedroom
- Level: Upper
- Area: 247 Square Feet
- Dimensions: 19 X 13
Bedroom 2
- Level: Upper
- Area: 110 Square Feet
- Dimensions: 11 X 10
Bedroom 3
- Level: Upper
- Area: 110 Square Feet
- Dimensions: 11 X 10
Bonus room
- Level: Lower
- Area: 192 Square Feet
- Dimensions: 16 X 12
Dining room
- Level: Main
- Area: 130 Square Feet
- Dimensions: 13 X 10
Family room
- Level: Main
- Area: 224 Square Feet
- Dimensions: 16 X 14
Foyer
- Level: Main
- Area: 56 Square Feet
- Dimensions: 8 X 7
Informal dining room
- Level: Main
- Area: 54 Square Feet
- Dimensions: 9 X 6
Kitchen
- Level: Main
- Area: 132 Square Feet
- Dimensions: 12 X 11
Laundry
- Level: Main
- Area: 63 Square Feet
- Dimensions: 9 X 7
Living room
- Level: Main
- Area: 208 Square Feet
- Dimensions: 16 X 13
Recreation room
- Level: Lower
- Area: 285 Square Feet
- Dimensions: 19 X 15
Heating
- Forced Air
Cooling
- Central Air
Appliances
- Included: Chandelier, Dishwasher, Disposal, Dryer, Exhaust Fan, Humidifier, Gas Water Heater, Microwave, Range, Refrigerator, Washer
- Laundry: Laundry Room, Main Level, Sink
Features
- Basement: Daylight,Drain Tiled,Finished,Full
- Number of fireplaces: 1
- Fireplace features: Brick, Family Room, Gas
Interior area
- Total structure area: 3,098
- Total interior livable area: 3,098 sqft
- Finished area above ground: 2,032
- Finished area below ground: 730
Property
Parking
- Total spaces: 2
- Parking features: Attached, Asphalt, Garage Door Opener
- Attached garage spaces: 2
- Has uncovered spaces: Yes
- Details: Garage Dimensions (21 X 20)
Accessibility
- Accessibility features: None
Features
- Levels: Two
- Stories: 2
- Patio & porch: Deck, Front Porch
Lot
- Size: 0.34 Acres
- Dimensions: 82 x 181
- Features: Irregular Lot
Details
- Foundation area: 1149
- Parcel number: 2011622110019
- Zoning description: Residential-Single Family
Construction
Type & style
- Home type: SingleFamily
- Property subtype: Single Family
Materials
- Roof: Asphalt
Condition
- New construction: No
- Year built: 1989
Utilities & green energy
- Electric: Circuit Breakers
- Gas: Natural Gas
- Sewer: City Sewer/Connected
- Water: City Water/Connected
Community & HOA
Community
- Subdivision: Fairfield Of Eden Prairie
HOA
- Has HOA: No
Location
- Region: Eden Prairie
Financial & listing details
- Price per square foot: $182/sqft
- Tax assessed value: $555,400
- Annual tax amount: $6,619
- Date on market: 9/16/2025
- Cumulative days on market: 61 days
- Road surface type: Paved
Price history
| Date | Event | Price |
|---|---|---|
| 10/27/2025 | Sold | $565,000-0.9%$182/sqft |
Source:  NorthstarMLS as distributed by MLS GRID #6789842 Report a problem NorthstarMLS as distributed by MLS GRID #6789842 Report a problem | ||
| 9/23/2025 | Pending sale | $569,900$184/sqft |
Source: NorthstarMLS as distributed by MLS GRID #6789842 Report a problem | ||
| 9/16/2025 | Listed for sale | $569,900-0.9%$184/sqft |
Source: NorthstarMLS as distributed by MLS GRID #6789842 Report a problem | ||
| 9/16/2025 | Listing removed | $575,000$186/sqft |
Source: NorthstarMLS as distributed by MLS GRID #6772401 Report a problem | ||
| 8/14/2025 | Listed for sale | $575,000-4.2%$186/sqft |
Source: NorthstarMLS as distributed by MLS GRID #6772401 Report a problem | ||
| 8/14/2025 | Listing removed | $599,900$194/sqft |
Source: NorthstarMLS as distributed by MLS GRID #6754847 Report a problem | ||
| 7/24/2025 | Listed for sale | $599,900+62.2%$194/sqft |
Source: NorthstarMLS as distributed by MLS GRID #6754847 Report a problem | ||
| 6/4/2015 | Sold | $369,900$119/sqft |
Source: NorthstarMLS as distributed by MLS GRID #4561513 Report a problem | ||
| 4/23/2015 | Pending sale | $369,900$119/sqft |
Source: RE/MAX Results #4561513 Report a problem | ||
| 4/18/2015 | Price change | $369,900-2.6%$119/sqft |
Source: RE/MAX Results #4561513 Report a problem | ||
| 3/27/2015 | Price change | $379,900-2.6%$123/sqft |
Source: RE/MAX Results #4561513 Report a problem | ||
| 2/12/2015 | Listed for sale | $389,900$126/sqft |
Source: RE/MAX Results #4561513 Report a problem | ||
Public tax history
| Year | Property taxes | Tax assessment |
|---|---|---|
| 2025 | $6,619 +8.3% | $555,400 +2% |
| 2024 | $6,111 +0.3% | $544,600 +2% |
| 2023 | $6,095 +14.5% | $534,000 +0.9% |
| 2022 | $5,324 +5.8% | $529,400 +22.4% |
| 2021 | $5,031 -0.8% | $432,500 +5% |
| 2020 | $5,073 +0.9% | $411,800 +2.4% |
| 2019 | $5,031 -0.8% | $402,300 +4% |
| 2018 | $5,073 +7.2% | $386,900 +9.6% |
| 2017 | $4,731 +2.2% | $352,900 |
| 2016 | $4,627 -0.8% | $352,900 +5.8% |
| 2015 | $4,665 +2.2% | $333,400 +3% |
| 2014 | $4,567 +3.3% | $323,800 +2% |
| 2013 | $4,423 +5.1% | $317,500 +2.1% |
| 2012 | $4,208 -2.4% | $310,900 -5% |
| 2011 | $4,311 +2.4% | $327,200 -4.9% |
| 2010 | $4,209 -0.5% | $344,100 -5% |
| 2009 | $4,230 +9.3% | $362,100 +11.5% |
| 2006 | $3,871 +10.4% | $324,700 +9% |
| 2005 | $3,506 +8.7% | $298,000 +8.9% |
| 2004 | $3,224 +4.3% | $273,700 +12% |
| 2002 | $3,091 -40.5% | $244,400 |
| 2001 | $5,194 | -- |
Find assessor info on the county website
Neighborhood: 55347
Nearby homes
- $718,2004 bd3 ba3.2k sqft16370 Millford Dr, Eden Prairie, MN 55347Off Market
- $594,9005 bd3 ba2.7k sqft16332 Millford Dr, Eden Prairie, MN 55347Off Market

- $604,9004 bd3 ba2.4k sqft8548 Ellet Cir, Eden Prairie, MN 55347Off Market
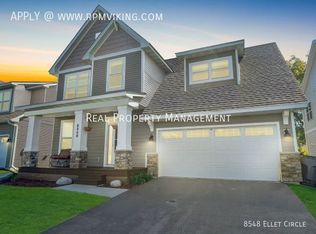
- $847,4006 bd6 ba4.2k sqft8552 Ellet Cir, Eden Prairie, MN 55347Off Market
- $742,8004 bd3 ba3k sqft8544 Ellet Cir, Eden Prairie, MN 55347Off Market
- $646,0004 bd3 ba2.7k sqft16396 Millford Dr, Eden Prairie, MN 55347Off Market
- $603,1004 bd4 ba2.3k sqft16320 Millford Dr, Eden Prairie, MN 55347Off Market
- $667,1003 bd4 ba2.2k sqft8556 Ellet Cir, Eden Prairie, MN 55347Off Market
Nearby schools
GreatSchools rating
- 8/10Cedar Ridge Elementary SchoolGrades: PK-5Distance: 0.4 mi
- 7/10Central Middle SchoolGrades: 6-8Distance: 0.8 mi
- 10/10Eden Prairie High SchoolGrades: 9-12Distance: 1.8 mi
Get a cash offer in 3 minutes
Find out how much your home could sell for in as little as 3 minutes with a no-obligation cash offer.
Estimated market value
$577,100
Get a cash offer in 3 minutes
Find out how much your home could sell for in as little as 3 minutes with a no-obligation cash offer.
Estimated market value
$577,100
- Minnesota
- Hennepin County
- Eden Prairie
- 55347
- 16344 Millford Dr
Nearby cities
Nearby zip codes
Other Eden Prairie Topics
