Skip main navigation
Closed
  • $250,000

    16345 Brementowne Dr, Tinley Park, IL 60477

    3beds
    1,027sqft
    Townhouse, Single Family Residence
    Built in 1971
    1,755 Square Feet Lot
    $253,700 Zestimate®
    $243/sqft
    $2,656 Estimated rent

    Home value

    $253,700

    $231,000 - $279,000

    $2,656/mo

    Zestimate® history
    Loading
    Loading...

    Owner options

    List your home for rent

    $2,656/mo

    Rent Zestimate®

    Find your next renter with Zillow Rental Manager. Plus, with online applications, you can quickly screen prospective tenants – for free.

    Learn more

    $2,656/mo

    Rent Zestimate®

    Refinance and save

    $2,077/mo

    Est. payment

    Refinancing to a lower rate could help reduce your monthly payments and save thousands over the life of the loan.

    See today's rates

    $2,077/mo

    Est. payment

    Explore your selling options

    Work with a Zillow partner agent

    Leverage their expertise and Zillow's premium Showcase listings to get your home seen by more buyers.

    Get started

    List with your own agent

    Get your home in front of millions of buyers by listing it on Zillow.

    Learn how to do it

    Sell it yourself

    Take full control of how buyers see your home on Zillow by listing For Sale by Owner (FSBO).

    List your home

    What's special

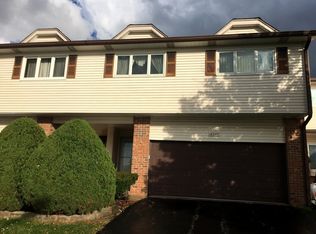
    Welcome to 16345 Brementowne Dr, the perfect next step toward more space, more comfort, and the suburban lifestyle you've been craving. This move-in-ready townhome sits in one of Tinley Park's most established and convenient neighborhoods, offering the ideal blend of modern updates and everyday functionality. Step inside to a bright, recently painted interior with newer carpet (2021) and a welcoming layout that feels instantly like home. The updated kitchen features refreshed gray cabinets, stainless steel appliances (2021), and can lighting, giving the space a clean, warm, and contemporary feel-perfect for cooking, hosting, or simply unwinding after a long day. The home also features some newer light fixtures. The living room opens directly to a private deck, extending your living space and making outdoor relaxation effortless. Downstairs, the walkout basement offers even more room to spread out with access to a concrete patio, complete with a set of stairs leading back up to the deck-an ideal setup for entertaining, pets, or enjoying quiet mornings outside. The basement adds even more versatility with a spacious second living area ideal for movie nights, a home gym, or casual entertaining. You'll also appreciate the dedicated laundry room, complete with a utility sink for added convenience.Located in the Brementowne subdivision, you're just minutes from everything Tinley Park has to offer: award-winning parks, highly rated schools, boutique shops, restaurants, the lively Oak Park Avenue downtown district, and convenient Metra access for commuters heading downtown. Tinley Park's walkability, community events, and small-town charm make it one of the most sought-after destinations in the South Suburbs. Whether you're a first-time buyer ready to move out of a Chicago apartment, upgrading from a smaller condo, or simply seeking a low-maintenance home in an unbeatable location, this townhome delivers the space, comfort, and lifestyle you're looking for. Clean, updated, and truly move-in ready-don't miss your chance to make it yours.

    Zillow last checked:

    Listing updated:

    Listed by:

    Eric Basiorka 630-243-9500,

    Realty Executives Elite

    Bought with:

    Eileen Hermann

    Keller Williams Preferred Rlty

    Source: MRED as distributed by MLS GRID,MLS#: 12576378MLS Logo

    Facts & features

    Interior

    Bedrooms & bathrooms
    • Bedrooms: 3
    • Bathrooms: 3
    • Full bathrooms: 2
    • 1/2 bathrooms: 1
    Rooms
    • Room types: No additional rooms
    Primary bedroom
    • Features: Flooring (Carpet)
    • Level: Second
    • Area: 165 Square Feet
    • Dimensions: 11X15
    Bedroom 2
    • Features: Flooring (Carpet)
    • Level: Second
    • Area: 132 Square Feet
    • Dimensions: 11X12
    Bedroom 3
    • Features: Flooring (Carpet)
    • Level: Second
    • Area: 120 Square Feet
    • Dimensions: 10X12
    Dining room
    • Features: Flooring (Hardwood)
    • Level: Main
    • Area: 108 Square Feet
    • Dimensions: 9X12
    Kitchen
    • Features: Flooring (Hardwood)
    • Level: Main
    • Area: 121 Square Feet
    • Dimensions: 11X11
    Laundry
    • Features: Flooring (Vinyl)
    • Level: Basement
    • Area: 50 Square Feet
    • Dimensions: 5X10
    Living room
    • Features: Flooring (Carpet)
    • Level: Main
    • Area: 196 Square Feet
    • Dimensions: 14X14
    Heating
    • Natural Gas, Forced Air
    Cooling
    • Central Air
    Appliances
    • Included: Range, Microwave, Refrigerator, Washer, Dryer, Stainless Steel Appliance(s)
    • Laundry: Washer Hookup, In Unit, Sink
    Features
    • Flooring: Hardwood
    • Basement: Finished,Partial
    Interior area
    • Total structure area: 0
    • Total interior livable area: 1,027 sqft

    Property

    Parking
    • Total spaces: 2
    • Parking features: Asphalt, Garage Door Opener, Yes, Garage Owned, Attached, Garage
    • Attached garage spaces: 2
    • Has uncovered spaces: Yes
    Accessibility
    • Accessibility features: No Disability Access
    Features
    • Patio & porch: Deck, Patio
    Lot
    • Size: 1,755 Square Feet
    • Dimensions: 27X65
    Details
    • Parcel number: 28193031100000
    • Special conditions: None

    Construction

    Type & style
    • Home type: Townhouse
    • Property subtype: Townhouse, Single Family Residence
    Materials
    • Vinyl Siding, Brick
    • Foundation: Concrete Perimeter
    • Roof: Asphalt
    Condition
    • New construction: No
    • Year built: 1971

    Utilities & green energy

    • Electric: Circuit Breakers
    • Sewer: Public Sewer
    • Water: Lake Michigan

    Community & HOA

    Community
    • Subdivision: Brementowne
    HOA
    • Has HOA: Yes
    • Services included: Insurance, Exterior Maintenance, Lawn Care, Scavenger, Snow Removal
    • HOA fee: $236 monthly
    Location
    • Region: Tinley Park

    Financial & listing details

    • Price per square foot: $243/sqft
    • Tax assessed value: $240,010
    • Annual tax amount: $7,479
    • Date on market: 2/24/2026
    • Listing terms: Conventional
    • Ownership: Fee Simple w/ HO Assn.

    Price history

    DateEventPrice
    5/20/2026Sold$250,000-2.9%$243/sqft
    Source: MRED as distributed by MLS GRID #12576378 Report a problem
    2/24/2026Listed for sale$257,500-2.8%$251/sqft
    Source: MRED as distributed by MLS GRID #12576378 Report a problem
    2/24/2026Listing removed$264,900$258/sqft
    Source: MRED as distributed by MLS GRID #12544125 Report a problem
    1/22/2026Price change$264,900-1.9%$258/sqft
    Source: MRED as distributed by MLS GRID #12544125 Report a problem
    1/9/2026Listed for sale$269,900$263/sqft
    Source: MRED as distributed by MLS GRID #12544125 Report a problem
    1/9/2026Listing removed$269,900$263/sqft
    Source: MRED as distributed by MLS GRID #12525388 Report a problem
    12/16/2025Price change$269,900-1.9%$263/sqft
    Source: MRED as distributed by MLS GRID #12525388 Report a problem
    12/5/2025Listed for sale$275,000+87.1%$268/sqft
    Source: MRED as distributed by MLS GRID #12525388 Report a problem
    6/2/2021Sold$147,000$143/sqft
    Source: Public Record Report a problem

    Public tax history

    YearProperty taxesTax assessment
    2024$7,479 -8.4%$24,001 +0%
    2023$8,163 +33.3%$23,999 +66.9%
    2022$6,123 +319.5%$14,375
    2021$1,460 +8.2%$14,375
    2020$1,350 -10.1%$14,375 -7.6%
    2019$1,501 +0.9%$15,549
    2018$1,488 +1.1%$15,549
    2017$1,472 -41.9%$15,549 +18.9%
    2016$2,531 -2.9%$13,081
    2015$2,607 +3.3%$13,081
    2014$2,525 +7%$13,081 -7.3%
    2013$2,359 +8.9%$14,111
    2012$2,167 -0.6%$14,111
    2011$2,180 +20.3%$14,111 -14.7%
    2010$1,813 +2.6%$16,534
    2009$1,766 -3.3%$16,534 -5%
    2008$1,827 -8.1%$17,404 +22.1%
    2007$1,989 -2.1%$14,249
    2006$2,031 +3.3%$14,249
    2005$1,966 -6.2%$14,249 +23.4%
    2004$2,097 -13.9%$11,545
    2003$2,435 +4.2%$11,545
    2002$2,338 +10.5%$11,545 +10.2%
    2001$2,116 +1.9%$10,474
    2000$2,077 $10,474
    1999$2,077 $10,474
    Find assessor info on the county website

    Neighborhood: 60477

    Nearby schools

    GreatSchools rating
    Schools provided by the listing agent
    • District: 146

    Source: MRED as distributed by MLS GRID. This data may not be complete. We recommend contacting the local school district to confirm school assignments for this home.

    Get a cash offer in 3 minutes
    Find out how much your home could sell for in as little as 3 minutes with a no-obligation cash offer.
    Estimated market value
    $253,700
    Get a cash offer in 3 minutes
    Find out how much your home could sell for in as little as 3 minutes with a no-obligation cash offer.
    Estimated market value
    $253,700