Skip main navigation
Sold for $1,273,500
  • $1,273,500

    16345 Limestone Ct, Leesburg, VA 20176

    4beds
    5,969sqft
    Single Family Residence
    Built in 2003
    0.64 Acres Lot
    $1,520,200 Zestimate®
    $213/sqft
    $6,743 Estimated rent

    Home value

    $1,520,200

    $1.44M - $1.61M

    $6,743/mo

    Zestimate® history
    Loading
    Loading...

    Owner options

    List your home for rent

    $6,743/mo

    Rent Zestimate®

    Find your next renter with Zillow Rental Manager. Plus, with online applications, you can quickly screen prospective tenants – for free.

    Learn more

    $6,743/mo

    Rent Zestimate®

    Refinance and save

    $7,824/mo

    Est. payment

    Refinancing to a lower rate could help reduce your monthly payments and save thousands over the life of the loan.

    See today's rates

    $7,824/mo

    Est. payment

    Explore your selling options

    Work with a Zillow partner agent

    Leverage their expertise and Zillow's premium Showcase listings to get your home seen by more buyers.

    Get started

    List with your own agent

    Get your home in front of millions of buyers by listing it on Zillow.

    Learn how to do it

    Sell it yourself

    Take full control of how buyers see your home on Zillow by listing For Sale by Owner (FSBO).

    List your home

    What's special

    Private poolSwimming poolCozy gas fireplaceTennis courtsUpdated showerButlers pantryStandalone soaking tub
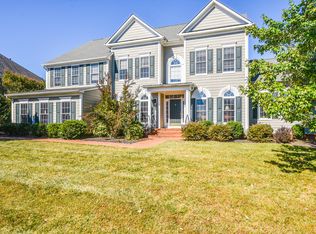
    One of Loudoun County's premier neighborhoods, Raspberry Falls is a neighborhood of only 204 homes situated on nearly 1,000 acres of rolling hills & picturesque landscapes, offering more space and backyard privacy than your typical neighborhood found throughout Northern Virginia. For those who want a more tranquil and peaceful setting, this neighborhood is for you. Almost 6,000 finished square feet of updated living space on three finished levels, with so many updates: bright and open kitchen with white cabinetry, new level-6 quartz counters, newer appliances, updated primary, hall and princess bathrooms, new roof (2019) and two new AC systems (2019) make this home a remarkable value. Charming front covered porch greets you and your guests. Formal living room and dining room host your family and guests for those special get togethers throughout the year, and offer hardwood flooring & extensive molding. The main-level study is the perfect work-from-home space with FIOS internet access and views of the golf course and rear yard. The gourmet kitchen is spacious for all the informal gatherings & offers new quartz counters with center island, stainless steel appliances, recessed lighting, upgraded 42" white cabinetry and butlers pantry; large breakfast area is open to the two-story family room with beautiful views of the golf course. Large screened-in porch with flagstone floor, cathedral and open ceiling with recessed lighting and large ceiling fan, and leads out to an additional patio with pergola, perfect for al fresco dining. The upper level offers a spacious primary suite with sitting area, cozy gas fireplace and raised tray ceiling, renovated primary bathroom with newer granite vanities, standalone soaking tub, updated shower with seamless glass enclosure. Princess suite with renovated en-suite bathroom; third and fourth bedroom share additional & renovated third full hall bath. Finished lower level offers wet bar, engineered hardwood flooring, recessed lighting, large theatre area, game room, plus den with fourth full bath and additional storage area. Large rear yard can accommodate your own private pool & backs up to the 9th hole of the sought-after Gary Player-designed Raspberry Falls Golf and Hunt Club, one of Loudoun County's premier golf courses! A short 3 minute walk to the golf course, swimming pool and tennis courts, and a short 10 minute drive to the center of historic downtown Leesburg with its quaint shops, burgeoning restaurant and brewery scene all in the heart of Loudoun Wine Country! Listing agent is also a resident of Raspberry Falls and happy to answer any questions about this gorgeous community!

    Zillow last checked:

    Listing updated:

    Listed by:

    Matt Elliott 703-627-2167,

    Keller Williams Realty

    Bought with:

    Christine Singhass, 0225079794

    LPT Realty, LLC

    Source: Bright MLS,MLS#: VALO2057778MLS Logo

    Facts & features

    Interior

    Bedrooms & bathrooms
    • Bedrooms: 4
    • Bathrooms: 6
    • Full bathrooms: 4
    • 1/2 bathrooms: 2
    • Main level bathrooms: 2
    Basement
    • Area: 1715
    Heating
    • Forced Air, Propane
    Cooling
    • Central Air, Electric
    Appliances
    • Included: Microwave, Cooktop, Dishwasher, Disposal, Dryer, Exhaust Fan, Oven, Double Oven, Refrigerator, Washer, Water Heater
    • Laundry: Main Level
    Features
    • Breakfast Area, Butlers Pantry, Ceiling Fan(s), Crown Molding, Formal/Separate Dining Room, Kitchen - Gourmet, Kitchen Island, Kitchen - Table Space, Primary Bath(s), Recessed Lighting, Upgraded Countertops, Walk-In Closet(s), Bar, High Ceilings, 9'+ Ceilings, 2 Story Ceilings, Tray Ceiling(s)
    • Flooring: Hardwood, Carpet, Wood
    • Windows: Double Hung, Double Pane Windows, Screens
    • Basement: Finished,Full,Walk-Out Access
    • Number of fireplaces: 2
    Interior area
    • Total structure area: 5,969
    • Total interior livable area: 5,969 sqft
    • Finished area above ground: 4,254
    • Finished area below ground: 1,715

    Property

    Parking
    • Total spaces: 11
    • Parking features: Garage Faces Side, Garage Door Opener, Driveway, Attached
    • Attached garage spaces: 3
    • Uncovered spaces: 8
    Accessibility
    • Accessibility features: None
    Features
    • Levels: Three
    • Stories: 3
    • Patio & porch: Porch, Patio, Screened
    • Pool features: Community
    • Has view: Yes
    • View description: Golf Course
    Lot
    • Size: 0.64 Acres
    Details
    • Additional structures: Above Grade, Below Grade
    • Parcel number: 226104150000
    • Zoning: AR1
    • Special conditions: Standard

    Construction

    Type & style
    • Home type: SingleFamily
    • Architectural style: Colonial
    • Property subtype: Single Family Residence
    Materials
    • Fiber Cement, Masonry
    • Foundation: Other
    • Roof: Architectural Shingle,Asphalt
    Condition
    • Excellent
    • New construction: No
    • Year built: 2003

    Utilities & green energy

    • Sewer: Public Sewer
    • Water: Public, Community

    Community & neighborhood

    Location
    • Region: Leesburg
    • Subdivision: Raspberry Falls

    HOA & financial

    HOA
    • Has HOA: Yes
    • HOA fee: $215 monthly
    • Amenities included: Golf Course Membership Available, Pool, Tennis Court(s), Common Grounds
    • Services included: Pool(s), Reserve Funds, Road Maintenance, Trash, Common Area Maintenance

    Other

    Other facts
    • Listing agreement: Exclusive Right To Sell
    • Listing terms: FHA,Conventional,Cash,VA Loan
    • Ownership: Fee Simple

    Price history

    DateEventPrice
    11/27/2023Sold$1,273,500-2%$213/sqft
    Source: Bright MLS #VALO2057778 Report a problem
    10/8/2023Contingent$1,299,900$218/sqft
    Source: Bright MLS #VALO2057778 Report a problem
    9/13/2023Listed for sale$1,299,900-1.9%$218/sqft
    Source: Bright MLS #VALO2057778 Report a problem
    9/13/2023Listing removed$1,324,900$222/sqft
    Source: Bright MLS #VALO2056614 Report a problem
    8/23/2023Listed for sale$1,324,900-1.8%$222/sqft
    Source: Bright MLS #VALO2056614 Report a problem
    8/23/2023Listing removed$1,349,000$226/sqft
    Source: Bright MLS #VALO2049838 Report a problem
    8/13/2023Price change$1,349,000-0.1%$226/sqft
    Source: Bright MLS #VALO2049838 Report a problem
    8/8/2023Listed for sale$1,349,900$226/sqft
    Source: Bright MLS #VALO2049838 Report a problem
    8/7/2023Contingent$1,349,900$226/sqft
    Source: Bright MLS #VALO2049838 Report a problem
    7/28/2023Price change$1,349,900-1.5%$226/sqft
    Source: Bright MLS #VALO2049838 Report a problem
    7/14/2023Listed for sale$1,370,000+105.6%$230/sqft
    Source: Bright MLS #VALO2049838 Report a problem
    10/14/2003Sold$666,381$112/sqft
    Source: Public Record Report a problem

    Public tax history

    YearProperty taxesTax assessment
    2025$12,128 +11.4%$1,506,630 +19.7%
    2024$10,890 -2.3%$1,258,930 -1.1%
    2023$11,142 +11.6%$1,273,380 +13.5%
    2022$9,985 +22.1%$1,121,880 +34.5%
    2021$8,176 +0.5%$834,260 +6.1%
    2020$8,135 +0%$785,970 -3.2%
    2019$8,135 -1%$812,340 +7.2%
    2018$8,219 -1.9%$757,480 +1.7%
    2017$8,378 -3.3%$744,720 -0.9%
    2016$8,661 $751,210 +30.3%
    2015$8,661 -0.3%$576,690 +1.9%
    2014$8,687 -2%$565,700 +3%
    2013$8,862 $549,060
    2012-- --
    2011-- --
    2010-- --
    2009-- $763,900 -20.1%
    2008-- $956,600 -1.6%
    2007-- $972,000 +0.6%
    2006-- $966,300 +44.7%
    2005-- $667,700 -4.3%
    2004-- $697,700

    Find assessor info on the county website

    Neighborhood: 20176

    Nearby schools

    GreatSchools rating
    Schools provided by the listing agent
    • Elementary: Frances Hazel Reid
    • Middle: Smart's Mill
    • High: Tuscarora
    • District: Loudoun County Public Schools

    Source: Bright MLS. This data may not be complete. We recommend contacting the local school district to confirm school assignments for this home.

    Get a cash offer in 3 minutes
    Find out how much your home could sell for in as little as 3 minutes with a no-obligation cash offer.
    Estimated market value
    $1,520,200
    Get a cash offer in 3 minutes
    Find out how much your home could sell for in as little as 3 minutes with a no-obligation cash offer.
    Estimated market value
    $1,520,200