Discover the essence of versatility in this Lennar Next Gen home in beautiful Anthem Highlands. Every detail is thoughtfully designed and well maintained. Step into the main level and be greeted by the heart of the home — a fully equipped kitchen fused with elegance and functionality, featuring robust granite countertops, modern stainless steel appliances, and a central island that invites social engagement. A striking reclaimed wood accent adorns the space above the fireplace in the living room, adding character to the home.
Adjacent to the living room is the innovative multigenerational suite, a testament to the home's adaptable design. With its own private entry, this secluded space offers the perfect blend of accessibility and privacy, ideal for guests, a home-based business, or a separate area for independent living.
The journey continues upstairs with four additional versatile bedrooms, each a blank canvas ready to suit your lifestyle, whether it's relaxation, work, or play. Unwind in the primary suite featuring a five-piece bath and expansive walk-in closet.
The promise of creativity flows into the substantial basement, waiting to be transformed into your envisioned space, from an entertainment zone, storage area, or maybe even an extra guest suite.
From the tranquility of the mountain views off the rear deck to the neighborly feel that encircles it, this corner lot home sits comfortably within its surroundings. A front-facing view of the community’s trails invites brisk morning walks and seamless connections with nature.
Embracing sustainability, solar panels and a durable concrete tile roof offer both ecological and economical benefits.
Reside within an active and engaging neighborhood, complete with 22 parks, 48 miles of trails, 2 highly rated schools, and neighborhood amenities that enrich the living experience. This residence is not only about the space it provides, but also the opportunities for a fulfilling and dynamic lifestyle.
Sold for $985,000
$985,000
16345 Sand Mountain Way, Broomfield, CO 80023
5beds
4,433sqft
Single Family Residence
Built in 2020
8,192 Square Feet Lot
$979,200 Zestimate®
$222/sqft
$5,074 Estimated rent
Home value
$979,200
$930,000 - $1.03M
$5,074/mo
Zestimate® history
Owner options
List your home for rent
$5,074/mo
Rent Zestimate®
Find your next renter with Zillow Rental Manager. Plus, with online applications, you can quickly screen prospective tenants – for free.
$5,074/mo
Rent Zestimate®
Refinance and save
$6,208/mo
Est. payment
Refinancing to a lower rate could help reduce your monthly payments and save thousands over the life of the loan.
$6,208/mo
Est. payment
Explore your selling options
Work with a Zillow partner agent
Leverage their expertise and Zillow's premium Showcase listings to get your home seen by more buyers.
Get startedList with your own agent
Get your home in front of millions of buyers by listing it on Zillow.
Learn how to do itSell it yourself
Take full control of how buyers see your home on Zillow by listing For Sale by Owner (FSBO).
List your homeWhat's special
Mountain viewsEntertainment zoneStorage areaBlank canvasSolar panelsNeighborhood amenitiesFully equipped kitchen
Zillow last checked:
Listing updated:
Listed by:
Steve Calley 720-219-4801 Steve@TheCalleyGroup.com,
Your Castle Real Estate Inc
Bought with:
Senneca Peters, 100074525
Compass - Denver
Source: REcolorado as distributed by MLS GRID,MLS#: 3211994
Facts & features
Interior
Bedrooms & bathrooms
- Bedrooms: 5
- Bathrooms: 5
- Full bathrooms: 3
- 3/4 bathrooms: 1
- 1/2 bathrooms: 1
- Main level bathrooms: 2
- Main level bedrooms: 1
Primary bedroom
- Description: Spacious W/Luxury Bath
- Level: Upper
- Area: 255 Square Feet
- Dimensions: 15 x 17
Bedroom
- Description: With Ensuite Bath
- Level: Upper
- Area: 168 Square Feet
- Dimensions: 12 x 14
Bedroom
- Description: With Jack & Jill Bath
- Level: Upper
- Area: 144 Square Feet
- Dimensions: 12 x 12
Bedroom
- Description: With Jack & Jill Bath
- Level: Upper
- Area: 132 Square Feet
- Dimensions: 11 x 12
Bedroom
- Description: Next Gen Bedroom
- Level: Main
- Area: 196 Square Feet
- Dimensions: 14 x 14
Bathroom
- Description: 5 Piece Master Bath
- Level: Upper
Bathroom
- Description: Jack & Jill Bath
- Level: Upper
Bathroom
- Description: Ensuite Bath
- Level: Upper
Bathroom
- Description: Next Gen Bathroom
- Level: Main
Bathroom
- Description: Powder Room
- Level: Main
Dining room
- Description: Evp Flooring & Access To Covered Deck
- Level: Main
- Area: 272 Square Feet
- Dimensions: 16 x 17
Great room
- Description: Large Great Room
- Level: Main
- Area: 272 Square Feet
- Dimensions: 16 x 17
Kitchen
- Description: Beautiful & Bright Kitchen
- Level: Main
Living room
- Description: Next Gen/Main Floor Space
- Level: Main
- Area: 196 Square Feet
- Dimensions: 14 x 14
Heating
- Forced Air, Natural Gas
Cooling
- Central Air
Appliances
- Included: Bar Fridge, Dishwasher, Disposal, Dryer, Gas Water Heater, Microwave, Oven, Range, Refrigerator, Self Cleaning Oven, Washer
- Laundry: In Unit
Features
- Ceiling Fan(s), Eat-in Kitchen, Entrance Foyer, Five Piece Bath, Granite Counters, High Ceilings, Jack & Jill Bathroom, Kitchen Island, Open Floorplan, Pantry, Primary Suite, Radon Mitigation System, Smoke Free, Walk-In Closet(s)
- Flooring: Carpet, Tile, Vinyl
- Windows: Double Pane Windows
- Basement: Bath/Stubbed,Full,Sump Pump,Unfinished
- Number of fireplaces: 1
- Fireplace features: Gas, Great Room
- Common walls with other units/homes: No Common Walls
Interior area
- Total structure area: 4,433
- Total interior livable area: 4,433 sqft
- Finished area above ground: 2,930
- Finished area below ground: 0
Property
Parking
- Total spaces: 3
- Parking features: Concrete, Dry Walled, Garage Door Opener, Tandem
- Attached garage spaces: 3
Features
- Levels: Two
- Stories: 2
- Patio & porch: Covered, Deck, Front Porch
- Exterior features: Lighting, Private Yard, Rain Gutters, Smart Irrigation
- Fencing: Full
- Has view: Yes
- View description: Mountain(s)
Lot
- Size: 8,192 Square Feet
- Features: Corner Lot, Landscaped, Near Public Transit, Sprinklers In Front, Sprinklers In Rear
Details
- Parcel number: R8872951
- Zoning: Residential
- Special conditions: Standard
Construction
Type & style
- Home type: SingleFamily
- Architectural style: Traditional
- Property subtype: Single Family Residence
Materials
- Frame, Wood Siding
- Roof: Concrete
Condition
- Year built: 2020
Details
- Builder model: Brookside
- Builder name: Lennar
Utilities & green energy
- Electric: 110V, 220 Volts
- Sewer: Public Sewer
- Water: Public
- Utilities for property: Cable Available, Electricity Connected, Internet Access (Wired), Natural Gas Connected, Phone Available
Green energy
- Energy efficient items: Appliances, HVAC, Lighting
Community & HOA
Community
- Security: Carbon Monoxide Detector(s), Smart Locks, Smoke Detector(s), Video Doorbell
- Subdivision: Anthem Highlands
HOA
- Has HOA: Yes
- Amenities included: Clubhouse, Fitness Center, Playground, Pool, Tennis Court(s), Trail(s)
- Services included: Maintenance Grounds, Recycling, Trash
- HOA fee: $471 quarterly
- HOA name: Anthem Highlands
- HOA phone: 303-665-2693
Location
- Region: Broomfield
Financial & listing details
- Price per square foot: $222/sqft
- Tax assessed value: $940,720
- Annual tax amount: $7,132
- Date on market: 3/13/2024
- Listing terms: Cash,Conventional,Jumbo,VA Loan
- Exclusions: Sellers Personal Property, Curtains In Primary Bedroom.
- Ownership: Individual
- Electric utility on property: Yes
- Road surface type: Paved
Price history
| Date | Event | Price |
|---|---|---|
| 4/26/2024 | Sold | $985,000$222/sqft |
Source:  REcolorado as distributed by MLS GRID #3211994 Report a problem REcolorado as distributed by MLS GRID #3211994 Report a problem | ||
| 3/15/2024 | Pending sale | $985,000$222/sqft |
Source: REcolorado as distributed by MLS GRID #3211994 Report a problem | ||
| 3/13/2024 | Listed for sale | $985,000+41.7%$222/sqft |
Source: REcolorado as distributed by MLS GRID #3211994 Report a problem | ||
| 5/15/2020 | Sold | $695,000-0.7%$157/sqft |
Source:  IRES as distributed by MLS GRID #907980 Report a problem IRES as distributed by MLS GRID #907980 Report a problem | ||
| 4/16/2020 | Pending sale | $700,000$158/sqft |
Source: Berkshire Hathaway Homeservices Ire Northglenn #4095484 Report a problem | ||
| 3/17/2020 | Price change | $700,000-0.1%$158/sqft |
Source: Lennar Report a problem | ||
| 3/16/2020 | Price change | $701,000+0.1%$158/sqft |
Source: Lennar Report a problem | ||
| 2/21/2020 | Price change | $700,000-0.3%$158/sqft |
Source: Lennar Report a problem | ||
| 2/18/2020 | Price change | $702,000+0.3%$158/sqft |
Source: Lennar Report a problem | ||
| 1/10/2020 | Price change | $700,000-0.8%$158/sqft |
Source: Lennar Report a problem | ||
| 11/23/2019 | Price change | $705,775-12%$159/sqft |
Source: Lennar Report a problem | ||
| 11/21/2019 | Price change | $802,199+14.2%$181/sqft |
Source: Lennar Report a problem | ||
| 11/16/2019 | Price change | $702,200-0.5%$158/sqft |
Source: Lennar Report a problem | ||
| 10/23/2019 | Listed for sale | $705,400$159/sqft |
Source: Lennar Report a problem | ||
Public tax history
| Year | Property taxes | Tax assessment |
|---|---|---|
| 2025 | $7,188 +0.8% | $63,030 +3.7% |
| 2024 | $7,132 +9.6% | $60,770 -3.6% |
| 2023 | $6,509 -3.1% | $63,030 +30.1% |
| 2022 | $6,715 +137.4% | $48,440 |
| 2021 | $2,829 -23.6% | $48,440 +140.5% |
| 2020 | $3,702 +45.7% | $20,140 -23.3% |
| 2019 | $2,540 | $26,250 +52.4% |
| 2018 | $2,540 +239.2% | $17,230 +217.3% |
| 2017 | $749 | $5,430 |
Find assessor info on the county website
Neighborhood: 80023
Nearby homes
- $769,4002 bd2 ba3.8k sqft16335 Sand Mountain Way, Broomfield, CO 80023Off Market
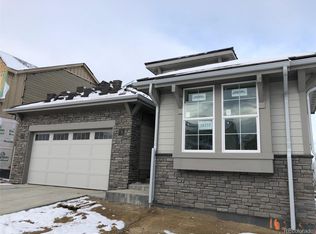
- $845,0004 bd4 ba3.7k sqft16325 Sand Mountain Way, Broomfield, CO 80023Off Market
- $895,4004 bd5 ba2.7k sqft16360 Jones Mountain Way, Broomfield, CO 80023Off Market
- $878,6004 bd4 ba3.8k sqft16332 Sand Mountain Way, Broomfield, CO 80023Off Market

- $842,1004 bd4 ba2.7k sqft16342 Sand Mountain Way, Broomfield, CO 80023Off Market
- $844,7005 bd4 ba2.7k sqft16315 Sand Mountain Way, Broomfield, CO 80023Off Market
- $1,114,4003 bd4 ba2.3k sqft3241 Beckwith Run, Broomfield, CO 80023Off Market
- $1,488,7004 bd5 ba3.9k sqft3251 Beckwith Run, Broomfield, CO 80023Off Market
Nearby schools
GreatSchools rating
- 7/10Thunder Vista P-8Grades: PK-8Distance: 0.3 mi
- 9/10Legacy High SchoolGrades: 9-12Distance: 3.4 mi
Schools provided by the listing agent
- Elementary: Thunder Vista
- Middle: Thunder Vista
- High: Legacy
- District: Adams 12 5 Star Schl
Source: REcolorado as distributed by MLS GRID. This data may not be complete. We recommend contacting the local school district to confirm school assignments for this home.
Get a cash offer in 3 minutes
Find out how much your home could sell for in as little as 3 minutes with a no-obligation cash offer.
Estimated market value
$979,200
Get a cash offer in 3 minutes
Find out how much your home could sell for in as little as 3 minutes with a no-obligation cash offer.
Estimated market value
$979,200
- Colorado
- Broomfield County
- Broomfield
- 80023
- 16345 Sand Mountain Way
Nearby cities
Nearby neighborhoods
Nearby zip codes
Other Broomfield Topics
