Welcome to 16346 Copperwood Ln, a stunning 1.5-story family home nestled in the heart of Wildwood, offering an impressive 2,636 square feet of beautifully designed living space. This spacious residence features a primary bedroom on the first floor, three additional bedrooms on the second floor, and 3.5 bathrooms. The thoughtful floor plan combines carpet, hardwood, and tile flooring, providing the perfect balance of relaxation and functionality. The inviting living space is centered around a charming gas fireplace, ideal for creating cozy memories. The open kitchen boasts white cabinets, a center island, planning desk and a breakfast room with deck access, while the main floor also includes a convenient laundry room. The first-floor primary suite features an ensuite bathroom with double sinks, a separate shower, and access to a large walk-in closet. Upstairs, you’ll find three additional bedrooms and a loft/sitting area. The finished walk-out lower level offers endless possibilities for storage, entertainment, and customization to fit your lifestyle. Outside, the fenced yard (which extends beyond the first fence) is perfect for little ones or furry friends. Enjoy the no-maintenance expansive deck, ideal for outdoor dining, entertaining, or quiet evenings under the stars. This home seamlessly combines aesthetic appeal with practical features, showcasing tasteful finishes and timeless design. Inground sprinkler system. Neighborhood pool! Don’t miss the opportunity to make this exceptional property your own. Schedule your private tour today and experience everything 16346 Copperwood Ln has to offer!
Closed
Listed by: Compass Realty Group • Jeanne B Hunsaker • Contact: 314-210-0702
Bought with: Janet McAfee Inc.
Price Unknown
16346 Copperwood Ln, Grover, MO 63040
4beds
2,636sqft
Single Family Residence
Built in 1994
9,962 Square Feet Lot
$493,200 Zestimate®
$--/sqft
$3,339 Estimated rent
Home value
$493,200
$459,000 - $528,000
$3,339/mo
Zestimate® history
Owner options
List your home for rent
$3,339/mo
Rent Zestimate®
Find your next renter with Zillow Rental Manager. Plus, with online applications, you can quickly screen prospective tenants – for free.
$3,339/mo
Rent Zestimate®
Refinance and save
$365/mo
Est. payment
Refinancing to a lower rate could help reduce your monthly payments and save thousands over the life of the loan.
$365/mo
Est. payment
Explore your selling options
Work with a Zillow partner agent
Leverage their expertise and Zillow's premium Showcase listings to get your home seen by more buyers.
Get startedList with your own agent
Get your home in front of millions of buyers by listing it on Zillow.
Learn how to do itSell it yourself
Take full control of how buyers see your home on Zillow by listing For Sale by Owner (FSBO).
List your homeWhat's special
Charming gas fireplaceOpen kitchenLarge walk-in closetFinished walk-out lower levelCenter islandWhite cabinetsInground sprinkler system
Zillow last checked:
Listing updated:
Listed by:
Jeanne B Hunsaker 314-210-0702,
Compass Realty Group,
Josh Worth 314-504-8183,
Compass Realty Group
Bought with:
Laurie R Busch, 2010042300
Janet McAfee Inc.
Source: MARIS,MLS#: 26010868 Originating MLS: St. Louis Association of REALTORS
Originating MLS: St. Louis Association of REALTORSFacts & features
Interior
Bedrooms & bathrooms
- Bedrooms: 4
- Bathrooms: 4
- Full bathrooms: 3
- 1/2 bathrooms: 1
- Main level bathrooms: 2
- Main level bedrooms: 1
Primary bedroom
- Features: Floor Covering: Carpeting
- Level: Main
Primary bathroom
- Level: Main
Bathroom 2
- Features: Floor Covering: Carpeting
- Level: Upper
Bathroom 3
- Features: Floor Covering: Carpeting
- Level: Second
Bathroom 4
- Features: Floor Covering: Carpeting
- Level: Upper
Breakfast room
- Features: Floor Covering: Wood
- Level: Main
Dining room
- Features: Floor Covering: Carpeting
- Level: Main
Family room
- Features: Floor Covering: Carpeting
- Level: Lower
Great room
- Features: Floor Covering: Carpeting
- Level: Main
Kitchen
- Features: Floor Covering: Wood
- Level: Main
Laundry
- Features: Floor Covering: Wood
- Level: Main
Loft
- Features: Floor Covering: Carpeting
- Level: Upper
Heating
- Forced Air, Natural Gas
Cooling
- Ceiling Fan(s), Central Air, Electric
Appliances
- Included: Stainless Steel Appliance(s), Electric Cooktop, Dishwasher, Disposal, Dryer, Microwave, Built-In Electric Oven, Refrigerator, Washer, Gas Water Heater
- Laundry: Main Level
Features
- Breakfast Bar, Breakfast Room, Ceiling Fan(s), Entrance Foyer, Kitchen Island, Pantry, Separate Dining, Separate Shower, Soaking Tub, Solid Surface Countertop(s), Two Story Entrance Foyer, Walk-In Closet(s), Wet Bar
- Windows: Bay Window(s), Blinds, Tilt-In Windows, Window Treatments
- Basement: Concrete,Partially Finished,Full,Sleeping Area,Walk-Out Access
- Number of fireplaces: 1
- Fireplace features: Gas, Great Room
Interior area
- Total structure area: 2,636
- Total interior livable area: 2,636 sqft
- Finished area above ground: 2,636
Property
Parking
- Total spaces: 2
- Parking features: Concrete, Driveway, Garage, Garage Door Opener, Garage Faces Front
- Garage spaces: 2
- Has uncovered spaces: Yes
Features
- Levels: One and One Half
- Patio & porch: Deck, Patio
- Pool features: Community
- Fencing: Back Yard,Partial,Vinyl
Lot
- Size: 9,962 Square Feet
- Dimensions: 84 x 120
- Features: Back Yard, Front Yard
Details
- Parcel number: 24U520962
- Special conditions: Standard
Construction
Type & style
- Home type: SingleFamily
- Architectural style: Traditional
- Property subtype: Single Family Residence
Materials
- Vinyl Siding
- Roof: Asphalt
Condition
- Year built: 1994
Utilities & green energy
- Electric: Ameren
- Sewer: Public Sewer
- Water: Public
- Utilities for property: Cable Available, Electricity Connected, Sewer Connected, Water Connected
Community & HOA
Community
- Features: Playground, Pool
- Subdivision: Landings At Lake Chesterfield
HOA
- Has HOA: Yes
- Amenities included: Clubhouse, Parking, Playground, Pool
- Services included: Other
- HOA fee: $365 annually
- HOA name: Landings at Lake Chesterfield
Location
- Region: Grover
Financial & listing details
- Tax assessed value: $453,500
- Annual tax amount: $5,672
- Date on market: 3/5/2026
- Cumulative days on market: 4 days
- Listing terms: Cash,Conventional,FHA,VA Loan
- Ownership: Private
- Electric utility on property: Yes
Price history
| Date | Event | Price |
|---|---|---|
| 4/24/2026 | Sold | -- |
Source:  MARIS #26010868 Report a problem MARIS #26010868 Report a problem | ||
| 3/10/2026 | Pending sale | $479,900$182/sqft |
Source: MARIS #26010868 Report a problem | ||
| 3/5/2026 | Listed for sale | $479,900$182/sqft |
Source: MARIS #26010868 Report a problem | ||
| 10/21/2003 | Sold | -- |
Source: Public Record Report a problem | ||
Public tax history
| Year | Property taxes | Tax assessment |
|---|---|---|
| 2025 | $5,873 +3.5% | $86,170 +5.6% |
| 2024 | $5,672 +0.1% | $81,570 |
| 2023 | $5,667 +7.7% | $81,570 +16% |
| 2022 | $5,260 +0.7% | $70,320 |
| 2021 | $5,221 +5.9% | $70,320 +11.1% |
| 2020 | $4,931 +8.9% | $63,310 |
| 2019 | $4,528 | $63,310 +15.9% |
| 2018 | $4,528 | $54,610 |
| 2017 | $4,528 +2.4% | $54,610 -6.6% |
| 2016 | $4,420 -10.2% | $58,480 |
| 2015 | $4,922 | $58,480 +6.8% |
| 2014 | $4,922 +6.3% | $54,760 |
| 2013 | $4,630 | $54,760 +5.6% |
| 2012 | -- | $51,840 |
| 2011 | -- | $51,840 +0.8% |
| 2010 | $3,888 +5.7% | $51,420 |
| 2009 | $3,678 -6.8% | $51,420 -8.9% |
| 2008 | $3,945 +6.2% | $56,430 |
| 2007 | $3,714 | $56,430 +14.6% |
| 2006 | $3,714 -0.9% | $49,250 |
| 2005 | $3,748 | $49,250 +17.3% |
| 2003 | -- | $41,970 +5.7% |
| 2002 | $2,992 +4.2% | $39,710 |
| 2001 | $2,870 | $39,710 |
Find assessor info on the county website
Neighborhood: 63040
Nearby homes
- $598,3005 bd4 ba3.1k sqft16350 Copperwood Ln, Grover, MO 63040Off Market
- $461,2003 bd3 ba2k sqft16342 Copperwood Ln, Grover, MO 63040Off Market
- $498,8004 bd2 ba2k sqft402 Chesterfield Shores Ct, Grover, MO 63040Off Market
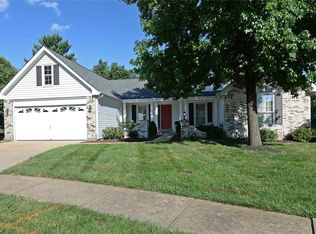
- $461,1004 bd3 ba2k sqft16354 Copperwood Ln, Grover, MO 63040Off Market
- $467,8004 bd2 ba2k sqft16338 Copperwood Ln, Grover, MO 63040Off Market
- $512,4004 bd2 ba2.6k sqft203 Bayside Ct, Grover, MO 63040Off Market
- $575,0004 bd3 ba2.7k sqft403 Chesterfield Shores Ct, Grover, MO 63040Off Market
- $--5 bd4 ba2.4k sqft16351 Copperwood Ln, Grover, MO 63040Sold
Nearby schools
GreatSchools rating
- 7/10Fairway Elementary SchoolGrades: K-5Distance: 0.8 mi
- 9/10Wildwood Middle SchoolGrades: 6-8Distance: 3 mi
- 8/10Eureka Sr. High SchoolGrades: 9-12Distance: 4.3 mi
Schools provided by the listing agent
- Elementary: Fairway Elem.
- Middle: Lasalle Springs Middle
- High: Eureka Sr. High
Source: MARIS. This data may not be complete. We recommend contacting the local school district to confirm school assignments for this home.
Get a cash offer in 3 minutes
Find out how much your home could sell for in as little as 3 minutes with a no-obligation cash offer.
Estimated market value
$493,200
Get a cash offer in 3 minutes
Find out how much your home could sell for in as little as 3 minutes with a no-obligation cash offer.
Estimated market value
$493,200
- Missouri
- Saint Louis County
- Wildwood
- 63040
- 16346 Copperwood Ln
Nearby cities
Nearby zip codes
Other Wildwood Topics
