Skip main navigation
Off market
  • $409,700

    16346 Laurelfield Dr, Houston, TX 77059

    4beds
    3,272sqft
    SingleFamily
    Built in 1977
    10,118 Square Feet Lot
    $409,700 Zestimate®
    $125/sqft
    $3,072 Estimated rent

    Home value

    $409,700

    $377,000 - $438,000

    $3,072/mo

    Zestimate® history
    Loading
    Loading...

    Owner options

    List your home for rent

    $3,072/mo

    Rent Zestimate®

    Find your next renter with Zillow Rental Manager. Plus, with online applications, you can quickly screen prospective tenants – for free.

    Learn more

    $3,072/mo

    Rent Zestimate®

    Refinance and save

    $2,835/mo

    Est. payment

    Refinancing to a lower rate could help reduce your monthly payments and save thousands over the life of the loan.

    See today's rates

    $2,835/mo

    Est. payment

    Explore your selling options

    Work with a Zillow partner agent

    Leverage their expertise and Zillow's premium Showcase listings to get your home seen by more buyers.

    Get started

    List with your own agent

    Get your home in front of millions of buyers by listing it on Zillow.

    Learn how to do it

    Sell it yourself

    Take full control of how buyers see your home on Zillow by listing For Sale by Owner (FSBO).

    List your home

    What's special

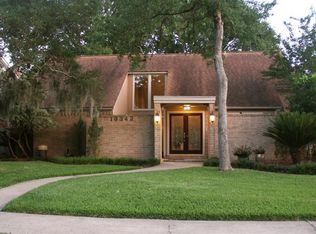
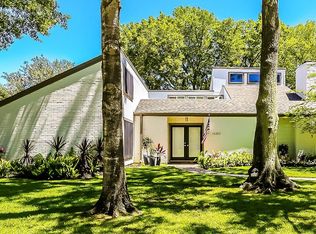
    Kustom Kastle**Beautifully updated home**Professional landscaping,full sprinkler sys,French drain**Lg covered deck for entertaining**Cement board siding on back**Double pane windows**2 tankless watere heaters**Wood Floors,Carpet only in BRs**Huge Living Room**Corner F/P**Custom built ins**Updated Kitchen:Granite counter tops,floating island**Updated Lighting**Walkin closets in every bedroom**4th BRcould be upstairs study**Den could be 5th BR**Frt & bk stairs**Kids Playrm**Automatic Gate Access*

    This property is off market, which means it's not currently listed for sale or rent on Zillow. This may be different from what's available on other websites or public sources.

    Facts & features

    Interior

    Bedrooms & bathrooms
    • Bedrooms: 4
    • Bathrooms: 3
    • Full bathrooms: 3
    Heating
    • Other
    Cooling
    • Central
    Features
    • Has fireplace: Yes
    • Fireplace features: masonry
    Interior area
    • Total interior livable area: 3,272 sqft

    Property

    Parking
    • Parking features: Garage - Attached
    Features
    • Exterior features: Stone, Brick, Cement / Concrete
    Lot
    • Size: 10,118 sqft
    Details
    • Parcel number: 1079940000011

    Construction

    Type & style
    • Home type: SingleFamily
    Materials
    • masonry
    • Foundation: Slab
    Condition
    • Year built: 1977

    Community & neighborhood

    Location
    • Region: Houston

    HOA & financial

    HOA
    • Has HOA: Yes
    • HOA fee: $38 monthly

    Other

    Other facts
    • Connections: Electric Dryer Connections, Washer Connections, Gas Dryer Connections
    • Cool System: Central Electric
    • Energy: Ceiling Fans, Digital Program Thermostat, High-Efficiency HVAC, Insulated/Low-E windows, Tankless/On-Demand H2O Heater, Radiant Attic Barrier, North/South Exposure
    • Exterior: Patio/Deck, Back Yard Fenced, Covered Patio/Deck, Sprinkler System, Porch
    • Fireplace Description: Wood Burning Fireplace, Gas Connections
    • Annual Maint Desc: Mandatory
    • Floors: Carpet, Tile, Wood
    • Foundation: Slab
    • Lot Size Source: Appraisal District
    • Garage Desc: Attached Garage, Oversized Garage
    • Oven Type: Electric Oven
    • Heat System: Central Gas
    • Interior: Fire/Smoke Alarm, Island Kitchen, 2 Staircases, Alarm System - Owned, Drapes/Curtains/Window Cover, Prewired for Alarm System, Wet Bar
    • Room Description: Breakfast Room, Family Room, Formal Dining, Gameroom Up, Study/Library, Den, Living Area - 2nd Floor
    • Laundry Location: Utility Rm 1st Floor
    • Style: Traditional
    • Roof: Composition
    • Water Sewer: Public Water, Water District, Public Sewer
    • Access: Driveway Gate
    • Bed Room Description: Split Plan, 1 Bedroom Down, Not Master BR
    • Sq Ft Source: Appraisal District
    • Lot Desciption: Subdivision Lot, Corner
    • Acres Desciption: 0 Up To 1/4 Acre
    • Street Surface: Concrete
    • Siding: Cement Board, Brick & Wood
    • Range Type: Electric Cooktop
    • Garage Carport: Double-Wide Driveway, Auto Garage Door Opener, Auto Driveway Gate, Workshop
    • Front Door Faces: North
    • Geo Market Area: Clear Lake Area
    • Location: 19 - Clear Lake City
    • New Construction: 0
    • Section Num: 2

    Price history

    DateEventPrice
    6/12/2017Listing removed$338,000$103/sqft
    Source: RE/MAX Space Center-Clear Lake #87661004 Report a problem
    5/25/2017Pending sale$338,000$103/sqft
    Source: RE/MAX Space Center-Clear Lake #87661004 Report a problem
    4/28/2017Listed for sale$338,000+16.6%$103/sqft
    Source: RE/MAX Space Center-Clear Lake #87661004 Report a problem
    4/1/2011Listing removed$290,000$89/sqft
    Source: RE/MAX Space Center-Clear Lake #87089487 Report a problem
    3/25/2011Listed for sale$290,000$89/sqft
    Source: RE/MAX Space Center-Clear Lake #87089487 Report a problem

    Public tax history

    YearProperty taxesTax assessment
    2025$3,424 +6.1%$372,808 +4.2%
    2024$3,229 +3.6%$357,826 -4%
    2023$3,117 +8.5%$372,794 +9.4%
    2022$2,873 $340,740 +2.1%
    2021-- $333,885 +20.3%
    2020$2,590 -9.2%$277,634 -8.8%
    2019$2,853 -62.5%$304,400 +11.2%
    2018$7,614 $273,700 +3.9%
    2017$7,614 +7.5%$263,504 +7.6%
    2016$7,084 +14.4%$245,000 +12.4%
    2015$6,190 $217,956 +3.8%
    2014$6,190 $210,040 +5.4%
    2013-- $199,318
    2012-- $199,318 -7.3%
    2011-- $215,000
    2010-- $215,000
    2009-- $215,000 +17.4%
    2007-- $183,100
    2006-- $183,100
    2005-- $183,100 +7.2%
    2004-- $170,790
    2003-- $170,790 +7.9%
    2002-- $158,320
    2001-- $158,320 +7.5%
    2000-- $147,300

    Find assessor info on the county website

    Neighborhood: Clear Lake

    Nearby schools

    GreatSchools rating
    Schools provided by the listing agent
    • District: 9 - Clear Creek

    Source: The MLS. This data may not be complete. We recommend contacting the local school district to confirm school assignments for this home.

    Get a cash offer in 3 minutes
    Find out how much your home could sell for in as little as 3 minutes with a no-obligation cash offer.
    Estimated market value
    $409,700
    Get a cash offer in 3 minutes
    Find out how much your home could sell for in as little as 3 minutes with a no-obligation cash offer.
    Estimated market value
    $409,700