Skip main navigation
Sold
  • Price Unknown

    16346 Megan Ln, Prairieville, LA 70769

    3beds
    1,609sqft
    Single Family Residence, Residential
    Built in 2003
    0.48 Acres Lot
    $311,500 Zestimate®
    $--/sqft
    $2,025 Estimated rent

    Home value

    $311,500

    $296,000 - $327,000

    $2,025/mo

    Zestimate® history
    Loading
    Loading...

    Owner options

    List your home for rent

    $2,025/mo

    Rent Zestimate®

    Find your next renter with Zillow Rental Manager. Plus, with online applications, you can quickly screen prospective tenants – for free.

    Learn more

    $2,025/mo

    Rent Zestimate®

    Refinance and save

    Refinancing to a lower rate could help reduce your monthly payments and save thousands over the life of the loan.

    See today's rates

    Explore your selling options

    Work with a Zillow partner agent

    Leverage their expertise and Zillow's premium Showcase listings to get your home seen by more buyers.

    Get started

    List with your own agent

    Get your home in front of millions of buyers by listing it on Zillow.

    Learn how to do it

    Sell it yourself

    Take full control of how buyers see your home on Zillow by listing For Sale by Owner (FSBO).

    List your home

    What's special

    Southern charmHalf - acre lotLarge frontHot waterFront porchVery large back patioBrand new high school
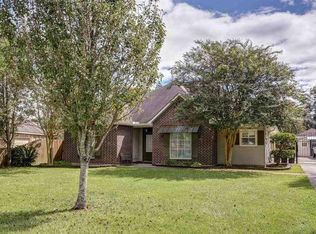
    Can’t wait for you to walk thru the door into this cozy, charming 3-bedroom, 2-bath split floor plan home situated on nearly half an acre in Kendal Wood Place subdivision, nestled within the coveted Prairieville School District with a brand new High School opening Fall of 2024. Offering a seamless blend of comfort and convenience, this home is adorned with Southern charm and thoughtful touches that make it truly special. As you approach the property, the inviting front porch welcomes you with a swing, inviting you to sit back, relax, and enjoy the tranquil surroundings. Stepping inside, you're greeted by soaring 9-to-10-foot ceilings adorned with exquisite molding, lending an air of elegance to the interior. The kitchen and dining area, boasts delightful accents including a gorgeous molding, wooden bead chandelier, bead board wainscot w/ chair railing, lots of cabinets with a large panty. Creating a warm and inviting space for family gatherings and everyday meals. With this home sitting on almost a half-acre lot, you have a large front and backyard with a shed with electricity making a perfect shop for the handy man. Plenty of space to park your boats or RV. A very large back patio, great for entertaining. Families will appreciate the convenience of a wonderful daycare center conveniently located across the subdivision, providing peace of mind and accessibility for busy parents. Also, a brand-new high school under construction just minutes away, residents stand to benefit from the area's ongoing development and growth. Beyond its charm and practicality, this home offers proximity to a host of amenities, including shopping, dining, and entertainment options, ensuring that every need is easily met. A new HVAC and hot water have recently been installed and the roof and windows are only 4 years old. home is very well maintained. Don't miss the opportunity to make this charming Southern home your own.

    Zillow last checked:

    Listing updated:

    Listed by:

    Angela Pitts,

    Craft Realty

    Source: ROAM MLS,MLS#: 2024001505MLS Logo

    Facts & features

    Interior

    Bedrooms & bathrooms
    • Bedrooms: 3
    • Bathrooms: 2
    • Full bathrooms: 2
    Rooms
    • Room types: Bedroom, Primary Bedroom, Dining Room, Family Room
    Primary bedroom
    • Features: Ceiling 9ft Plus, Ceiling Fan(s), Tray Ceiling(s), En Suite Bath
    • Level: First
    • Area: 196.3
    • Width: 13
    Bedroom 1
    • Level: First
    • Area: 122
    • Width: 10
    Bedroom 2
    • Level: First
    • Area: 123
    • Width: 10
    Primary bathroom
    • Features: Double Vanity, Separate Shower, Walk-In Closet(s)
    Dining room
    • Level: First
    • Area: 132
    • Dimensions: 12 x 11
    Family room
    • Level: First
    • Area: 282.36
    Heating
    • Central
    Cooling
    • Central Air, Ceiling Fan(s)
    Appliances
    • Included: Dishwasher, Disposal, Microwave
    • Laundry: Inside, Washer/Dryer Hookups, Laundry Room
    Features
    • Built-in Features, Ceiling 9'+, Ceiling Varied Heights, Crown Molding
    • Flooring: Ceramic Tile, Laminate
    • Attic: Attic Access
    • Number of fireplaces: 1
    • Fireplace features: Gas Log
    Interior area
    • Total structure area: 2,544
    • Total interior livable area: 1,609 sqft

    Property

    Parking
    • Total spaces: 4
    • Parking features: 4+ Cars Park, Garage Door Opener
    Features
    • Stories: 1
    • Patio & porch: Patio
    • Has spa: Yes
    • Spa features: Bath
    • Fencing: Full,Privacy,Wood
    Lot
    • Size: 0.48 Acres
    • Dimensions: 61 x 216 x 89 x 211
    • Features: Cul-De-Sac, Landscaped
    Details
    • Additional structures: Storage
    • Parcel number: 20003774
    • Special conditions: Standard

    Construction

    Type & style
    • Home type: SingleFamily
    • Architectural style: Traditional
    • Property subtype: Single Family Residence, Residential
    Materials
    • Brick Siding, Stucco Siding, Vinyl Siding, Frame
    • Foundation: Slab
    • Roof: Shingle
    Condition
    • New construction: No
    • Year built: 2003

    Utilities & green energy

    • Gas: Atmos
    • Water: Comm. Water, Public
    • Utilities for property: Cable Connected

    Community & HOA

    Community
    • Security: Smoke Detector(s)
    • Subdivision: Kendalwood Place
    Location
    • Region: Prairieville

    Financial & listing details

    • Tax assessed value: $265,700
    • Annual tax amount: $3,171
    • Date on market: 1/29/2024
    • Listing terms: Cash,Conventional,FHA,FMHA/Rural Dev,VA Loan

    Price history

    DateEventPrice
    3/19/2024Sold--
    Source: ROAM MLS #2024001505 Report a problem
    2/1/2024Pending sale$290,000$180/sqft
    Source: ROAM MLS #2024001505 Report a problem
    1/29/2024Listed for sale$290,000+18.4%$180/sqft
    Source: ROAM MLS #2024001505 Report a problem
    1/27/2020Sold--
    Source: ROAM MLS #2019019539 Report a problem
    12/20/2019Pending sale$245,000$152/sqft
    Source: eXp Realty #2019019539 Report a problem
    11/22/2019Listed for sale$245,000+11.4%$152/sqft
    Source: eXp Realty #2019019539 Report a problem
    8/28/2017Sold--
    Source: Agent Provided Report a problem
    7/27/2017Pending sale$220,000$137/sqft
    Source: Villar & Co. Real Estate #2017011369 Report a problem
    7/21/2017Listed for sale$220,000+12.3%$137/sqft
    Source: Villar & Co. Real Estate #2017011369 Report a problem
    5/27/2011Sold--
    Source: Agent Provided Report a problem
    3/19/2011Price change$195,900-2%$122/sqft
    Source: Dupree Terrell & Company Inc. / REALTORS® #B1102679 Report a problem
    9/25/2010Price change$199,900-3.8%$124/sqft
    Source: Dupree Terrell & Company Inc. / REALTORS� #B1102679 Report a problem
    6/10/2010Listed for sale$207,900$129/sqft
    Source: Dupree Terrell & Company Inc. / REALTORSr #B1102679 Report a problem
    2/10/2004Sold--
    Source: Agent Provided Report a problem

    Public tax history

    YearProperty taxesTax assessment
    2025$3,171 -1.5%$26,570
    2024$3,219 +20.2%$26,570 +21.2%
    2023$2,678 0%$21,920
    2022$2,678 +0%$21,920
    2021$2,677 +48.6%$21,920
    2020$1,801 -20.1%$21,920 +22.3%
    2019$2,254 +1%$17,930
    2018$2,232 +71.9%$17,930 +22.6%
    2017$1,299 +0%$14,630 +3.2%
    2015$1,299 -42.1%$14,180 -19.8%
    2014$2,243 $17,680
    2013$2,243 +0.8%$17,680
    2012$2,226 +25.1%$17,680 +25.7%
    2011$1,779 +8.6%$14,060
    2010$1,639 $14,060
    2009$1,639 $14,060
    2008$1,639 +2.2%$14,060
    2007$1,603 +4.6%$14,060
    2006$1,533 +11.8%$14,060 +12.1%
    2005$1,371 +13.8%$12,540
    2004$1,205 $12,540
    Find assessor info on the county website

    Neighborhood: 70769

    Nearby schools

    GreatSchools rating
    Schools provided by the listing agent
    • District: Ascension Parish

    Source: ROAM MLS. This data may not be complete. We recommend contacting the local school district to confirm school assignments for this home.

    Get a cash offer in 3 minutes
    Find out how much your home could sell for in as little as 3 minutes with a no-obligation cash offer.
    Estimated market value
    $311,500
    Get a cash offer in 3 minutes
    Find out how much your home could sell for in as little as 3 minutes with a no-obligation cash offer.
    Estimated market value
    $311,500