Skip main navigation
Sold
  • Price Unknown

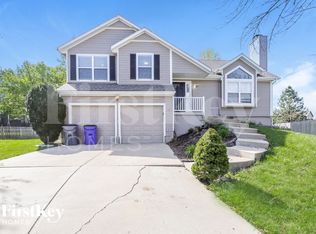
    16346 S Hunter St, Olathe, KS 66062

    3beds
    1,288sqft
    Single Family Residence
    Built in 1997
    0.28 Acres Lot
    $396,300 Zestimate®
    $--/sqft
    $2,408 Estimated rent

    Home value

    $396,300

    $376,000 - $416,000

    $2,408/mo

    Zestimate® history
    Loading
    Loading...

    Owner options

    List your home for rent

    $2,408/mo

    Rent Zestimate®

    Find your next renter with Zillow Rental Manager. Plus, with online applications, you can quickly screen prospective tenants – for free.

    Learn more

    $2,408/mo

    Rent Zestimate®

    Refinance and save

    $120/mo

    Est. payment

    Refinancing to a lower rate could help reduce your monthly payments and save thousands over the life of the loan.

    See today's rates

    $120/mo

    Est. payment

    Explore your selling options

    Work with a Zillow partner agent

    Leverage their expertise and Zillow's premium Showcase listings to get your home seen by more buyers.

    Get started

    List with your own agent

    Get your home in front of millions of buyers by listing it on Zillow.

    Learn how to do it

    Sell it yourself

    Take full control of how buyers see your home on Zillow by listing For Sale by Owner (FSBO).

    List your home

    What's special

    Breakfast roomUpdated private bathStunning kitchenEat-in bar areaWhite cabinetsFresh paintPrimary suite
    BRILLIANTLY UPDATED ON A CUL-DE-SAC! THIS IS THE ONE! Fresh paint inside and out! NOW light and bright with good contrast including Gorgeous NEW engineered hardwood floors throughout the main living areas! Stunning kitchen with white cabinets, quartz countertops, stainless steel appliances and eat-in bar area! Breakfast room off kitchen with access to the deck overlooking your private backyard! Convenient laundry off kitchen. Primary suite with updated private bath and 2 walk-in closets! 2 more bedrooms and 2nd full updated bath! Unfinished lower(garage level) room is great for storage or could be finished for additional living space! Come see this MOVE-IN Ready Home!

    Zillow last checked:

    Listing updated:

    Listed by:

    Bryan Huff 913-907-0760,

    Keller Williams Realty Partners Inc.,

    Nicholas Larson 402-681-9328,

    Keller Williams Realty Partners Inc.

    Bought with:

    Aaron Leib, 2011007693

    Your Future Address, LLC

    Source: Heartland MLS as distributed by MLS GRID,MLS#: 2459764MLS Logo

    Facts & features

    Interior

    Bedrooms & bathrooms
    • Bedrooms: 3
    • Bathrooms: 2
    • Full bathrooms: 2
    Primary bedroom
    • Features: Carpet, Ceiling Fan(s), Walk-In Closet(s)
    • Level: Main
    • Dimensions: 16 x 11
    Bedroom 2
    • Features: Carpet
    • Level: Main
    • Dimensions: 10 x 10
    Bedroom 3
    • Features: Carpet
    • Level: Main
    • Dimensions: 10 x 10
    Primary bathroom
    • Features: Double Vanity, Shower Only
    • Level: Main
    • Dimensions: 9 x 7
    Bathroom 2
    • Features: Shower Over Tub
    • Level: Main
    • Dimensions: 8 x 5
    Breakfast room
    • Features: Wood Floor
    • Level: Main
    • Dimensions: 8 x 8
    Family room
    • Features: Fireplace, Wood Floor
    • Level: Main
    • Dimensions: 17 x 15
    Kitchen
    • Features: Pantry, Quartz Counter
    • Level: Main
    • Dimensions: 12 x 10
    Laundry
    • Features: Wood Floor
    • Level: Lower
    • Dimensions: 9 x 5
    Heating
    • Natural Gas
    Cooling
    • Electric, Heat Pump
    Appliances
    • Included: Dishwasher, Disposal, Microwave, Built-In Electric Oven, Free-Standing Electric Oven, Stainless Steel Appliance(s)
    • Laundry: Main Level, Off The Kitchen
    Features
    • Ceiling Fan(s), Pantry, Vaulted Ceiling(s), Walk-In Closet(s)
    • Flooring: Carpet, Tile, Wood
    • Basement: Concrete,Daylight,Interior Entry,Unfinished
    • Number of fireplaces: 1
    • Fireplace features: Family Room, Gas Starter
    Interior area
    • Total structure area: 1,288
    • Total interior livable area: 1,288 sqft
    • Finished area above ground: 1,288
    • Finished area below ground: 0

    Property

    Parking
    • Total spaces: 2
    • Parking features: Attached, Garage Faces Front
    • Attached garage spaces: 2
    Features
    • Patio & porch: Deck
    • Fencing: Privacy,Wood
    Lot
    • Size: 0.28 Acres
    • Features: City Lot, Cul-De-Sac, Level
    Details
    • Parcel number: DP699000000120

    Construction

    Type & style
    • Home type: SingleFamily
    • Architectural style: Traditional
    • Property subtype: Single Family Residence
    Materials
    • Frame
    • Roof: Composition
    Condition
    • Year built: 1997

    Utilities & green energy

    • Sewer: Public Sewer
    • Water: Public

    Community & HOA

    Community
    • Subdivision: South Hampton
    HOA
    • Has HOA: Yes
    • HOA fee: $120 annually
    Location
    • Region: Olathe

    Financial & listing details

    • Tax assessed value: $375,700
    • Annual tax amount: $3,640
    • Date on market: 10/27/2023
    • Listing terms: Cash,Conventional,FHA,VA Loan
    • Exclusions: See Disclosure
    • Ownership: Private
    • Road surface type: Paved

    Price history

    DateEventPrice
    11/29/2023Sold--
    Source: Heartland MLS as distributed by MLS GRID #2459764 Report a problem
    10/28/2023Contingent$350,000$272/sqft
    Source: Heartland MLS as distributed by MLS GRID #2459764 Report a problem
    10/24/2023Listed for sale$350,000+62.8%$272/sqft
    Source: Heartland MLS as distributed by MLS GRID #2459764 Report a problem
    7/26/2018Sold--
    Source: Heartland MLS as distributed by MLS GRID #45001_2111543 Report a problem
    6/10/2018Pending sale$215,000$167/sqft
    Source: Keller Williams Realty Legacy Partners Inc. #2111543 Report a problem
    6/8/2018Listed for sale$215,000$167/sqft
    Source: Keller Williams Legacy Partner #2111543 Report a problem
    8/1/2007Sold--
    Source: Agent Provided Report a problem

    Public tax history

    YearProperty taxesTax assessment
    2025$4,795 +18.6%$43,206 +19.4%
    2024$4,042 +1.1%$36,191 +3.5%
    2023$3,997 +9.8%$34,983 +12.8%
    2022$3,640 $31,015 +10%
    2021-- $28,198 +3.5%
    2020$3,391 $27,244 +6.7%
    2019-- $25,530 +6.3%
    2018-- $24,012 +6.6%
    2017$2,867 +12.3%$22,529 +9.4%
    2016$2,552 +4.1%$20,597 +3.9%
    2015$2,453 +6.6%$19,815 +6.8%
    2013$2,302 -4%$18,550 -0.6%
    2012$2,397 -5.2%$18,653 -7.1%
    2010$2,527 +4.8%$20,079 -0.2%
    2009$2,411 -0.1%$20,125
    2008$2,413 -2.5%$20,125 -4.3%
    2007$2,476 +1.8%$21,034 +3.3%
    2006$2,431 $20,367 +4.7%
    2005-- $19,458
    Find assessor info on the county website

    Neighborhood: South Hampton

    Nearby schools

    GreatSchools rating
    Schools provided by the listing agent
    • Elementary: Madison Place
    • Middle: Chisholm Trail
    • High: Olathe South

    Source: Heartland MLS as distributed by MLS GRID. This data may not be complete. We recommend contacting the local school district to confirm school assignments for this home.

    Get a cash offer in 3 minutes
    Find out how much your home could sell for in as little as 3 minutes with a no-obligation cash offer.
    Estimated market value
    $396,300
    Get a cash offer in 3 minutes
    Find out how much your home could sell for in as little as 3 minutes with a no-obligation cash offer.
    Estimated market value
    $396,300