Discover Your Dream Home in North Whittier! Step into this charming Mid-Century, single-level pool home, a rare gem that's hitting the market for the first time! As the original builder's model, this home boasts a prime location with an extended driveway, perfect for RV parking or extra vehicles. Upon entering, you'll be greeted by a spacious living area featuring plantation shutters, a cozy fireplace, and large windows that offer a stunning view of the pool. The adjacent dining area flows seamlessly into a bright kitchen with ample counter space, an entertainer's dream. The primary suite offers a private ensuite bathroom, while two additional generously sized bedrooms and a hallway bath provide comfort and convenience. Storage is plentiful with built-in cabinets in the hallway, and the interior laundry room with a sink adds functionality. You'll love the timeless architectural details and design elements from the 1950s. BUT WAIT, there’s more! A spacious, enclosed sunroom with a bar and pass-through windows provides the perfect spot for gatherings. Step outside to enjoy al fresco dining under the covered patio or take a refreshing dip in the sparkling pool. The backyard also features a separate Rumpus Room complete with a private bath, offering endless possibilities for a guest suite, home office, or creative space. Additional highlights include: Dual pane windows, ceiling fans, mirrored wardrobes, plantation shutters. Conveniently located near schools, shopping, and dining, this home has everything you need. Don’t miss out on this unique opportunity.
Sold for $927,000
Listed by: BHHS CA Properties • Jackie D' Andrea • Contact: 714-906-7203
Bought with: eXp Realty of Southern CA
$927,000
16346 Shady Valley Ln, Whittier, CA 90603
3beds
1,452sqft
Single Family Residence
Built in 1955
8,127 Square Feet Lot
$980,200 Zestimate®
$638/sqft
$4,346 Estimated rent
Home value
$980,200
$921,000 - $1.04M
$4,346/mo
Zestimate® history
Owner options
List your home for rent
$4,346/mo
Rent Zestimate®
Find your next renter with Zillow Rental Manager. Plus, with online applications, you can quickly screen prospective tenants – for free.
$4,346/mo
Rent Zestimate®
Refinance and save
$6,271/mo
Est. payment
Refinancing to a lower rate could help reduce your monthly payments and save thousands over the life of the loan.
$6,271/mo
Est. payment
Explore your selling options
Work with a Zillow partner agent
Leverage their expertise and Zillow's premium Showcase listings to get your home seen by more buyers.
Get startedList with your own agent
Get your home in front of millions of buyers by listing it on Zillow.
Learn how to do itSell it yourself
Take full control of how buyers see your home on Zillow by listing For Sale by Owner (FSBO).
List your homeWhat's special
Zillow last checked:
Listing updated:
Listed by:
Jackie D' Andrea DRE #01112086 714-906-7203,
BHHS CA Properties
Bought with:
Luis Guevara, DRE #01109164
eXp Realty of Southern CA
Source: CRMLS,MLS#: PW25009109 Originating MLS: California Regional MLS
Originating MLS: California Regional MLSFacts & features
Interior
Bedrooms & bathrooms
- Bedrooms: 3
- Bathrooms: 2
- 3/4 bathrooms: 2
- Main level bathrooms: 2
- Main level bedrooms: 3
Rooms
- Room types: Bedroom, Entry/Foyer, Kitchen, Laundry, Living Room, Primary Bathroom, Primary Bedroom, Other
Primary bedroom
- Features: Main Level Primary
Bedroom
- Features: All Bedrooms Down
Bedroom
- Features: Bedroom on Main Level
Bathroom
- Features: Bathtub, Full Bath on Main Level, Stone Counters, Separate Shower, Walk-In Shower
Kitchen
- Features: Kitchen/Family Room Combo, Tile Counters
Heating
- Central, Forced Air
Cooling
- Central Air
Appliances
- Included: Dishwasher, Electric Oven, Gas Cooktop, Microwave, Water Heater
- Laundry: Electric Dryer Hookup, Gas Dryer Hookup, Inside, Laundry Room
Features
- Breakfast Bar, Ceiling Fan(s), Pantry, Stone Counters, Tile Counters, All Bedrooms Down, Bedroom on Main Level, Main Level Primary
- Flooring: Carpet, Tile, Wood
- Doors: Mirrored Closet Door(s)
- Windows: Screens, Shutters
- Has fireplace: Yes
- Fireplace features: Gas, Living Room
- Common walls with other units/homes: No Common Walls
Interior area
- Total interior livable area: 1,452 sqft
Property
Parking
- Total spaces: 2
- Parking features: Driveway, Garage, RV Potential, See Remarks
- Garage spaces: 2
Accessibility
- Accessibility features: Grab Bars, None
Features
- Levels: One
- Stories: 1
- Entry location: 1
- Patio & porch: Arizona Room, Rear Porch, Covered, Patio, See Remarks
- Exterior features: Rain Gutters
- Has private pool: Yes
- Pool features: Fiberglass, In Ground, Private
- Spa features: None
- Fencing: Block,Chain Link,Wood
- Has view: Yes
- View description: Neighborhood
Lot
- Size: 8,127 Square Feet
- Features: Front Yard, Sprinklers In Front, Lawn, Sprinklers Timer, Yard
Details
- Additional structures: Outbuilding
- Parcel number: 8233009040
- Zoning: WHR171/2
- Special conditions: Trust
Construction
Type & style
- Home type: SingleFamily
- Architectural style: Mid-Century Modern
- Property subtype: Single Family Residence
Materials
- Stucco, Wood Siding
- Foundation: Combination, Raised
- Roof: Composition,Shingle
Condition
- Additions/Alterations,Repairs Cosmetic
- New construction: No
- Year built: 1955
Utilities & green energy
- Electric: Standard
- Sewer: Public Sewer
- Water: Public
- Utilities for property: Electricity Connected, Natural Gas Connected, Sewer Connected, Water Connected
Community & HOA
Community
- Features: Curbs, Gutter(s), Street Lights, Sidewalks
- Security: Carbon Monoxide Detector(s), Smoke Detector(s)
Location
- Region: Whittier
Financial & listing details
- Price per square foot: $638/sqft
- Tax assessed value: $945,540
- Date on market: 1/17/2025
- Cumulative days on market: 8 days
- Listing terms: Cash,Cash to New Loan,Conventional
- Road surface type: Paved
Price history
| Date | Event | Price |
|---|---|---|
| 2/7/2025 | Sold | $927,000+5.9%$638/sqft |
Source:  CRMLS #PW25009109 Report a problem CRMLS #PW25009109 Report a problem | ||
| 1/27/2025 | Contingent | $875,000$603/sqft |
Source: CRMLS #PW25009109 Report a problem | ||
| 1/18/2025 | Listed for sale | $875,000$603/sqft |
Source:  Berkshire Hathaway HomeServices CA Properties #PW25009109 Report a problem Berkshire Hathaway HomeServices CA Properties #PW25009109 Report a problem | ||
Public tax history
| Year | Property taxes | Tax assessment |
|---|---|---|
| 2026 | -- | $945,540 +2% |
| 2025 | $11,294 +511% | $927,000 +711.6% |
| 2024 | $1,849 +0.9% | $114,218 +2% |
| 2023 | $1,831 +0.8% | $111,980 +2% |
| 2022 | $1,816 +4% | $109,785 +2% |
| 2021 | $1,746 +1% | $107,634 +1% |
| 2020 | $1,729 | $106,531 +2% |
| 2019 | $1,729 +17.2% | $104,443 +2% |
| 2018 | $1,476 | $102,396 +2% |
| 2017 | $1,476 +2.5% | $100,390 +2% |
| 2016 | $1,440 +3.4% | $98,423 +1.5% |
| 2015 | $1,392 -0.6% | $96,946 +2% |
| 2014 | $1,401 | $95,047 +2.5% |
| 2012 | -- | $92,765 +2% |
| 2011 | -- | $90,947 +0.8% |
| 2010 | -- | $90,269 -0.2% |
| 2009 | -- | $90,484 +2% |
| 2008 | -- | $88,711 +2% |
| 2007 | -- | $86,973 +2% |
| 2006 | -- | $85,268 |
| 2005 | -- | $85,268 +4% |
| 2004 | -- | $81,959 +1.9% |
| 2003 | -- | $80,458 +2% |
| 2002 | -- | $78,882 +4% |
| 2000 | -- | $75,821 |
Find assessor info on the county website
Neighborhood: 90603
Nearby homes
- $972,5003 bd2 ba1.8k sqft16340 Shady Valley Ln, Whittier, CA 90603Off Market
- $998,9003 bd2 ba1.6k sqft16350 Shady Valley Ln, Whittier, CA 90603Sold
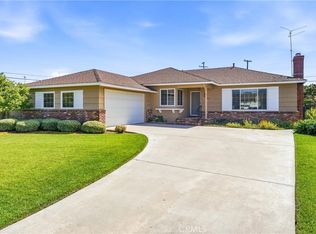
- $902,9002 bd2 ba2.1k sqft10501 Tigrina Ave, Whittier, CA 90603Off Market
- $1,013,1004 bd2 ba1.8k sqft16334 Shady Valley Ln, Whittier, CA 90603Off Market

- $874,3003 bd2 ba1.3k sqft10500 Tigrina Ave, Whittier, CA 90603Off Market
- $920,9004 bd2 ba1.6k sqft10352 Tigrina Ave, Whittier, CA 90603Off Market
- $1,130,3003 bd3 ba1.8k sqft10505 Tigrina Ave, Whittier, CA 90603Off Market
- $908,2003 bd2 ba1.8k sqft10349 Tigrina Ave, Whittier, CA 90603Off Market
Nearby schools
GreatSchools rating
- 7/10Macy Elementary SchoolGrades: K-6Distance: 0.6 mi
- 8/10Rancho-Starbuck Intermediate SchoolGrades: 7-8Distance: 1.5 mi
- 8/10La Habra High SchoolGrades: 9-12Distance: 1.4 mi
Get a cash offer in 3 minutes
Find out how much your home could sell for in as little as 3 minutes with a no-obligation cash offer.
Estimated market value
$980,200
Get a cash offer in 3 minutes
Find out how much your home could sell for in as little as 3 minutes with a no-obligation cash offer.
Estimated market value
$980,200
- California
- Los Angeles County
- Whittier
- 90603
- 16346 Shady Valley Ln
