Where can you find a 3 bed, 2.5 bathroom, 2,299 sqft home with 2 living rooms and TWO side yards big enough to fit recreational vehicles under $400,000?? RIGHT HERE!! This property offers a spacious yard with a shed (electrical ran to it), located right across from the community park, down the street from the YMCA, less than 3 miles to several schools and Brothers Park. The home is move in ready with the opportunity to update to your liking. Dual sink vanity in the primary bath, walk in shower, walk in closet and plenty of space for storage. The second floor offers a large versatile space optimal for second living quarters, rec room, or office use. Enjoy the convenience of a central vacuum system, dual-zone HVAC controls, pellet stove, and walk in closets in every room! So many wonderful aspects to this property that is hard to come by you won't want to miss the opportunity to tour this home!
New
$389,950
16346 Silver Creek Ave, Caldwell, ID 83607
3beds
3baths
2,299sqft
Single Family Residence
Built in 2007
7,840 Square Feet Lot
$389,500 Zestimate®
$170/sqft
$29/mo HOA
What's special
Central vacuum systemDual-zone hvac controlsPellet stoveWalk in closetWalk in shower
- 18 hours
- 91
- 11
Zillow last checked:
Listing updated:
Listed by:
Katie Gregory Cell:707-483-9322,
Silvercreek Realty Group
Source: IMLS,MLS#: 98999371
Facts & features
Interior
Bedrooms & bathrooms
- Bedrooms: 3
- Bathrooms: 3
Primary bedroom
- Level: Upper
Bedroom 2
- Level: Upper
Bedroom 3
- Level: Upper
Kitchen
- Level: Main
Living room
- Level: Main
Heating
- Forced Air
Cooling
- Central Air
Appliances
- Included: Dishwasher, Disposal, Oven/Range Freestanding
Features
- Rec/Bonus, Breakfast Bar, Pantry, Number of Baths Upper Level: 2
- Has basement: No
- Has fireplace: Yes
- Fireplace features: Pellet Stove
Interior area
- Total structure area: 2,299
- Total interior livable area: 2,299 sqft
- Finished area above ground: 2,299
- Finished area below ground: 0
Property
Parking
- Total spaces: 2
- Parking features: Attached, RV Access/Parking
- Attached garage spaces: 2
Features
- Levels: Two
- Fencing: Partial,Wood
Lot
- Size: 7,840 Square Feet
- Features: Standard Lot 6000-9999 SF
Details
- Additional structures: Shed(s)
- Parcel number: 32709116 0
Construction
Type & style
- Home type: SingleFamily
- Property subtype: Single Family Residence
Materials
- Vinyl Siding
- Roof: Composition
Condition
- Year built: 2007
Utilities & green energy
- Water: Public
Community & HOA
Community
- Subdivision: Kingsview Estates
HOA
- Has HOA: Yes
- HOA fee: $350 annually
Location
- Region: Caldwell
Financial & listing details
- Price per square foot: $170/sqft
- Tax assessed value: $386,500
- Annual tax amount: $1,751
- Date on market: 9/1/2026
- Ownership: Fee Simple
Estimated market value
$389,500
$370,000 - $409,000
$2,612/mo
Price history
Price history is unavailable.
Public tax history
| Year | Property taxes | Tax assessment |
|---|---|---|
| 2025 | $1,955 -0.6% | $386,500 +3.3% |
| 2024 | $1,967 +0.8% | $374,200 +3% |
| 2023 | $1,951 -16.9% | $363,400 -11% |
| 2022 | $2,348 +1.5% | $408,300 +34% |
| 2021 | $2,314 -38.4% | $304,700 +26.3% |
| 2020 | $3,753 -13.7% | $241,300 +5.8% |
| 2019 | $4,347 +31.8% | $228,100 +43.1% |
| 2017 | $3,297 +103% | $159,400 |
| 2016 | $1,624 | -- |
| 2015 | $1,624 -6.4% | -- |
| 2014 | $1,736 | $141,400 |
| 2013 | -- | -- |
| 2012 | -- | -- |
| 2011 | -- | -- |
| 2010 | -- | -- |
| 2007 | -- | -- |
| 2006 | -- | -- |
Find assessor info on the county website
Monthly payment
Est. payment
Payment breakdown
Explore the cost of this home by adjusting the details. Changes won't be saved.Climate risks
Neighborhood: 83607
Nearby schools
Schools provided by the listing agent
- Elementary: Central Canyon
- Middle: Vallivue Middle
- High: Vallivue
- District: Vallivue School District #139
Source: IMLS. This data may not be complete. We recommend contacting the local school district to confirm school assignments for this home.
- $367,7003 bd2 ba1.5k sqft16334 Silver Creek Ave, Caldwell, ID 83607Off Market
- $484,4005 bd2 ba3.6k sqft16322 Silver Creek Ave, Caldwell, ID 83607Off Market
- $391,2003 bd3 ba1.6k sqft16390 Silvercreek, Caldwell, ID 83607Off Market
- $373,5003 bd2 ba1.3k sqft16378 Silver Creek Ave, Caldwell, ID 83607Off Market
Similar homes
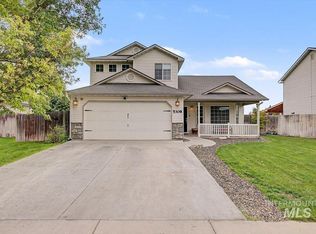
- $354,9003 bd3 ba1.5k sqft5308 Worth Way, Caldwell, ID 83605New
 MLS ID #98999374, Jessica Ozuna, Keller Williams Realty Boise. IMLS
 - $469,9004 bd3 ba2.6k sqft12828 Conner St, Caldwell, ID 83607Active
 MLS ID #98994795, Travis Jensen, Boise Premier Real Estate. IMLS
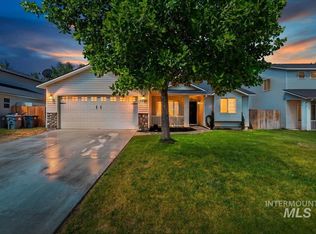
 - $399,0005 bd2 ba1.4k sqft5222 Weston Ave, Caldwell, ID 83605Active
 MLS ID #98990904, Andrea Merrill, LPT Realty. IMLS
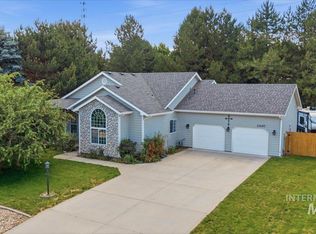
 - $470,0003 bd2 ba1.6k sqft23157 Forest Hills Loop, Caldwell, ID 83607Active
 MLS ID #98990394, Amanda Bates, Boise Premier Real Estate. IMLS
