YOUR HOME SEARCH IS OVER!! Why wait for new construction or the potential for a rate decrease when the sellers are offering closing concessions or a rate buy down now?!! Located in a popular area of Countryside, this stunning home is ready for a new family and it should be yours! The immaculately maintained home features energy-saving updates throughout which include all new windows and a tankless gas water heater. Situated on over a 1/4 acre lot, the fully fenced backyard offers an oversized patio, mature trees, and front & rear yard irrigation. The kitchen offers a generously sized island with quartz countertops, hardwood floors, and boasts two pantries that lends itself to effortless entertaining. Continue into the custom designed laundry room and you'll find generously sized built in cabinetry that provides additional storage for all the essentials. A three-car finished garage provides ample space while the bonus room and finished basement offer flexible living options or phenomenal walk-in storage. Additional value is realized with a newer roof, HVAC, a whole-home humidifier/air purification system, water filtration system, new flooring & paint throughout, and recently upgraded all black stainless appliances that stay with the home. Located within walking or biking distance to the highly acclaimed Oak Trace Elementary School, a Blue Ribbon School of Excellence, this community offers incredible amenities, including a clubhouse, pools for both families and adults, and miles of picturesque walking trails. This home is priced under $500K and must be seen to be believed with all of the thoughtful updates the owners have made. Don't miss the chance to make this address yours!
Sold
$480,000
16347 Oldenburg Cir, Westfield, IN 46074
4beds
3,005sqft
Residential, Single Family Residence
Built in 2005
0.26 Acres Lot
$514,600 Zestimate®
$160/sqft
$3,053 Estimated rent
Home value
$514,600
$489,000 - $540,000
$3,053/mo
Zestimate® history
Owner options
List your home for rent
$3,053/mo
Rent Zestimate®
Find your next renter with Zillow Rental Manager. Plus, with online applications, you can quickly screen prospective tenants – for free.
$3,053/mo
Rent Zestimate®
Refinance and save
$3,543/mo
Est. payment
Refinancing to a lower rate could help reduce your monthly payments and save thousands over the life of the loan.
$3,543/mo
Est. payment
Explore your selling options
Work with a Zillow partner agent
Leverage their expertise and Zillow's premium Showcase listings to get your home seen by more buyers.
Get startedList with your own agent
Get your home in front of millions of buyers by listing it on Zillow.
Learn how to do itSell it yourself
Take full control of how buyers see your home on Zillow by listing For Sale by Owner (FSBO).
List your homeWhat's special
Zillow last checked:
Listing updated:
Listed by:
Jessica McGuire 317-679-5351,
Weichert Realtors EPG,
Isabella Clark,
Weichert Realtors EPG
Bought with:
Kassidy McCowan
Weichert REALTORS® Cooper Group Indy
Katelyn Bertling
Weichert REALTORS® Cooper Group Indy
Source: MIBOR as distributed by MLS GRID,MLS#: 21991827
Facts & features
Interior
Bedrooms & bathrooms
- Bedrooms: 4
- Bathrooms: 4
- Full bathrooms: 2
- 1/2 bathrooms: 2
- Main level bathrooms: 1
Primary bedroom
- Features: Carpet
- Level: Upper
- Area: 224 Square Feet
- Dimensions: 16X14
Bedroom 2
- Features: Carpet
- Level: Upper
- Area: 143 Square Feet
- Dimensions: 13X11
Bedroom 3
- Features: Hardwood
- Level: Upper
- Area: 110 Square Feet
- Dimensions: 11X10
Bedroom 4
- Features: Carpet
- Level: Upper
- Area: 100 Square Feet
- Dimensions: 10X10
Bonus room
- Features: Other
- Level: Basement
- Area: 260 Square Feet
- Dimensions: 20X13
Breakfast room
- Features: Hardwood
- Level: Main
- Area: 99 Square Feet
- Dimensions: 11X09
Dining room
- Features: Carpet
- Level: Main
- Area: 143 Square Feet
- Dimensions: 13X11
Family room
- Features: Carpet
- Level: Main
- Area: 300 Square Feet
- Dimensions: 20X15
Other
- Features: Carpet
- Level: Basement
- Area: 231 Square Feet
- Dimensions: 21X11
Kitchen
- Features: Hardwood
- Level: Main
- Area: 143 Square Feet
- Dimensions: 13X11
Laundry
- Features: Vinyl
- Level: Main
- Area: 42 Square Feet
- Dimensions: 07X06
Play room
- Features: Carpet
- Level: Basement
- Area: 90 Square Feet
- Dimensions: 10X09
Heating
- Forced Air
Cooling
- Has cooling: Yes
Appliances
- Included: Dishwasher, Dryer, MicroHood, Electric Oven, Bar Fridge, Refrigerator, Washer, Gas Water Heater, Humidifier, Water Purifier, Water Softener Owned
- Laundry: Laundry Room
Features
- Vaulted Ceiling(s), Kitchen Island, Entrance Foyer, Ceiling Fan(s), High Speed Internet, Pantry, Supplemental Storage, Walk-In Closet(s), Wet Bar
- Windows: Screens, Windows Thermal, Windows Vinyl, Wood Work Painted
- Basement: Daylight,Finished
- Number of fireplaces: 1
- Fireplace features: Family Room, Gas Log
Interior area
- Total structure area: 3,005
- Total interior livable area: 3,005 sqft
- Finished area below ground: 984
Property
Parking
- Total spaces: 3
- Parking features: Attached
- Attached garage spaces: 3
- Details: Garage Parking Other(Finished Garage)
Features
- Levels: Two
- Stories: 2
- Patio & porch: Patio
- Exterior features: Sprinkler System
- Fencing: Fenced,Privacy
Lot
- Size: 0.26 Acres
- Features: Sidewalks, Street Lights
Details
- Parcel number: 290911012033000015
- Horse amenities: None
Construction
Type & style
- Home type: SingleFamily
- Architectural style: Traditional
- Property subtype: Residential, Single Family Residence
Materials
- Brick, Vinyl Siding
- Foundation: Concrete Perimeter
Condition
- Updated/Remodeled
- New construction: No
- Year built: 2005
Utilities & green energy
- Water: Municipal/City
Community & HOA
Community
- Subdivision: Countryside
HOA
- Has HOA: Yes
- Amenities included: Pool, Clubhouse, Insurance, Maintenance, Park, Playground, Tennis Court(s)
- Services included: Association Home Owners, Clubhouse, Entrance Common, Insurance, Maintenance, ParkPlayground, Tennis Court(s)
- HOA fee: $550 annually
Location
- Region: Westfield
Financial & listing details
- Price per square foot: $160/sqft
- Tax assessed value: $437,400
- Annual tax amount: $4,118
- Date on market: 8/5/2024
- Cumulative days on market: 17 days
Price history
| Date | Event | Price |
|---|---|---|
| 9/6/2024 | Sold | $480,000+0.3%$160/sqft |
Source:  MIBOR as distributed by MLS GRID #21991827 Report a problem MIBOR as distributed by MLS GRID #21991827 Report a problem | ||
| 8/24/2024 | Pending sale | $478,403$159/sqft |
Source: MIBOR as distributed by MLS GRID #21991827 Report a problem | ||
| 8/20/2024 | Price change | $478,403-0.2%$159/sqft |
Source: MIBOR as distributed by MLS GRID #21991827 Report a problem | ||
| 8/12/2024 | Price change | $479,500-1.1%$160/sqft |
Source: MIBOR as distributed by MLS GRID #21991827 Report a problem | ||
| 8/5/2024 | Listed for sale | $485,000+98%$161/sqft |
Source: MIBOR as distributed by MLS GRID #21991827 Report a problem | ||
| 3/21/2014 | Sold | $245,000-2%$82/sqft |
Source: Agent Provided Report a problem | ||
| 3/21/2014 | Pending sale | $250,000$83/sqft |
Source: RE/MAX Ability Plus #21275822 Report a problem | ||
| 2/21/2014 | Listed for sale | $250,000$83/sqft |
Source: RE/MAX Ability Plus #21275822 Report a problem | ||
Public tax history
| Year | Property taxes | Tax assessment |
|---|---|---|
| 2025 | $4,688 +2.1% | $437,400 +5.3% |
| 2024 | $4,591 +12.4% | $415,200 +2.7% |
| 2023 | $4,083 +12.5% | $404,100 +14.5% |
| 2022 | $3,631 +3% | $352,900 +15.4% |
| 2021 | $3,525 +4.1% | $305,900 +3.9% |
| 2020 | $3,385 +4.8% | $294,500 +4% |
| 2019 | $3,229 +12.1% | $283,200 +5.8% |
| 2018 | $2,881 +1.8% | $267,600 +3.9% |
| 2017 | $2,829 +5.6% | $257,600 +1.8% |
| 2016 | $2,679 +7.3% | $253,000 +13.1% |
| 2014 | $2,497 +15.3% | $223,700 +14.8% |
| 2013 | $2,166 +0.9% | $194,900 +0.9% |
| 2012 | $2,147 -4.9% | $193,200 -4.8% |
| 2011 | $2,258 | $202,900 |
| 2010 | $2,258 +11.7% | $202,900 +0.3% |
| 2009 | $2,022 -24.9% | $202,200 -4.1% |
| 2007 | $2,693 -39.5% | $210,900 |
| 2006 | $4,452 | $210,900 +516.7% |
| 2005 | -- | $34,200 |
Find assessor info on the county website
Neighborhood: 46074
Nearby homes
- $471,4004 bd3 ba3k sqft16349 Oldenburg Cir, Westfield, IN 46074Off Market
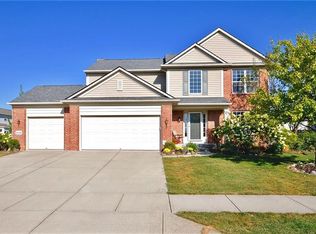
- $569,1004 bd4 ba3.4k sqft16341 Oldenburg Cir, Westfield, IN 46074Off Market

- $442,2004 bd3 ba2.1k sqft16348 Oldenburg Cir, Westfield, IN 46074Off Market
- $490,7004 bd3 ba2.2k sqft16333 Oldenburg Cir, Westfield, IN 46074Off Market
- $416,9003 bd2 ba1.8k sqft16346 Oldenburg Cir, Westfield, IN 46074Off Market
- $488,9003 bd2 ba2.3k sqft16327 Oldenburg Cir, Westfield, IN 46074Off Market
- $436,8003 bd2 ba1.9k sqft16311 Oldenburg Cir, Westfield, IN 46074Off Market
- $458,4003 bd2 ba2.2k sqft16350 Oldenburg Cir, Westfield, IN 46074Off Market
Nearby schools
GreatSchools rating
- 8/10Oak Trace Elementary SchoolGrades: PK-4Distance: 0.5 mi
- 9/10Westfield Middle SchoolGrades: 7-8Distance: 2 mi
- 10/10Westfield High SchoolGrades: 9-12Distance: 2.3 mi
Schools provided by the listing agent
- Elementary: Oak Trace Elementary School
- Middle: Westfield Middle School
- High: Westfield High School
Source: MIBOR as distributed by MLS GRID. This data may not be complete. We recommend contacting the local school district to confirm school assignments for this home.
Get a cash offer in 3 minutes
Find out how much your home could sell for in as little as 3 minutes with a no-obligation cash offer.
Estimated market value
$514,600
Get a cash offer in 3 minutes
Find out how much your home could sell for in as little as 3 minutes with a no-obligation cash offer.
Estimated market value
$514,600
- Indiana
- Hamilton County
- Westfield
- 46074
- 16347 Oldenburg Cir
Nearby cities
Nearby zip codes
Other Westfield Topics
