Skip main navigation
Sold
  • $690,000

    16347 SW Dekalb St, Tigard, OR 97224

    4beds
    2,604sqft
    Residential, Single Family Residence
    Built in 2006
    5,227.2 Square Feet Lot
    $692,900 Zestimate®
    $265/sqft
    $3,341 Estimated rent

    Home value

    $692,900

    $658,000 - $728,000

    $3,341/mo

    Zestimate® history
    Loading
    Loading...

    Owner options

    List your home for rent

    $3,341/mo

    Rent Zestimate®

    Find your next renter with Zillow Rental Manager. Plus, with online applications, you can quickly screen prospective tenants – for free.

    Learn more

    $3,341/mo

    Rent Zestimate®

    Refinance and save

    $4,348/mo

    Est. payment

    Refinancing to a lower rate could help reduce your monthly payments and save thousands over the life of the loan.

    See today's rates

    $4,348/mo

    Est. payment

    Explore your selling options

    Work with a Zillow partner agent

    Leverage their expertise and Zillow's premium Showcase listings to get your home seen by more buyers.

    Get started

    List with your own agent

    Get your home in front of millions of buyers by listing it on Zillow.

    Learn how to do it

    Sell it yourself

    Take full control of how buyers see your home on Zillow by listing For Sale by Owner (FSBO).

    List your home

    What's special

    Extended deckThoughtfully designed gardenLarge walk-in closetCrisp modern lookSeparate showerOversized primary suiteBright kitchen
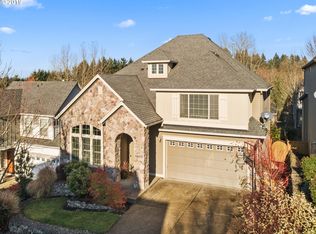
    Beautifully maintained home on a desirable corner lot in a quiet, manicured Tigard neighborhood. The property enjoys added privacy and abundant natural light throughout. A well-designed floor plan provides flexibility, multiple gathering spaces, and generous storage for everyday living.The main level welcomes you with Brazilian cherry hardwood floors,cherry cabinets, a vaulted living room with expansive windows, and a bright kitchen featuring a gas cooktop, island, and plentiful cabinetry. Upstairs, the oversized primary suite includes a large walk-in closet and a private bath with soaking tub, dual vanities, and separate shower. Three additional bedrooms offer comfortable space for family living and flexible options for guests, office, or hobbies.In 2022, the home underwent significant upgrades, including a complete backyard transformation. What was once a sloped grass area is now a thoughtfully designed garden with an extended deck—expanded by one-third of its original size—built over a concrete base for stability and low maintenance. A new 50 sq. ft. shed adds convenient storage, while a new stove vent and fresh paint on the home’s exterior and deck give it a crisp, modern look.

    Zillow last checked:

    Listing updated:

    Listed by:

    Jane Boyd 503-805-3226,

    Oregon First,

    Haiting Qi 503-887-2631,

    Oregon First

    Bought with:

    Amanda Rust, 200510327

    JMG - Jason Mitchell Group

    Source: RMLS (OR),MLS#: 659658869MLS Logo

    Facts & features

    Interior

    Bedrooms & bathrooms
    • Bedrooms: 4
    • Bathrooms: 3
    • Full bathrooms: 2
    • Partial bathrooms: 1
    • Main level bathrooms: 1
    Primary bedroom
    • Features: Closet, Soaking Tub, Suite, Walkin Closet, Walkin Shower, Wallto Wall Carpet
    • Level: Upper
    • Area: 195
    • Dimensions: 15 x 13
    Bedroom 2
    • Features: Closet, Wallto Wall Carpet
    • Level: Upper
    • Area: 110
    • Dimensions: 10 x 11
    Bedroom 3
    • Features: Closet, Wallto Wall Carpet
    • Level: Upper
    • Area: 120
    • Dimensions: 10 x 12
    Dining room
    • Features: Formal
    • Level: Main
    • Area: 140
    • Dimensions: 14 x 10
    Family room
    • Features: Great Room
    • Level: Main
    • Area: 323
    • Dimensions: 19 x 17
    Kitchen
    • Features: Island, Pantry
    • Level: Main
    Living room
    • Level: Main
    • Area: 182
    • Dimensions: 13 x 14
    Heating
    • Forced Air
    Cooling
    • Central Air
    Appliances
    • Included: Built In Oven, Built-In Refrigerator, Dishwasher, Gas Appliances, Microwave, Stainless Steel Appliance(s), Gas Water Heater
    Features
    • Soaking Tub, Closet, Formal, Great Room, Kitchen Island, Pantry, Suite, Walk-In Closet(s), Walkin Shower, Granite
    • Flooring: Hardwood, Tile, Wall to Wall Carpet
    • Windows: Double Pane Windows
    • Basement: Crawl Space
    • Number of fireplaces: 1
    • Fireplace features: Gas
    Interior area
    • Total structure area: 2,604
    • Total interior livable area: 2,604 sqft

    Property

    Parking
    • Total spaces: 2
    • Parking features: Driveway, Off Street, Attached
    • Attached garage spaces: 2
    • Has uncovered spaces: Yes
    Features
    • Levels: Two
    • Stories: 2
    • Patio & porch: Deck
    • Exterior features: Garden, Yard
    • Fencing: Fenced
    • Has view: Yes
    • View description: Valley
    Lot
    • Size: 5,227 sqft
    • Features: Corner Lot, SqFt 5000 to 6999
    Details
    • Parcel number: R2138616

    Construction

    Type & style
    • Home type: SingleFamily
    • Architectural style: English
    • Property subtype: Residential, Single Family Residence
    Materials
    • Cultured Stone, Other
    • Foundation: Concrete Perimeter
    • Roof: Composition
    Condition
    • Resale
    • New construction: No
    • Year built: 2006

    Utilities & green energy

    • Gas: Gas
    • Sewer: Public Sewer
    • Water: Public

    Community & neighborhood

    Location
    • Region: Tigard

    HOA & financial

    HOA
    • Has HOA: Yes
    • HOA fee: $176 monthly
    • Amenities included: Front Yard Landscaping, Management

    Other

    Other facts
    • Listing terms: Cash,Conventional,FHA,VA Loan
    • Road surface type: Paved

    Price history

    DateEventPrice
    5/5/2026Sold$690,000-2.1%$265/sqft
    Source: RMLS (OR) #659658869 Report a problem
    3/19/2026Pending sale$705,000$271/sqft
    Source: RMLS (OR) #659658869 Report a problem
    3/3/2026Price change$705,000-2.8%$271/sqft
    Source: RMLS (OR) #659658869 Report a problem
    10/18/2025Listed for sale$725,000+47.7%$278/sqft
    Source: RMLS (OR) #659658869 Report a problem
    2/26/2007Sold$491,000$189/sqft
    Source: Public Record Report a problem

    Public tax history

    YearProperty taxesTax assessment
    2025$7,805 +10.5%$448,150 +3%
    2024$7,062 +2.8%$435,100 +3%
    2023$6,873 +4.2%$422,430 +3%
    2022$6,597 +2.3%$410,130
    2021$6,451 +3.4%--
    2020$6,242 +2.5%$386,600 +3%
    2019$6,090 +4.4%$375,340
    2018$5,835 $375,340 +6.1%
    2017$5,835 +9.1%$353,800 +3%
    2016$5,347 $343,500 +3%
    2015$5,347 +4.3%$333,500 +3%
    2014$5,125 +9.8%$323,790 +3%
    2013$4,669 +2.7%$314,360 +3%
    2012$4,547 +0.5%$305,210 -21.7%
    2011$4,524 +2.6%$389,900 -3.5%
    2010$4,410 +1.2%$403,870 -9.5%
    2009$4,358 +4.1%$446,330 -1.7%
    2008$4,186 -6.9%$454,120 -16.6%
    2007$4,496 +187.7%$544,550 +195%
    2006$1,563 $184,600

    Find assessor info on the county website

    Neighborhood: 97224

    Nearby schools

    GreatSchools rating
    Schools provided by the listing agent
    • Elementary: Art Rutkin
    • Middle: Twality
    • High: Tualatin

    Source: RMLS (OR). This data may not be complete. We recommend contacting the local school district to confirm school assignments for this home.

    Get a cash offer in 3 minutes
    Find out how much your home could sell for in as little as 3 minutes with a no-obligation cash offer.
    Estimated market value
    $692,900
    Get a cash offer in 3 minutes
    Find out how much your home could sell for in as little as 3 minutes with a no-obligation cash offer.
    Estimated market value
    $692,900