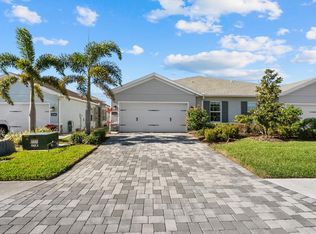
BRAND NEW 3-bedroom / 2-bathroom / 2-car garage VILLA in the popular area of West Port, Port Charlotte, FL. This home is COMPLETED, has NEVER BEEN LIVED IN and is READY FOR YOU!! It offers a separate dining area, spacious kitchen and living area with sliding glass doors to the back patio. The kitchen has a 10 ft LONG ISLAND that comfortably seats 4 people, and has a huge DOUBLE DOOR PANTRY, STAINLESS STEEL appliances (brand new of course and still under WARRANTY) and GRANITE counters. Very warm, rich, and inviting. The master suite is private with a SPACIOUS bedroom at 14’x15’ which easily fits a KING-SIZE BED, side tables and dressers, a huge 8’x11’ WALK-IN CLOSET, and EN-SUITE BATHROOM that offers stone counter, dual sinks and a walk-in shower. The ADDITIONAL TWO BEDROOMS easily fit a nice queen bedroom set or can also be used as a den or office. This home offers an INTERIOR LAUNDRY room, including Samsung washer and dryer, and built in cabinets. Everything is TILE flooring except the bedrooms which are a comfy CARPET. The garage and front patio floors have been upgraded with “gorilla” type flooring. The home has HURRICANE SHUTTERS as well. EXTRAS INCLUDED IN THIS HOME that are not usually offered in new construction are: blinds and WINDOW TREATMENTS throughout, brand new WASHER & DRYER, built-in CABINETS in the laundry room, extra CABINETS in both bathrooms, garage and exterior front professional-grade FLOORING, termite and PEST CONTROL program (balance of 1 yr transfers to new owner), and a WHOLE HOME WARRANTY transfers to the new owner! The Palms of West Port has a LOW MONTHLY HOA FEE which covers ALL EXTERIOR LAWN MAINTENANCE (mowing, fertilization, weeding, trimming, pruning), repair & replacement of the ROOF, and they maintain the IRRIGATION systems as well. Centennial Park Recreation Center is a bike ride away and offers miles of biking and walking paths, a nature preserve, playground, recreation center with pool and fitness and meetings rooms, tennis and pickle ball courts and an 18-hole disc golf course! The location can’t be beat; quiet yet close to schools, parks, stores, restaurants, golf, beaches, and I-75. Why wait and go through the hassle of a new build and additional unknown costs and time constraints, when you can move right in today? Call now to schedule a private showing!
Sold for $310,000
$310,000
16348 COCONUT PALM DRIVE, PORT CHARLOTTE, FL 33953
3beds
1,503sqft
Villa
Built in 2023
4,512 Square Feet Lot
$258,100 Zestimate®
$206/sqft
$2,268 Estimated rent
Home value
$258,100
$245,000 - $271,000
$2,268/mo
Zestimate® history
Owner options
List your home for rent
$2,268/mo
Rent Zestimate®
Find your next renter with Zillow Rental Manager. Plus, with online applications, you can quickly screen prospective tenants – for free.
$2,268/mo
Rent Zestimate®
Refinance and save
$2,226/mo
Est. payment
Refinancing to a lower rate could help reduce your monthly payments and save thousands over the life of the loan.
$2,226/mo
Est. payment
Explore your selling options
Work with a Zillow partner agent
Leverage their expertise and Zillow's premium Showcase listings to get your home seen by more buyers.
Get startedList with your own agent
Get your home in front of millions of buyers by listing it on Zillow.
Learn how to do itSell it yourself
Take full control of how buyers see your home on Zillow by listing For Sale by Owner (FSBO).
List your homeWhat's special
Walking pathsPickle ball courtsFront patio floorsExterior front professional-grade flooringNature preserveStone counterSide tables
Zillow last checked:
Listing updated:
Listed by:
Marcia Cullinan 941-662-5878,
MICHAEL SAUNDERS & COMPANY 941-473-7750
Bought with:
Elizabeth Wiggins, 3479425
TREND REALTY
Source: Stellar MLS,MLS#: D6131317 Originating MLS: Englewood
Originating MLS: Englewood
Facts & features
Interior
Bedrooms & bathrooms
- Bedrooms: 3
- Bathrooms: 2
- Full bathrooms: 2
Rooms
- Room types: Utility Room
Primary bedroom
- Features: En Suite Bathroom, Walk-In Closet(s)
- Level: First
- Dimensions: 14x15
Bedroom 2
- Features: Built-in Closet
- Level: First
- Dimensions: 10x11
Bedroom 3
- Features: Built-in Closet
- Level: First
- Dimensions: 11x10
Primary bathroom
- Features: Dual Sinks, Exhaust Fan, Shower No Tub
- Level: First
- Dimensions: 6x10
Bathroom 2
- Features: Exhaust Fan, Stone Counters, Tub With Shower
- Level: First
- Dimensions: 6x8
Dining room
- Level: First
- Dimensions: 15x9
Great room
- Level: First
- Dimensions: 14x15
Kitchen
- Features: Pantry, Kitchen Island
- Level: First
- Dimensions: 15x12
Laundry
- Level: First
- Dimensions: 6x6
Heating
- Central, Electric
Cooling
- Central Air
Appliances
- Included: Dishwasher, Disposal, Dryer, Electric Water Heater, Exhaust Fan, Microwave, Range, Refrigerator, Washer
- Laundry: Inside, Laundry Room
Features
- High Ceilings, Split Bedroom, Stone Counters, Thermostat, Walk-In Closet(s)
- Flooring: Carpet, Tile
- Doors: Sliding Doors
- Windows: Blinds, Window Treatments, Hurricane Shutters, Hurricane Shutters/Windows
- Has fireplace: No
Interior area
- Total structure area: 1,940
- Total interior livable area: 1,503 sqft
Property
Parking
- Total spaces: 2
- Parking features: Garage Door Opener
- Attached garage spaces: 2
- Details: Garage Dimensions: 18x19
Features
- Levels: One
- Stories: 1
- Exterior features: Irrigation System, Rain Gutters, Sidewalk
Lot
- Size: 4,512 Square Feet
- Features: FloodZone, Sidewalk
Details
- Parcel number: 402112359063
- Zoning: PD
- Special conditions: None
Construction
Type & style
- Home type: SingleFamily
- Property subtype: Villa
Materials
- Block, Concrete, Stucco
- Foundation: Slab
- Roof: Shingle
Condition
- Completed
- New construction: Yes
- Year built: 2023
Details
- Builder model: Winterhaven
- Builder name: Ryan Homes
Utilities & green energy
- Sewer: Public Sewer
- Water: Public
- Utilities for property: BB/HS Internet Available, Cable Available, Electricity Connected, Sewer Connected, Underground Utilities, Water Connected
Community & HOA
Community
- Features: Community Mailbox, Deed Restrictions, Irrigation-Reclaimed Water, Sidewalks
- Security: Smoke Detector(s)
- Pet fee: $0 monthly
- Subdivision: PALMS/WEST PORT
HOA
- Has HOA: Yes
- Services included: Common Area Taxes, Maintenance Structure, Maintenance Grounds
- HOA fee: $137 monthly
- HOA name: Jillian Nehus
- Second HOA name: West Port Community Assoc.
Location
- Region: Port Charlotte
Financial & listing details
- Price per square foot: $206/sqft
- Tax assessed value: $265,469
- Annual tax amount: $2,926
- Date on market: 7/3/2023
- Cumulative days on market: 154 days
- Listing terms: Cash,Conventional,FHA,VA Loan
- Ownership: Fee Simple
- Total actual rent: 0
- Electric utility on property: Yes
- Road surface type: Paved
Price history
| Date | Event | Price |
|---|---|---|
| 1/12/2024 | Sold | $310,000-1.6%$206/sqft |
Source:  Stellar MLS #D6131317 Report a problem Stellar MLS #D6131317 Report a problem | ||
| 12/7/2023 | Pending sale | $314,900$210/sqft |
Source: Stellar MLS #D6131317 Report a problem | ||
| 10/30/2023 | Price change | $314,900-3.1%$210/sqft |
Source: Stellar MLS #D6131317 Report a problem | ||
| 10/2/2023 | Price change | $324,900-1.5%$216/sqft |
Source: Stellar MLS #D6131317 Report a problem | ||
| 8/25/2023 | Listed for sale | $329,900$219/sqft |
Source: Stellar MLS #D6131317 Report a problem | ||
| 8/24/2023 | Pending sale | $329,900$219/sqft |
Source: Stellar MLS #D6131317 Report a problem | ||
| 7/31/2023 | Price change | $329,900-3.8%$219/sqft |
Source: Stellar MLS #D6131317 Report a problem | ||
| 7/3/2023 | Listed for sale | $342,900+17%$228/sqft |
Source: Stellar MLS #D6131317 Report a problem | ||
| 3/1/2023 | Sold | $293,100$195/sqft |
Source: Public Record Report a problem | ||
Public tax history
| Year | Property taxes | Tax assessment |
|---|---|---|
| 2025 | $4,097 -41.3% | $102,940 -58% |
| 2024 | $6,974 +113.3% | $245,311 +477.2% |
| 2023 | $3,270 +11.8% | $42,500 +11.1% |
| 2022 | $2,926 | $38,250 |
Find assessor info on the county website
Neighborhood: 33953
Nearby homes
- $247,0003 bd2 ba1.4k sqft16354 Coconut Palm Dr, Port Charlotte, FL 33953Off Market
- $265,0183 bd2 ba1.4k sqft16342 Coconut Palm Dr, Port Charlotte, FL 33953Sold
- $246,5003 bd2 ba1.4k sqft16360 Coconut Palm Dr, Port Charlotte, FL 33953Off Market
- $247,4003 bd2 ba1.4k sqft16336 Coconut Palm Dr, Port Charlotte, FL 33953Off Market
- $248,5003 bd2 ba1.4k sqft16366 Coconut Palm Dr, Port Charlotte, FL 33953Off Market
- $280,0003 bd2 ba1.5k sqft16351 Coconut Palm Dr, Port Charlotte, FL 33953Sold
- $254,5003 bd2 ba1.4k sqft16357 Coconut Palm Dr, Port Charlotte, FL 33953Off Market
- $245,6003 bd2 ba1.4k sqft16330 Coconut Palm Dr, Port Charlotte, FL 33953Off Market
Nearby schools
GreatSchools rating
- 6/10Liberty Elementary SchoolGrades: PK-5Distance: 4.5 mi
- 5/10Murdock Middle SchoolGrades: 6-8Distance: 1.3 mi
- 2/10Port Charlotte High SchoolGrades: 9-12Distance: 2 mi
Get a cash offer in 3 minutes
Find out how much your home could sell for in as little as 3 minutes with a no-obligation cash offer.
Estimated market value
$258,100
Get a cash offer in 3 minutes
Find out how much your home could sell for in as little as 3 minutes with a no-obligation cash offer.
Estimated market value
$258,100
- Florida
- Charlotte County
- Port Charlotte
- 33953
- 16348 COCONUT PALM DRIVE
Nearby cities
Nearby zip codes
Other Port Charlotte Topics
