Welcome to The Greenbelt Retreat - and your fresh start.
Nestled in a quiet Englewood neighborhood and backing directly to a greenbelt with no rear neighbors, this beautifully updated 3 bedroom, 3 bath home is truly move in ready. No renovation stress. No surprise projects. No contractor on speed dial. Someone already handled all of that for you.
Step inside to freshly refinished hardwood floors, new interior paint, and a striking open metal stair railing that creates an airy architectural feel the moment you walk in.
The kitchen is the kind you actually want to cook in. New cabinetry with slide out drawers, quartz countertops, updated appliances, and an open layout that flows naturally into the living and dining areas. Natural light does the rest.
Upstairs, all three bedrooms are tucked away from the main living spaces, including a private primary suite with an updated bath and a walk in closet that is fully finished and organized. The additional bathrooms have been refreshed with modern touches, and new designer carpet makes the upper level comfortable and inviting.
The unfinished basement is ready for whatever comes next. A home gym, media room, extra storage, or future equity you create on your own timeline.
Outside, a custom low maintenance deck with a retractable sunshade is perfect for morning coffee, weekend grilling, or relaxing at the end of the day. Direct greenbelt access and steps to the Cherry Creek Trail mean Colorado living is literally in your backyard.
Located in the Cherry Creek School District with easy access to shopping, dining, E-470, and I-25.
This is the home where you skip the fixer upper chapter entirely and move straight into the life you want.
Come see it.
Sold for $540,000
$540,000
16348 E Phillips Lane, Englewood, CO 80112
3beds
2,149sqft
Single Family Residence
Built in 2000
3,920 Square Feet Lot
$537,800 Zestimate®
$251/sqft
$2,923 Estimated rent
Home value
$537,800
$506,000 - $575,000
$2,923/mo
Zestimate® history
Owner options
List your home for rent
$2,923/mo
Rent Zestimate®
Find your next renter with Zillow Rental Manager. Plus, with online applications, you can quickly screen prospective tenants – for free.
$2,923/mo
Rent Zestimate®
Refinance and save
$3,239/mo
Est. payment
Refinancing to a lower rate could help reduce your monthly payments and save thousands over the life of the loan.
$3,239/mo
Est. payment
Explore your selling options
Work with a Zillow partner agent
Leverage their expertise and Zillow's premium Showcase listings to get your home seen by more buyers.
Get startedList with your own agent
Get your home in front of millions of buyers by listing it on Zillow.
Learn how to do itSell it yourself
Take full control of how buyers see your home on Zillow by listing For Sale by Owner (FSBO).
List your homeWhat's special
Zillow last checked:
Listing updated:
Listed by:
Dirk Nygaard 303-809-8347 dirk@REsignature.com,
Signature Real Estate Corp.
Bought with:
Jonathan Yun, 100083471
MB The Real Estate Firm
Source: REcolorado as distributed by MLS GRID,MLS#: 4667122
Facts & features
Interior
Bedrooms & bathrooms
- Bedrooms: 3
- Bathrooms: 3
- Full bathrooms: 1
- 3/4 bathrooms: 1
- 1/2 bathrooms: 1
- Main level bathrooms: 1
Bedroom
- Level: Upper
Bedroom
- Level: Upper
Bedroom
- Features: Primary Suite
- Level: Upper
Bathroom
- Level: Main
Bathroom
- Level: Upper
Bathroom
- Features: En Suite Bathroom
- Level: Upper
Dining room
- Level: Main
Family room
- Level: Main
Kitchen
- Level: Main
Laundry
- Level: Basement
Heating
- Forced Air
Cooling
- Central Air
Appliances
- Included: Dishwasher, Disposal, Dryer, Gas Water Heater, Microwave, Range, Refrigerator, Washer
Features
- Ceiling Fan(s), Eat-in Kitchen, Kitchen Island, Open Floorplan, Pantry, Primary Suite, Quartz Counters, Radon Mitigation System, Walk-In Closet(s)
- Flooring: Carpet, Tile, Wood
- Windows: Double Pane Windows
- Basement: Cellar,Partial,Unfinished
Interior area
- Total structure area: 2,149
- Total interior livable area: 2,149 sqft
- Finished area above ground: 1,456
- Finished area below ground: 0
Property
Parking
- Total spaces: 2
- Parking features: Electric Vehicle Charging Station(s)
- Attached garage spaces: 2
Features
- Levels: Two
- Stories: 2
- Entry location: Ground
- Patio & porch: Front Porch, Patio
- Exterior features: Private Yard, Rain Gutters
- Fencing: Partial
Lot
- Size: 3,920 Square Feet
- Features: Greenbelt, Irrigated, Landscaped, Level, Many Trees, Sprinklers In Front, Sprinklers In Rear
Details
- Parcel number: 034110810
- Zoning: RES
- Special conditions: Standard
Construction
Type & style
- Home type: SingleFamily
- Architectural style: Traditional
- Property subtype: Single Family Residence
Materials
- Wood Siding
- Foundation: Slab
Condition
- Updated/Remodeled
- Year built: 2000
Utilities & green energy
- Sewer: Public Sewer
- Water: Public
- Utilities for property: Cable Available, Electricity Connected, Natural Gas Connected
Community & HOA
Community
- Security: Carbon Monoxide Detector(s), Smoke Detector(s), Video Doorbell
- Subdivision: Southcreek
HOA
- Has HOA: Yes
- Services included: Recycling, Trash
- HOA fee: $43 monthly
- HOA name: Southcreek Master Homeowners Association Inc.
- HOA phone: 303-952-4004
Location
- Region: Englewood
Financial & listing details
- Price per square foot: $251/sqft
- Tax assessed value: $543,200
- Annual tax amount: $3,644
- Date on market: 3/6/2026
- Listing terms: Cash,Conventional,FHA,VA Loan
- Exclusions: Seller’s Personal Property, Garage Located Car Charger, Water Softener, And Wall-Mounted Tvs. Tv Mounts Will Remain With The Property, Garage Freezer, Garage Shelving (East Wall Only), Kitchen Wall Mounted Clock.
- Ownership: Individual
- Electric utility on property: Yes
- Road surface type: Paved
Price history
| Date | Event | Price |
|---|---|---|
| 6/15/2026 | Sold | $540,000-1.8%$251/sqft |
Source:  REcolorado as distributed by MLS GRID #4667122 Report a problem REcolorado as distributed by MLS GRID #4667122 Report a problem | ||
| 5/21/2026 | Pending sale | $549,900$256/sqft |
Source: REcolorado as distributed by MLS GRID #4667122 Report a problem | ||
| 5/18/2026 | Price change | $549,900-1.8%$256/sqft |
Source: REcolorado as distributed by MLS GRID #4667122 Report a problem | ||
| 5/15/2026 | Price change | $559,900-2.6%$261/sqft |
Source: REcolorado as distributed by MLS GRID #4667122 Report a problem | ||
| 5/6/2026 | Price change | $574,900-2.5%$268/sqft |
Source: REcolorado as distributed by MLS GRID #4667122 Report a problem | ||
| 4/9/2026 | Listed for sale | $589,500$274/sqft |
Source: REcolorado as distributed by MLS GRID #4667122 Report a problem | ||
| 4/6/2026 | Pending sale | $589,500$274/sqft |
Source: REcolorado as distributed by MLS GRID #4667122 Report a problem | ||
| 4/3/2026 | Price change | $589,500-0.9%$274/sqft |
Source: REcolorado as distributed by MLS GRID #4667122 Report a problem | ||
| 3/5/2026 | Listed for sale | $595,000+4.4%$277/sqft |
Source: REcolorado as distributed by MLS GRID #4667122 Report a problem | ||
| 6/27/2022 | Sold | $570,000+88.7%$265/sqft |
Source: Public Record Report a problem | ||
| 2/5/2016 | Sold | $302,000+37.3%$141/sqft |
Source: Public Record Report a problem | ||
| 10/23/2008 | Sold | $220,000-3.3%$102/sqft |
Source: Public Record Report a problem | ||
| 9/28/2008 | Listed for sale | $227,500+21.3%$106/sqft |
Source: Listhub #703728 Report a problem | ||
| 4/23/2001 | Sold | $187,583$87/sqft |
Source: Public Record Report a problem | ||
Public tax history
| Year | Property taxes | Tax assessment |
|---|---|---|
| 2025 | $3,644 +10.4% | $33,950 -0.7% |
| 2024 | $3,301 +19.9% | $34,183 -10.6% |
| 2023 | $2,753 -13.9% | $38,236 +42% |
| 2022 | $3,198 | $26,918 -2.8% |
| 2021 | -- | $27,692 +3.1% |
| 2020 | $3,194 +14.7% | $26,863 |
| 2019 | $2,784 | $26,863 +18.7% |
| 2018 | $2,784 +0.5% | $22,622 |
| 2017 | $2,770 | $22,622 +29.9% |
| 2016 | -- | $17,417 |
| 2015 | -- | $17,417 +10.3% |
| 2014 | $2,258 +0.6% | $15,793 -8% |
| 2013 | $2,244 | $17,170 |
| 2012 | -- | $17,170 |
| 2011 | $1,968 +2.9% | $17,170 +16.1% |
| 2010 | $1,912 -14.4% | $14,790 |
| 2009 | $2,234 | $14,790 -13.4% |
| 2008 | -- | $17,083 |
| 2007 | -- | $17,083 -1.2% |
| 2006 | -- | $17,297 |
| 2005 | -- | $17,297 +6.2% |
| 2002 | $1,077 | $16,290 |
Find assessor info on the county website
Neighborhood: 80112
Nearby homes
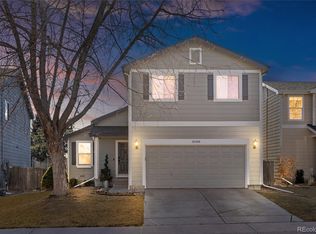
- $585,0004 bd3 ba2k sqft16358 E Phillips Ln, Englewood, CO 80112Sold
- $546,3004 bd3 ba2k sqft16338 E Phillips Ln, Englewood, CO 80112Off Market

- $551,9004 bd4 ba2.1k sqft16328 E Phillips Ln, Englewood, CO 80112Off Market
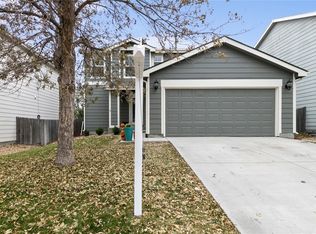
- $557,4005 bd3 ba2.3k sqft16368 E Phillips Ln, Englewood, CO 80112Off Market

- $519,6004 bd3 ba2k sqft16307 E Phillips Ln, Englewood, CO 80112Off Market
- $541,2004 bd2 ba2.6k sqft16347 E Phillips Ln, Englewood, CO 80112Off Market
- $503,3003 bd3 ba2k sqft16337 E Phillips Ln, Englewood, CO 80112Off Market
- $575,0003 bd4 ba3k sqft16367 E Phillips Ln, Englewood, CO 80112Off Market
Nearby schools
GreatSchools rating
- 6/10Red Hawk Ridge Elementary SchoolGrades: PK-5Distance: 1.2 mi
- 6/10Liberty Middle SchoolGrades: 6-8Distance: 3.5 mi
- 9/10Grandview High SchoolGrades: 9-12Distance: 3.3 mi
Schools provided by the listing agent
- Elementary: Red Hawk Ridge
- Middle: Liberty
- High: Grandview
- District: Cherry Creek 5
Source: REcolorado as distributed by MLS GRID. This data may not be complete. We recommend contacting the local school district to confirm school assignments for this home.
Get a cash offer in 3 minutes
Find out how much your home could sell for in as little as 3 minutes with a no-obligation cash offer.
Estimated market value
$537,800
Get a cash offer in 3 minutes
Find out how much your home could sell for in as little as 3 minutes with a no-obligation cash offer.
Estimated market value
$537,800
- Colorado
- Arapahoe County
- Englewood
- 80112
- 16348 E Phillips Lane
Nearby cities
Nearby neighborhoods
Nearby zip codes
Other Englewood Topics
