VACATION AT HOME in this exquisite MOVE-IN READY 4,851 Sq Ft Transitional w/ FULL FINISHED BASEMENT & 3 car garage perfectly sited on very private professionally landscaped lot in FoxCreek, a PREMIER COMMUNITY in Chesterfield Co w/ UNPARALLELED AMENITIES incl outdoor & indoor pools, lighted tennis courts, splash pad, clubhouse, playgrounds, sports field, trails, fitness center, open air pavilion & year-round community events. Add to this: COSBY HIGH, a nationally-recognized BLUE RIBBON SCHOOL. This home radiates ELEGANCE & CASUAL CHARM & makes entertaining a breeze. Glowing WOOD FLOORS run throughout 1st floor w/ NEWER UPGRADED CARPET in Family Rm & all bedrms. You’ll love the stunning 2-story Foyer w/closet, Living Rm (w/ 5-MEMBER CROWN MOLDING & gas fireplace) which is separated by decorative columns from Dining Room w/ tray ceiling. INVITING 1ST FLOOR LIBRARY/OFFICE boasts a wall of built-ins & bay window. GOURMET KITCHEN offers abundance of cabinets, lge pantry, GAS COOKTOP, DOUBLE WALL OVENS, stainless appliances, huge island & is open to SUNNY VAULTED MORNING RM & also to VAULTED FAMILY RM (w/ gas firplace). Relax quietly or entertain guests on 19 x 16 composite deck or on almost 850 SQ FT PATIO w/ pergola, firepit, & sitting wall which overlook ULTRA PRIVATE tree-fringed FENCED YARD. Sprawling Primary Suite features Sitting Area, 18 x 10 WALK-IN CLOSET,( YES 18 x 10!) w/ custom organization system, and spa-like tiled bath w/ separate OVER-SIZED SHOWER, soaking tub, & water closet. Bedrm #2 has ensuite bath & walk-in closet, & bedrms #3 and #4 share well-equipped Jack & Jill bath. Finished SUNNY WALK-OUT BASEMENT has full bath, separate Lounge, Theater (w/ Surround Sound), and Gaming Areas plus tiled Kitchen w/ granite counters & bar, sink, dishwasher, & wine glass racks. Basement opens to pergola / patio. Plus plantation blinds in most rooms, oversized parking pad, security sys, irrigation, finished garage, & EZ access to medical facilities,major highways, top schools, shopping and restaurants. WOW!
Sold for $795,000
$795,000
16349 Fox Creek Forest Dr, Moseley, VA 23120
4beds
4,851sqft
Single Family Residence
Built in 2011
0.45 Acres Lot
$841,500 Zestimate®
$164/sqft
$4,746 Estimated rent
Home value
$841,500
$799,000 - $884,000
$4,746/mo
Zestimate® history
Owner options
List your home for rent
$4,746/mo
Rent Zestimate®
Find your next renter with Zillow Rental Manager. Plus, with online applications, you can quickly screen prospective tenants – for free.
$4,746/mo
Rent Zestimate®
Refinance and save
$4,962/mo
Est. payment
Refinancing to a lower rate could help reduce your monthly payments and save thousands over the life of the loan.
$4,962/mo
Est. payment
Explore your selling options
Work with a Zillow partner agent
Leverage their expertise and Zillow's premium Showcase listings to get your home seen by more buyers.
Get startedList with your own agent
Get your home in front of millions of buyers by listing it on Zillow.
Learn how to do itSell it yourself
Take full control of how buyers see your home on Zillow by listing For Sale by Owner (FSBO).
List your homeWhat's special
Gas fireplaceDecorative columnsFinished garageSunny vaulted morning rmVaulted family rmMedical facilitiesLiving rm
Zillow last checked:
Listing updated:
Listed by:
Eileen Foster (804)683-4116,
Long & Foster REALTORS
Bought with:
Susan Hinz, 0225248812
Providence Hill Real Estate
Jennifer Hass, 0225235155
Providence Hill Real Estate
Source: CVRMLS,MLS#: 2406292 Originating MLS: Central Virginia Regional MLS
Originating MLS: Central Virginia Regional MLSFacts & features
Interior
Bedrooms & bathrooms
- Bedrooms: 4
- Bathrooms: 5
- Full bathrooms: 4
- 1/2 bathrooms: 1
Primary bedroom
- Description: Plus 11x7 Sitting area & 18x10 Walk-in closet.
- Level: Second
- Dimensions: 16.0 x 16.0
Bedroom 2
- Description: Walk-in closet. Private tiled bath
- Level: Second
- Dimensions: 14.0 x 11.0
Bedroom 3
- Description: Double closet.Fan/light.Access to Jack'n Jill Bath
- Level: Second
- Dimensions: 14.0 x 12.0
Bedroom 4
- Description: Double closet.Fan/light.Sccess to Jac'n Jill Bath
- Level: Second
- Dimensions: 12.0 x 11.0
Additional room
- Description: Huge unfinished storage
- Level: Basement
- Dimensions: 0 x 0
Additional room
- Description: Theater. Surround sound.
- Level: Basement
- Dimensions: 20.0 x 16.0
Additional room
- Description: Full bath. Tile floor. Tub/shower.
- Level: Basement
- Dimensions: 0 x 0
Additional room
- Description: DECK. Composite. Overlooks Patio & fenced yard.F
- Level: First
- Dimensions: 19.0 x 16.0
Dining room
- Description: Wood floor. Tray ceiling.
- Level: First
- Dimensions: 15.0 x 12.0
Family room
- Description: Vaulted. Gas firepl. Surround sound. Fan/light
- Level: First
- Dimensions: 20.0 x 15.0
Foyer
- Description: Wood floor. 2-Story. Double coat closet.
- Level: First
- Dimensions: 14.0 x 8.0
Other
- Description: Tub & Shower
- Level: Basement
Other
- Description: Tub & Shower
- Level: Second
Half bath
- Level: First
Kitchen
- Description: Tile floor.Granite counters.Bar.Sink.Dishwasher.
- Level: Basement
- Dimensions: 19.0 x 9.0
Kitchen
- Description: Wood floor. Granite. Island/bar. Lge pantry.
- Level: First
- Dimensions: 21.0 x 15.0
Laundry
- Description: Utility sink. Shelving/ Large closet
- Level: First
- Dimensions: 0 x 0
Living room
- Description: Wood floor. Gas fireplace. Columns. 5-member crown
- Level: First
- Dimensions: 16.0 x 14.0
Office
- Description: Wood floor. Bull wall built-ins. Box bay window.
- Level: First
- Dimensions: 12.0 x 11.0
Recreation
- Description: One section of Rec Room
- Level: Basement
- Dimensions: 18.0 x 13.0
Recreation
- Description: Adjacent section of Rec Room. Door to Patio
- Level: Basement
- Dimensions: 33.0 x 13.0
Sitting room
- Description: Wood floor. Vaulted. Fan/light. Door to Deck
- Level: First
- Dimensions: 19.0 x 10.0
Heating
- Forced Air, Natural Gas, Zoned
Cooling
- Central Air, Zoned
Appliances
- Included: Built-In Oven, Double Oven, Dishwasher, Gas Cooking, Disposal, Gas Water Heater, Microwave, Range Hood
- Laundry: Washer Hookup, Dryer Hookup
Features
- Wet Bar, Bookcases, Built-in Features, Bay Window, Tray Ceiling(s), Ceiling Fan(s), Cathedral Ceiling(s), Separate/Formal Dining Room, Double Vanity, Eat-in Kitchen, Fireplace, Granite Counters, Garden Tub/Roman Tub, High Ceilings, Kitchen Island, Bath in Primary Bedroom, Multiple Primary Suites, Pantry, Recessed Lighting, Walk-In Closet(s)
- Flooring: Partially Carpeted, Tile, Wood
- Doors: Insulated Doors
- Windows: Thermal Windows
- Basement: Full,Finished,Walk-Out Access
- Attic: Access Only
- Number of fireplaces: 2
- Fireplace features: Gas
Interior area
- Total interior livable area: 4,851 sqft
- Finished area above ground: 3,618
- Finished area below ground: 1,233
Property
Parking
- Total spaces: 3
- Parking features: Attached, Direct Access, Driveway, Finished Garage, Garage, Garage Door Opener, Paved, Garage Faces Rear, Garage Faces Side
- Attached garage spaces: 3
- Has uncovered spaces: Yes
Features
- Levels: Two
- Stories: 2
- Patio & porch: Front Porch, Patio, Deck, Porch
- Exterior features: Deck, Sprinkler/Irrigation, Porch, Paved Driveway
- Pool features: Pool, Community
- Fencing: Back Yard,Fenced
Lot
- Size: 0.45 Acres
- Features: Landscaped
Details
- Parcel number: 710674967800000
- Zoning description: R12
Construction
Type & style
- Home type: SingleFamily
- Architectural style: Transitional
- Property subtype: Single Family Residence
Materials
- Brick, Drywall, Frame, Vinyl Siding
- Roof: Composition
Condition
- Resale
- New construction: No
- Year built: 2011
Utilities & green energy
- Sewer: Public Sewer
- Water: Public
Community & HOA
Community
- Features: Common Grounds/Area, Clubhouse, Community Pool, Fitness, Home Owners Association, Playground, Pool, Trails/Paths
- Security: Security System
- Subdivision: Foxcreek
HOA
- Has HOA: Yes
- Amenities included: Landscaping, Management
- Services included: Clubhouse, Common Areas, Pool(s), Recreation Facilities
- HOA fee: $250 quarterly
Location
- Region: Moseley
Financial & listing details
- Price per square foot: $164/sqft
- Tax assessed value: $747,400
- Annual tax amount: $6,801
- Date on market: 1/7/2026
- Ownership: Individuals
- Ownership type: Sole Proprietor
Price history
| Date | Event | Price |
|---|---|---|
| 5/17/2024 | Sold | $795,000-3.6%$164/sqft |
Source:  CVRMLS #2406292 Report a problem CVRMLS #2406292 Report a problem | ||
| 3/27/2024 | Pending sale | $825,000$170/sqft |
Source: CVRMLS #2406292 Report a problem | ||
| 3/16/2024 | Listed for sale | $825,000+52%$170/sqft |
Source: CVRMLS #2406292 Report a problem | ||
| 1/31/2011 | Sold | $542,739$112/sqft |
Source: Public Record Report a problem | ||
Public tax history
| Year | Property taxes | Tax assessment |
|---|---|---|
| 2025 | $6,652 -1.1% | $747,400 |
| 2024 | $6,727 +13.2% | $747,400 +14.4% |
| 2023 | $5,943 +9.5% | $653,100 +10.7% |
| 2022 | $5,430 +1.5% | $590,200 +4.8% |
| 2021 | $5,351 +3.3% | $563,300 +3.3% |
| 2020 | $5,182 +0.4% | $545,500 +0.4% |
| 2019 | $5,163 +1% | $543,500 +1.5% |
| 2018 | $5,113 +1.3% | $535,600 +1.2% |
| 2017 | $5,047 | $529,000 +1.1% |
| 2016 | $5,047 | $523,100 |
| 2015 | $5,047 +3.8% | $523,100 +3.8% |
| 2014 | $4,862 | $503,900 -4% |
| 2013 | -- | $524,700 -0.8% |
| 2012 | -- | $529,000 +0.7% |
| 2011 | -- | $525,200 +486.8% |
| 2010 | -- | $89,500 -0.6% |
| 2009 | -- | $90,000 +100% |
| 2008 | -- | $45,000 |
Find assessor info on the county website
Neighborhood: 23120
Nearby homes
- $876,1004 bd5 ba5.6k sqft16343 Fox Creek Forest Dr, Moseley, VA 23120Off Market
- $788,3005 bd3 ba4.1k sqft6401 Buglers Trail Ln, Moseley, VA 23120Off Market
- $654,3005 bd4 ba4.4k sqft6407 Buglers Trail Ln, Moseley, VA 23120Off Market
- $1,000,0005 bd6 ba7.2k sqft16366 Copper Still Ter, Moseley, VA 23120Sold
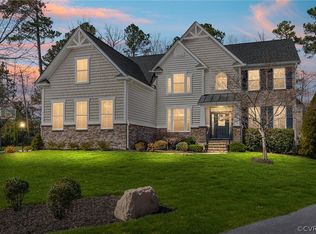
- $815,5006 bd4 ba5k sqft16360 Copper Still Ter, Moseley, VA 23120Off Market
- $873,1004 bd5 ba5.4k sqft16337 Fox Creek Forest Dr, Moseley, VA 23120Off Market
- $910,9004 bd4 ba5.9k sqft16348 Fox Creek Forest Dr, Moseley, VA 23120Off Market
- $882,1004 bd4 ba5.2k sqft6313 Buglers Trail Ln, Moseley, VA 23120Off Market
Nearby schools
GreatSchools rating
- 10/10Woolridge Elementary SchoolGrades: PK-5Distance: 1.7 mi
- 8/10Tomahawk Creek Middle SchoolGrades: 6-8Distance: 4.4 mi
- 8/10Cosby High SchoolGrades: 9-12Distance: 0.8 mi
Schools provided by the listing agent
- Elementary: Woolridge
- Middle: Tomahawk Creek
- High: Cosby
Source: CVRMLS. This data may not be complete. We recommend contacting the local school district to confirm school assignments for this home.
Get a cash offer in 3 minutes
Find out how much your home could sell for in as little as 3 minutes with a no-obligation cash offer.
Estimated market value
$841,500
Get a cash offer in 3 minutes
Find out how much your home could sell for in as little as 3 minutes with a no-obligation cash offer.
Estimated market value
$841,500
- Virginia
- Chesterfield County
- Moseley
- 23120
- 16349 Fox Creek Forest Dr
