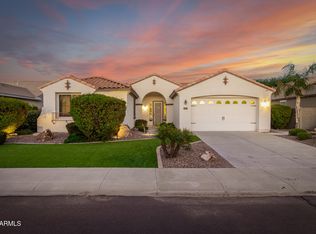
Former Model Home loaded with upgrades! Move-in ready and meticulously maintained inside and out, the popular Bradshaw Model located in the Surprise Farms community in North-West Surprise. 2847 sq-ft of interior living space, 5 Bed + 3 Bath + 2 Car Garage. Inviting front entrance and foyer, split floor plan with an open concept main living area, natural crisp color palette with white trim, doors, and can-lighting. The great room features a cozy fireplace and a built-in tv/media storage & shelving unit and surround sound. Open kitchen with a spacious breakfast nook with great views outdoors, upgraded cabinets and hardware, granite countertops and island, pendant lighting, mosaic tile backsplash, stainless steel appliances, and a walk-in pantry for all your storage needs. Step into your master suite with crown molding, surround sound and can-lighting, full master bath features double sinks, an oversized soaking tub, a stand-up shower, and a spacious master closet. 4 additional bedrooms and 2 additional full bathrooms, the Bradshaw model provides you with all the space and flexibility you'll ever need. Step out back and take a deep breath, enjoy the outdoors with a large covered patio, raised circular fire pit area with seating for those relaxing nights, sitting back or entertaining, surrounded by mature landscaping for additional privacy. Enjoy all the amenities Surprise has to offer! Several public golf courses within 15-mile radius of Surprise, 15 min from White Tank Regional Park, the largest regional park in Maricopa County. Less than 30 min to Estrella Mountain Regional Park, which offers camping, hiking, and horseback riding, 35 min. away from beautiful Lake Pleasant Regional Park, convenient 303 freeway access, Luke Air Force Base, shopping, dining, entertainment, health care, and less than 40 min. from central Phoenix. A list of upgrades and floor-plan are available in the documents tab.
Sold for $485,000
$485,000
16349 N 183RD Drive, Surprise, AZ 85388
5beds
3baths
2,847sqft
Single Family Residence
Built in 2009
8,596 Square Feet Lot
$485,400 Zestimate®
$170/sqft
$2,728 Estimated rent
Home value
$485,400
$442,000 - $534,000
$2,728/mo
Zestimate® history
Owner options
List your home for rent
$2,728/mo
Rent Zestimate®
Find your next renter with Zillow Rental Manager. Plus, with online applications, you can quickly screen prospective tenants – for free.
$2,728/mo
Rent Zestimate®
Refinance and save
$2,903/mo
Est. payment
Refinancing to a lower rate could help reduce your monthly payments and save thousands over the life of the loan.
$2,903/mo
Est. payment
Explore your selling options
Work with a Zillow partner agent
Leverage their expertise and Zillow's premium Showcase listings to get your home seen by more buyers.
Get startedList with your own agent
Get your home in front of millions of buyers by listing it on Zillow.
Learn how to do itSell it yourself
Take full control of how buyers see your home on Zillow by listing For Sale by Owner (FSBO).
List your homeWhat's special
Cozy fireplaceSplit floor planOpen kitchenMaster suiteWalk-in pantryMosaic tile backsplashCrown molding
Zillow last checked:
Listing updated:
Listed by:
Nate Brill 602-529-4092,
Realty ONE Group,
Paulina Kolodziej 815-761-1010,
Realty ONE Group
Bought with:
Paulina Kolodziej, SA688820000
Realty ONE Group
Source: ARMLS,MLS#: 6915183
Facts & features
Interior
Bedrooms & bathrooms
- Bedrooms: 5
- Bathrooms: 3
Heating
- Natural Gas
Cooling
- Central Air, Ceiling Fan(s), Programmable Thmstat
Appliances
- Included: Dryer, Washer, Built-in Microwave, Dishwasher, Disposal, Gas Range, Gas Oven, Water Purifier
- Laundry: Inside, Gas Dryer Hookup
Features
- Pantry, High Speed Internet, Granite Counters, Double Vanity, Eat-in Kitchen, 9+ Flat Ceilings, Central Vacuum, Kitchen Island, Full Bth Master Bdrm, Separate Shwr & Tub
- Flooring: Carpet, Tile
- Windows: Double Pane Windows, Vinyl Frame
- Has basement: No
- Number of fireplaces: 1
- Fireplace features: Fire Pit, Family Room
Interior area
- Total structure area: 2,847
- Total interior livable area: 2,847 sqft
Property
Parking
- Total spaces: 4
- Parking features: Garage Door Opener, Direct Access, Storage
- Garage spaces: 2
- Uncovered spaces: 2
Features
- Stories: 1
- Patio & porch: Covered, Patio
- Spa features: None
- Fencing: Block
Lot
- Size: 8,596 Square Feet
- Features: East/West Exposure, Desert Back, Desert Front, Gravel/Stone Front, Gravel/Stone Back, Auto Timer H2O Front, Auto Timer H2O Back, Irrigation Front
Details
- Parcel number: 50289407
- Other equipment: Intercom
Construction
Type & style
- Home type: SingleFamily
- Architectural style: Ranch
- Property subtype: Single Family Residence
Materials
- Stucco, Wood Frame, Painted
- Roof: Tile
Condition
- Year built: 2009
Details
- Builder name: Taylor Morrison
Utilities & green energy
- Sewer: Public Sewer
- Water: City Water
Community & HOA
Community
- Features: Biking/Walking Path
- Security: Security System Owned
- Subdivision: SURPRISE FARMS PHASE 5
HOA
- Has HOA: Yes
- Services included: Maintenance Grounds
- HOA fee: $83 monthly
- HOA name: SURPRISE FARMS PH 5
- HOA phone: 480-551-4300
Location
- Region: Surprise
Financial & listing details
- Price per square foot: $170/sqft
- Tax assessed value: $455,500
- Annual tax amount: $2,243
- Date on market: 2/15/2026
- Cumulative days on market: 57 days
- Listing terms: Cash,Conventional,FHA,VA Loan
- Ownership: Fee Simple
Price history
| Date | Event | Price |
|---|---|---|
| 11/17/2025 | Sold | $485,000-3%$170/sqft |
Source:  ARMLS #6915183 Report a problem ARMLS #6915183 Report a problem | ||
| 11/1/2025 | Pending sale | $499,900$176/sqft |
Source: ARMLS #6915183 Report a problem | ||
| 10/21/2025 | Price change | $499,900-4.8%$176/sqft |
Source: ARMLS #6915183 Report a problem | ||
| 9/5/2025 | Listed for sale | $525,000+61.5%$184/sqft |
Source: ARMLS #6915183 Report a problem | ||
| 9/25/2014 | Sold | $325,000$114/sqft |
Source: Public Record Report a problem | ||
Public tax history
| Year | Property taxes | Tax assessment |
|---|---|---|
| 2025 | $2,073 -0.3% | $45,550 -3.4% |
| 2024 | $2,080 -15.5% | $47,160 +53.8% |
| 2023 | $2,461 -7.1% | $30,672 -0.9% |
| 2022 | $2,649 -4.1% | $30,950 +11.3% |
| 2021 | $2,762 +3.5% | $27,820 +4.3% |
| 2020 | $2,670 +2.7% | $26,670 +5.5% |
| 2019 | $2,600 | $25,280 +2.4% |
| 2018 | $2,600 +8.3% | $24,680 +7.6% |
| 2017 | $2,401 +10% | $22,930 -0.1% |
| 2016 | $2,183 -15.3% | $22,960 +2.1% |
| 2015 | $2,576 | $22,480 +5.4% |
| 2014 | -- | $21,330 +16.2% |
| 2013 | -- | $18,350 -1.5% |
| 2012 | -- | $18,630 -4.9% |
| 2011 | -- | $19,600 +120.7% |
| 2009 | -- | $8,880 |
Find assessor info on the county website
Neighborhood: 85388
Nearby homes
- $599,5005 bd3 ba2.9k sqft16331 N 183rd Dr, Surprise, AZ 85388Off Market

- $3,5003 bd2 ba2.3k sqft16367 N 183rd Dr, Surprise, AZ 85388For Rent
- $474,3004 bd2 ba2.2k sqft16385 N 183rd Dr, Surprise, AZ 85388Off Market
- $464,000-- bd2 ba2.2k sqft16313 N 183rd Dr, Surprise, AZ 85388Off Market
- $484,800-- bd2 ba2.2k sqft18342 W Tasha Dr, Surprise, AZ 85388Off Market
- $596,0004 bd3 ba2.8k sqft16295 N 183rd Dr, Surprise, AZ 85388For Sale
- $550,700-- bd2 ba2.2k sqft16403 N 183rd Dr, Surprise, AZ 85388Off Market
- $575,6005 bd3 ba2.8k sqft18345 W Tasha Dr, Surprise, AZ 85388Off Market
Nearby schools
GreatSchools rating
- 7/10Western Peaks Elementary SchoolGrades: PK-4Distance: 0.4 mi
- 6/10Willow Canyon High SchoolGrades: 7-12Distance: 0.5 mi
- 8/10Cimarron Springs Middle SchoolGrades: 6-8Distance: 1.6 mi
Schools provided by the listing agent
- Elementary: Western Peaks Elementary
- Middle: Western Peaks Elementary
- High: Willow Canyon High School
- District: Dysart Unified District
Source: ARMLS. This data may not be complete. We recommend contacting the local school district to confirm school assignments for this home.
Get a cash offer in 3 minutes
Find out how much your home could sell for in as little as 3 minutes with a no-obligation cash offer.
Estimated market value
$485,400
Get a cash offer in 3 minutes
Find out how much your home could sell for in as little as 3 minutes with a no-obligation cash offer.
Estimated market value
$485,400
- Arizona
- Maricopa County
- Surprise
- 85388
- 16349 N 183RD Drive
Nearby cities
Nearby zip codes
Other Surprise Topics
