Welcome to the sought-after Avington Place enclave of Club West. Desirable 1/4+acre lot backs up to views of rustic acreage beyond the fence. Low quarterly association fee gives access to clubhouse, tennis courts, outdoor pool, workout room and more. Enjoy expansive paved biking trails in this neighborhood and multiple parks within walking distance. Gorgeous, two-story home with 9 ft ceilings, on-trend finishes and large unfinished/roughed-in basement for equity building. Smart floor plan features all 4BRs upstairs, including the primary with ensuite, PLUS a large family room or playroom loft. Main floor has gorgeous engineered wood flooring to complete the seamless flow between kitchen, dining, living & family spaces. Convenient 1/2 bath, laundry/mudroom and garage access round out the main level. MANY big-ticket-items taken care of: furnace 2024, A/C 2024, main floor windows 2023, custom paver patio 2022, garage doors 2023, heat installed in garage 2020, washing machine 2020, quartz counters 2018, roof/siding/fascia 2018 – so many recent inve$tment$ to appreciate! Outside, appreciate the large Trex deck, welcoming front porch, fully-fenced back yard with gates, and the sprinkler system to keep the lawn and landscaping looking great. Discover this ideal home in an ideal setting…years of family memories await!
Closed
$540,000
1635 117th Ave NE, Blaine, MN 55449
4beds
2,702sqft
Single Family Residence
Built in 2003
0.28 Acres Lot
$549,600 Zestimate®
$200/sqft
$3,167 Estimated rent
Home value
$549,600
$506,000 - $599,000
$3,167/mo
Zestimate® history
Owner options
List your home for rent
$3,167/mo
Rent Zestimate®
Find your next renter with Zillow Rental Manager. Plus, with online applications, you can quickly screen prospective tenants – for free.
$3,167/mo
Rent Zestimate®
Refinance and save
$3,562/mo
Est. payment
Refinancing to a lower rate could help reduce your monthly payments and save thousands over the life of the loan.
$3,562/mo
Est. payment
Explore your selling options
Work with a Zillow partner agent
Leverage their expertise and Zillow's premium Showcase listings to get your home seen by more buyers.
Get startedList with your own agent
Get your home in front of millions of buyers by listing it on Zillow.
Learn how to do itSell it yourself
Take full control of how buyers see your home on Zillow by listing For Sale by Owner (FSBO).
List your homeWhat's special
Zillow last checked:
Listing updated:
Listed by:
Michael L Severin 612-309-8709,
RE/MAX Results,
LaDawn Jeanette Severin 612-250-0294
Bought with:
Jordan Eatherton
Pemberton RE
Source: NorthstarMLS as distributed by MLS GRID,MLS#: 6791497
Facts & features
Interior
Bedrooms & bathrooms
- Bedrooms: 4
- Bathrooms: 3
- Full bathrooms: 2
- 1/2 bathrooms: 1
Bedroom
- Level: Upper
- Area: 289 Square Feet
- Dimensions: 17 x 17
Bedroom 2
- Level: Upper
- Area: 150 Square Feet
- Dimensions: 15 x 10
Bedroom 3
- Level: Upper
- Area: 156 Square Feet
- Dimensions: 13 x 12
Bedroom 4
- Level: Upper
- Area: 180 Square Feet
- Dimensions: 15 x 12
Deck
- Level: Main
- Area: 300 Square Feet
- Dimensions: 20 x 15
Dining room
- Level: Main
- Area: 150 Square Feet
- Dimensions: 15 x 10
Family room
- Level: Main
- Area: 270 Square Feet
- Dimensions: 18 x 15
Family room
- Level: Upper
- Area: 252 Square Feet
- Dimensions: 18 x 14
Kitchen
- Level: Main
- Area: 165 Square Feet
- Dimensions: 15 x 11
Laundry
- Level: Main
- Area: 80 Square Feet
- Dimensions: 10 x 8
Living room
- Level: Main
- Area: 252 Square Feet
- Dimensions: 18 x 14
Heating
- Forced Air
Cooling
- Central Air
Appliances
- Included: Air-To-Air Exchanger, Dishwasher, Disposal, Dryer, Electronic Air Filter, ENERGY STAR Qualified Appliances, Exhaust Fan, Humidifier, Gas Water Heater, Microwave, Range, Refrigerator, Stainless Steel Appliance(s), Washer
- Laundry: Gas Dryer Hookup, Laundry Room, Main Level, Washer Hookup
Features
- Basement: Drain Tiled,Egress Window(s),Full,Concrete,Storage Space,Sump Basket,Sump Pump,Unfinished
- Number of fireplaces: 1
- Fireplace features: Gas, Living Room
Interior area
- Total structure area: 2,702
- Total interior livable area: 2,702 sqft
- Finished area above ground: 2,702
- Finished area below ground: 0
Property
Parking
- Total spaces: 3
- Parking features: Attached, Asphalt, Electric, Garage Door Opener, Heated Garage, Insulated Garage
- Attached garage spaces: 3
- Has uncovered spaces: Yes
Accessibility
- Accessibility features: None
Features
- Levels: Two
- Stories: 2
- Patio & porch: Composite Decking, Deck, Front Porch, Patio
- Has private pool: Yes
- Pool features: In Ground, Heated, Outdoor Pool, Shared
- Fencing: Full,Split Rail
Lot
- Size: 0.28 Acres
- Dimensions: 85 x 145
- Features: Near Public Transit, Tree Coverage - Light
Details
- Foundation area: 1380
- Parcel number: 173123110006
- Zoning description: Residential-Single Family
Construction
Type & style
- Home type: SingleFamily
- Property subtype: Single Family Residence
Materials
- Concrete, Frame
- Roof: Age 8 Years or Less,Architectural Shingle,Asphalt,Pitched
Condition
- New construction: No
- Year built: 2003
Utilities & green energy
- Electric: Circuit Breakers
- Gas: Natural Gas
- Sewer: City Sewer/Connected
- Water: City Water/Connected
Community & HOA
Community
- Subdivision: Club West 5th Add
HOA
- Has HOA: Yes
- Services included: Professional Mgmt, Shared Amenities
- HOA fee: $162 quarterly
- HOA name: Avington Place Association
- HOA phone: 952-600-7014
Location
- Region: Blaine
Financial & listing details
- Price per square foot: $200/sqft
- Tax assessed value: $470,200
- Annual tax amount: $4,771
- Date on market: 9/19/2025
- Cumulative days on market: 26 days
- Road surface type: Paved
Price history
| Date | Event | Price |
|---|---|---|
| 11/12/2025 | Sold | $540,000+2.9%$200/sqft |
Source:  NorthstarMLS as distributed by MLS GRID #6791497 Report a problem NorthstarMLS as distributed by MLS GRID #6791497 Report a problem | ||
| 10/21/2025 | Pending sale | $525,000$194/sqft |
Source: NorthstarMLS as distributed by MLS GRID #6791497 Report a problem | ||
| 9/25/2025 | Listed for sale | $525,000+51.7%$194/sqft |
Source: NorthstarMLS as distributed by MLS GRID #6791497 Report a problem | ||
| 6/1/2016 | Sold | $346,000-1.1%$128/sqft |
Source: NorthstarMLS as distributed by MLS GRID #4685138 Report a problem | ||
| 3/23/2016 | Pending sale | $350,000$130/sqft |
Source: Keller Williams - Maple Grove #4685138 Report a problem | ||
| 3/3/2016 | Listed for sale | $350,000+9.4%$130/sqft |
Source: Keller Williams Classic Rlty Nw #4685138 Report a problem | ||
| 4/26/2013 | Sold | $320,000+0.1%$118/sqft |
Source:  Lake Superior Area Realtors as distributed by MLS GRID #1980278 Report a problem Lake Superior Area Realtors as distributed by MLS GRID #1980278 Report a problem | ||
| 10/2/2003 | Sold | $319,579$118/sqft |
Source: Public Record Report a problem | ||
Public tax history
| Year | Property taxes | Tax assessment |
|---|---|---|
| 2025 | $4,771 +3.8% | $465,968 +5% |
| 2024 | $4,596 +4.8% | $443,623 -5.1% |
| 2023 | $4,387 +8.1% | $467,700 +2.3% |
| 2022 | $4,057 -4.2% | $457,300 +22.5% |
| 2021 | $4,234 +2.1% | $373,254 +3.6% |
| 2019 | $4,148 +1.2% | $360,200 +3.4% |
| 2018 | $4,097 +0.3% | $348,300 +2.8% |
| 2017 | $4,084 +12% | $338,900 +8.9% |
| 2016 | $3,647 -5.2% | $311,200 |
| 2015 | $3,846 -4.3% | $311,200 +9.1% |
| 2014 | $4,018 +1.6% | $285,200 |
| 2013 | $3,955 +4.7% | -- |
| 2012 | $3,779 +7.4% | -- |
| 2011 | $3,520 -4.4% | -- |
| 2010 | $3,682 +0.4% | -- |
| 2008 | $3,669 +8% | -- |
| 2007 | $3,398 +3.5% | -- |
| 2006 | $3,282 +7.4% | -- |
| 2005 | $3,057 +1359.8% | -- |
| 2004 | $209 +94.9% | -- |
| 2003 | $107 | -- |
Find assessor info on the county website
Neighborhood: 55449
Nearby homes
- $540,6004 bd4 ba3.4k sqft1645 117th Ave NE, Blaine, MN 55449Off Market
- $512,0004 bd3 ba2.7k sqft1645 117th Ave NE, Minneapolis, MN 55449Off Market
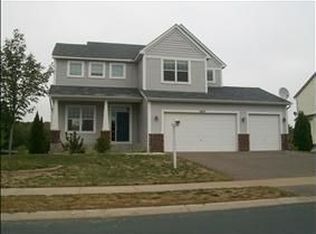
- $530,4004 bd4 ba3.4k sqft1625 117th Ave NE, Blaine, MN 55449Off Market
- $526,3004 bd3 ba2.7k sqft1655 117th Ave NE, Blaine, MN 55449Off Market
- $550,2005 bd4 ba3.8k sqft1615 117th Ave NE, Blaine, MN 55449Off Market
- $513,8004 bd3 ba2.6k sqft11669 Eldorado St NE, Blaine, MN 55449Off Market
- $536,5004 bd3 ba2.6k sqft1624 117th Ave NE, Blaine, MN 55449Off Market
- $505,1004 bd3 ba2.7k sqft11659 Eldorado St NE, Blaine, MN 55449Off Market
Nearby schools
GreatSchools rating
- 6/10Jefferson Elementary SchoolGrades: K-5Distance: 1.3 mi
- 7/10Northdale Middle SchoolGrades: 6-8Distance: 2.1 mi
- 7/10Blaine Senior High SchoolGrades: 9-12Distance: 2 mi
Get a cash offer in 3 minutes
Find out how much your home could sell for in as little as 3 minutes with a no-obligation cash offer.
Estimated market value
$549,600
Get a cash offer in 3 minutes
Find out how much your home could sell for in as little as 3 minutes with a no-obligation cash offer.
Estimated market value
$549,600
- Minnesota
- Anoka County
- Blaine
- 55449
- 1635 117th Ave NE
Nearby cities
Nearby zip codes
Other Blaine Topics
