Skip main navigation
Sold for $1,025,000
Street View
  • $1,025,000

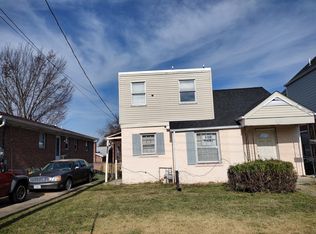
    1635 13th St S, Arlington, VA 22204

    4beds
    2,502sqft
    Single Family Residence
    Built in 1940
    4,000 Square Feet Lot
    $1,049,400 Zestimate®
    $410/sqft
    $4,952 Estimated rent

    Home value

    $1,049,400

    $976,000 - $1.12M

    $4,952/mo

    Zestimate® history
    Loading
    Loading...

    Owner options

    List your home for rent

    $4,952/mo

    Rent Zestimate®

    Find your next renter with Zillow Rental Manager. Plus, with online applications, you can quickly screen prospective tenants – for free.

    Learn more

    $4,952/mo

    Rent Zestimate®

    Refinance and save

    $6,357/mo

    Est. payment

    Refinancing to a lower rate could help reduce your monthly payments and save thousands over the life of the loan.

    See today's rates

    $6,357/mo

    Est. payment

    Explore your selling options

    Work with a Zillow partner agent

    Leverage their expertise and Zillow's premium Showcase listings to get your home seen by more buyers.

    Get started

    List with your own agent

    Get your home in front of millions of buyers by listing it on Zillow.

    Learn how to do it

    Sell it yourself

    Take full control of how buyers see your home on Zillow by listing For Sale by Owner (FSBO).

    List your home

    What's special

    Sophisticated pendant lightingFenced yardVersatile loft spaceHigh ceilingsModern chandelierMature landscapingPrivate tree-lined backyard
    Stunning, completely renovated and expanded Arlington colonial! This home offers the perfect blend of modern luxury and flexible living spaces, including outdoor entertaining with a spacious deck overlooking mature landscaping and a fenced yard. SOLAR PANELS OFFER HUGE ENERGY SAVINGS! EV charging station installed as well. *** The heart of the home features a breathtaking, open gourmet kitchen with crisp white cabinetry, premium stainless steel appliances, elegant glass-front upper cabinets, oversized island with seating, and sophisticated pendant lighting. Gleaming hardwood floors flow seamlessly into the stylish dining room showcasing custom two-tone paint with gray wainscoting, crown molding, and modern chandelier - perfect for both casual meals and elegant entertaining. Many smart home features. High ceilings add dramatic volume and spaciousness. *** The upper level boasts a generous primary suite with a spa-like ensuite bathroom featuring dual vanities with marble countertops, custom dark cabinetry, designer lighting, and luxurious walk-in shower. Two additional well-appointed bedrooms and a full bathroom complete the second floor. The finished attic offers a bright, versatile loft space, ideal for a home office, playroom, or cozy retreat. *** The main level provides exceptional flexibility with a spacious living room, convenient main-level bedroom/office and full bathroom. The large deck is perfect for outdoor dining and relaxation with a private, tree-lined backyard. *** This home is ideally located in the heart of Arlington's Southgate neighborhood, less than a mile from the Pentagon and Pentagon City Mall with world-class shopping and dining. Two block to Hoffman-Boston Elementary School! Commuters will love the proximity to multiple transportation options and easy access to downtown DC. *** A truly exceptional home that seamlessly blends sophisticated style with comfortable living in one of Arlington's most sought-after neighborhoods!

    Zillow last checked:

    Listing updated:

    Listed by:

    Mike Burns 703-403-2022,

    RE/MAX Allegiance

    Bought with:

    Zach Gregor, 0225220714

    Samson Properties

    Source: Bright MLS,MLS#: VAAR2059918MLS Logo

    Facts & features

    Interior

    Bedrooms & bathrooms
    • Bedrooms: 4
    • Bathrooms: 3
    • Full bathrooms: 3
    • Main level bathrooms: 1
    • Main level bedrooms: 1
    Basement
    • Area: 0
    Heating
    • Forced Air, Electric
    Cooling
    • Central Air, Electric
    Appliances
    • Included: Microwave, Dishwasher, Disposal, Dryer, Oven/Range - Gas, Refrigerator, Six Burner Stove, Stainless Steel Appliance(s), Washer, Electric Water Heater
    Features
    • Attic, Bathroom - Walk-In Shower, Built-in Features, Breakfast Area, Combination Kitchen/Living, Crown Molding, Dining Area, Entry Level Bedroom, Family Room Off Kitchen, Open Floorplan, Formal/Separate Dining Room, Eat-in Kitchen, Kitchen - Gourmet, Kitchen Island, Primary Bath(s), Recessed Lighting, Upgraded Countertops, Walk-In Closet(s)
    • Flooring: Carpet, Wood
    • Has basement: No
    • Has fireplace: No
    Interior area
    • Total structure area: 2,502
    • Total interior livable area: 2,502 sqft
    • Finished area above ground: 2,502
    • Finished area below ground: 0

    Property

    Parking
    • Total spaces: 1
    • Parking features: Driveway
    • Uncovered spaces: 1
    Accessibility
    • Accessibility features: None
    Features
    • Levels: Three
    • Stories: 3
    • Pool features: None
    • Fencing: Back Yard,Vinyl
    Lot
    • Size: 4,000 sqft
    • Features: Front Yard, Interior Lot, Landscaped, Level, Rear Yard, SideYard(s)
    Details
    • Additional structures: Above Grade, Below Grade
    • Parcel number: 33001050
    • Zoning: R-5
    • Special conditions: Standard

    Construction

    Type & style
    • Home type: SingleFamily
    • Architectural style: Colonial
    • Property subtype: Single Family Residence
    Materials
    • Brick, HardiPlank Type
    • Foundation: Crawl Space
    Condition
    • Excellent
    • New construction: No
    • Year built: 1940
    • Major remodel year: 2017

    Utilities & green energy

    • Sewer: Public Sewer
    • Water: Public
    Green energy
    • Energy generation: PV Solar Array(s) Owned

    Community & neighborhood

    Location
    • Region: Arlington
    • Subdivision: Southgate

    Other

    Other facts
    • Listing agreement: Exclusive Right To Sell
    • Ownership: Fee Simple

    Price history

    DateEventPrice
    9/26/2025Sold$1,025,000-4.7%$410/sqft
    Source: Bright MLS #VAAR2059918 Report a problem
    8/27/2025Contingent$1,075,000$430/sqft
    Source: Bright MLS #VAAR2059918 Report a problem
    7/31/2025Price change$1,075,000-2.3%$430/sqft
    Source: Bright MLS #VAAR2059918 Report a problem
    7/9/2025Price change$1,100,000-4.3%$440/sqft
    Source: Bright MLS #VAAR2059918 Report a problem
    6/25/2025Listed for sale$1,150,000+46.5%$460/sqft
    Source: Bright MLS #VAAR2059918 Report a problem
    10/4/2017Sold$785,000-7.6%$314/sqft
    Source: Public Record Report a problem
    8/25/2017Pending sale$849,999$340/sqft
    Source: Long & Foster Real Estate, Inc. #AR9974092 Report a problem
    6/5/2017Price change$849,999-5.6%$340/sqft
    Source: Long & Foster Real Estate, Inc. #AR9926971 Report a problem
    5/26/2017Price change$899,999-5.3%$360/sqft
    Source: Long & Foster Real Estate, Inc. #AR9926971 Report a problem
    5/2/2017Listed for sale$949,999+187.9%$380/sqft
    Source: Long & Foster Real Estate, Inc. #AR9926971 Report a problem
    9/25/2015Sold$330,000-7%$132/sqft
    Source: Public Record Report a problem
    8/26/2015Listed for sale$354,700+175%$142/sqft
    Source: Coldwell Banker Residential Brokerage - Prince William Parkway #AR8731408 Report a problem
    8/10/2001Sold$129,000$52/sqft
    Source: Public Record Report a problem

    Public tax history

    YearProperty taxesTax assessment
    2025$9,868 +2.1%$955,300 +2.1%
    2024$9,666 +2.4%$935,700 +2.1%
    2023$9,441 +3.7%$916,600 +3.7%
    2022$9,103 +5.4%$883,800 +5.4%
    2021$8,637 +4.5%$838,500 +4.1%
    2020$8,262 +4.4%$805,300 +4.4%
    2019$7,914 +2.5%$771,300 +0.5%
    2018$7,720 +82.2%$767,400 +82.2%
    2017$4,237 +11.6%$421,200 +9.9%
    2016$3,797 -2.2%$383,200 -1.7%
    2015$3,881 +6.9%$389,700 +6.9%
    2014$3,631 +8.1%$364,600 +9.2%
    2013$3,358 +4%$333,800
    2012$3,230 +0.9%--
    2011$3,202 --
    2009-- --
    2008-- --
    2007-- --
    2006-- --
    2005-- --
    2004-- --
    2003-- --
    2002-- --
    2001-- $126,100

    Find assessor info on the county website

    Neighborhood: Arlington View

    Nearby schools

    GreatSchools rating
    Schools provided by the listing agent
    • District: Arlington County Public Schools

    Source: Bright MLS. This data may not be complete. We recommend contacting the local school district to confirm school assignments for this home.

    Get a cash offer in 3 minutes
    Find out how much your home could sell for in as little as 3 minutes with a no-obligation cash offer.
    Estimated market value
    $1,049,400
    Get a cash offer in 3 minutes
    Find out how much your home could sell for in as little as 3 minutes with a no-obligation cash offer.
    Estimated market value
    $1,049,400