Skip main navigation
Pending
  • $415,000

    1635 2nd Ave, Anoka, MN 55303

    2beds
    2,293sqft
    : 
    $3,089/mo
    Get pre-qualified
    (TH) Side x Side
    Built in 2003
    1,916 Square Feet Lot
    $411,600 Zestimate®
    $181/sqft
    $460/mo HOA

    What's special

    Central airGutter helmet with heat
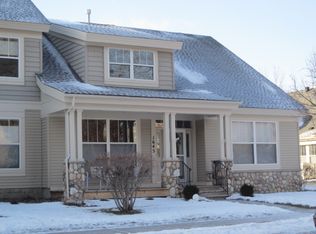
    Location Location Location... This 2 Level Townhouse Is Walking Distance From Anoka's Social District...Take A Stroll Down By The River Through The Park To The Local Restaurants, Antique Stores & Super Fun Shops... Anoka Has A Little Bit Of Everything Including Being The Halloween Capital Of The World... One Level Living With A Bonus Level & A HUGE Storage Room That Can Be Finished & Turned Into A Gym, Office, Flex Room... Sun Room Has A Walk Out To A Patio With A Retractable Awning... Sun Room Can Also Be Used As A Formal Dining Room... Home Has Lots Of Updates Including New LVP Flooring Throughout Main Floor (2025) Gutter Helmet With Heat (2021) 1/2 Bath Remodeled In 2020... Central Air (2023) Roof & Some Trim Was Replaced In 2025 Upcoming Rest Of Trim To Be Replaced 2026-2027.. Won't Last Long...
    45 days
    375
    4

    Zillow last checked:

    Listing updated:

    Listed by:

    Brandie Flaxbeard 612-998-8227,

    Minnesota Home Venture, Inc.

    Source: NorthstarMLS as distributed by MLS GRID,MLS#: 7113765MLS Logo

      Facts & features

      Interior

      Bedrooms & bathrooms
      • Bedrooms: 2
      • Bathrooms: 3
      • Full bathrooms: 1
      • 3/4 bathrooms: 1
      • 1/2 bathrooms: 1
      Bedroom
      • Level: Main
      • Area: 210.83 Square Feet
      • Dimensions: 11'6x18'4
      Bedroom 2
      • Level: Upper
      • Area: 184.96 Square Feet
      • Dimensions: 11'6x16'1
      Dining room
      • Level: Main
      • Area: 250.17 Square Feet
      • Dimensions: 22'11x10'11
      Kitchen
      • Level: Main
      • Area: 246.67 Square Feet
      • Dimensions: 15'5x16
      Laundry
      • Level: Main
      • Area: 45.99 Square Feet
      • Dimensions: 7'2x6'5
      Living room
      • Level: Main
      • Area: 318.92 Square Feet
      • Dimensions: 22'11x13'11
      Loft
      • Level: Upper
      • Area: 626.92 Square Feet
      • Dimensions: 26'7x23'7
      Patio
      • Level: Main
      • Area: 177.5 Square Feet
      • Dimensions: 17'9x10
      Porch
      • Level: Main
      • Area: 85.25 Square Feet
      • Dimensions: 11x7'9
      Storage
      • Level: Upper
      • Area: 315.65 Square Feet
      • Dimensions: 34'9x9'1
      Sun room
      • Level: Main
      • Area: 149.58 Square Feet
      • Dimensions: 15'1x9'11
      Heating
      • Boiler, Fireplace(s)
      Cooling
      • Central Air
      Appliances
      • Included: Dishwasher, Disposal, Dryer, Exhaust Fan, Gas Water Heater, Water Filtration System, Microwave, Range, Refrigerator, Tankless Water Heater, Washer, Water Softener Owned
      • Laundry: Electric Dryer Hookup, Gas Dryer Hookup, Laundry Room, Main Level, Washer Hookup
      Features
      • Basement: None
      • Number of fireplaces: 1
      • Fireplace features: Gas, Living Room
      Interior area
      • Total structure area: 2,608
      • Total interior livable area: 2,293 sqft
      • Finished area above ground: 2,293
      • Finished area below ground: 0

      Property

      Parking
      • Total spaces: 2
      • Parking features: Attached, Asphalt, Garage Door Opener, Storage
      • Attached garage spaces: 2
      • Has uncovered spaces: Yes
      Accessibility
      • Accessibility features: None
      Features
      • Levels: Two
      • Stories: 2
      • Patio & porch: Awning(s), Front Porch, Patio
      • Pool features: None
      • Fencing: None
      Lot
      • Size: 1,916 Square Feet
      • Dimensions: 36 x 53 x 36 x 52
      • Features: Tree Coverage - Medium
      Details
      • Foundation area: 1500
      • Parcel number: 123125140081
      • Zoning description: Residential-Single Family

      Construction

      Type & style
      • Home type: Townhouse
      • Property subtype: (TH) Side x Side
      • Attached to another structure: Yes
      Materials
      • Block, Brick
      • Roof: Age 8 Years or Less,Asphalt
      Condition
      • New construction: No
      • Year built: 2003

      Utilities & green energy

      • Electric: Circuit Breakers
      • Gas: Natural Gas
      • Sewer: City Sewer/Connected
      • Water: City Water/Connected

      Community & HOA

      Community
      • Subdivision: Cic 93 Riverspointe
      HOA
      • Has HOA: Yes
      • Amenities included: None
      • Services included: Lawn Care, Maintenance Grounds, Professional Mgmt, Sanitation, Sewer, Shared Amenities, Snow Removal, Water
      • HOA fee: $460 monthly
      • HOA name: Genesis Property Management
      • HOA phone: 763-424-0300
      Location
      • Region: Anoka

      Financial & listing details

      • Price per square foot: $181/sqft
      • Tax assessed value: $387,300
      • Annual tax amount: $4,217
      • Date on market: 7/24/2026
      • Cumulative days on market: 46 days
      • Road surface type: Paved

        Estimated market value

        $411,600

        $391,000 - $432,000

        $2,330/mo

        Price history

        DateEventPrice
        8/31/2026Pending sale$415,000$181/sqft
        Source: NorthstarMLS as distributed by MLS GRID #7113765 Report a problem
        7/24/2026Listed for sale$415,000+53%$181/sqft
        Source: NorthstarMLS as distributed by MLS GRID #7113765 Report a problem
        11/24/2003Sold$271,220$118/sqft
        Source: Public Record Report a problem

        Public tax history

        YearProperty taxesTax assessment
        2025$4,164 +8.1%$375,607 -0.5%
        2024$3,854 +7.3%$377,569 -1.4%
        2023$3,593 -49.8%$382,846 +0.6%
        2022$7,162 $380,557 +15.4%
        2021-- $329,763 +0.1%
        2019$3,735 +2.5%$329,500 +5%
        2018$3,644 +9.9%$313,900 +12.9%
        2017$3,316 +2%$278,000 +9.2%
        2016$3,253 +2.9%$254,600
        2015$3,159 -3.8%$254,600 +20.3%
        2014$3,284 +4%$211,600
        2013$3,156 +2.3%--
        2012$3,084 +3%--
        2011$2,994 -9.1%--
        2010$3,295 -3.7%--
        2008$3,421 +8%--
        2007$3,168 -1%--
        2006$3,200 +9.1%--
        2005$2,932 +699.3%--
        2004$367 --
        Find assessor info on the county website

        Monthly payment

        Est. payment

        Payment breakdown

        Explore the cost of this home by adjusting the details. Changes won't be saved.
        All calculations are estimates and provided by Zillow, Inc. for informational purposes only. Actual amounts may vary.
        HOA fees may include property taxes on listings classified as Co-Ops. Contact the listing agent and/or owner for fee details.
        See how much you could borrow to make a competitive offer.

        Climate risks

        Neighborhood: 55303

        Getting around

        76 / 100
        Very Walkable
        28 / 100
        Some Transit
        73 / 100
        Very Bikeable

        Nearby schools

        GreatSchools rating

        A local agent can set up tours, give advice and negotiate with sellers.

        Browse local experts