Completely remodeled 4 bedroom, 2 bath ranch-style home with full basement in Longmont. Brand new everything, inside and out, in one of the best locations in the city! Brand new roof, windows, HVAC system, water heater, and sewer line. The kind of top-to-bottom upgrade that gives you true peace of mind for years to come. Everything has been done! You just move in! Inside, new LVP flooring and carpet throughout. The bright, open living room is flooded with natural light. The stunning kitchen features quartz countertops, white cabinetry, and stainless steel appliances, with backyard access- perfect for entertaining. Main level has a primary bedroom, guest bedroom, and fully updated full bath. The basement adds two more bedrooms, a 3/4 bath, spacious laundry room, and dedicated mechanical room. Attached 1-car garage and fully fenced backyard round it out. Just blocks from Main Street in downtown Longmont. Move-in ready! Don't miss it. Step outside to a fully fenced backyard made for summer BBQs, gatherings, kids at play, or pets to roam freely. And the location? Just blocks from Main Street in downtown Longmont — walkable to parks, restaurants, shops, and everything that makes this community special. This is the kind of address people wait for. Call or text Alex Miller for more information or a showing (303) 587-9440.
Sold for $519,000
$519,000
1635 Atwood Street, Longmont, CO 80501
4beds
2,392sqft
Single Family Residence
Built in 1961
6,296 Square Feet Lot
$516,600 Zestimate®
$217/sqft
$2,701 Estimated rent
Home value
$516,600
$480,000 - $553,000
$2,701/mo
Zestimate® history
Owner options
List your home for rent
$2,701/mo
Rent Zestimate®
Find your next renter with Zillow Rental Manager. Plus, with online applications, you can quickly screen prospective tenants – for free.
$2,701/mo
Rent Zestimate®
Refinance and save
$3,076/mo
Est. payment
Refinancing to a lower rate could help reduce your monthly payments and save thousands over the life of the loan.
$3,076/mo
Est. payment
Explore your selling options
Work with a Zillow partner agent
Leverage their expertise and Zillow's premium Showcase listings to get your home seen by more buyers.
Get startedList with your own agent
Get your home in front of millions of buyers by listing it on Zillow.
Learn how to do itSell it yourself
Take full control of how buyers see your home on Zillow by listing For Sale by Owner (FSBO).
List your homeWhat's special
Full basementBrand new roof
Zillow last checked:
Listing updated:
Listed by:
Alex Miller 303-587-9440 alex@alexmillerhome.com,
Real Broker, LLC DBA Real,
DiVito Dream Makers 303-565-2399,
Real Broker, LLC DBA Real
Bought with:
Herb Zimmerman, 790915
Zimmerman & Associates
Source: REcolorado as distributed by MLS GRID,MLS#: 9480308
Facts & features
Interior
Bedrooms & bathrooms
- Bedrooms: 4
- Bathrooms: 2
- Full bathrooms: 1
- 3/4 bathrooms: 1
- Main level bathrooms: 1
- Main level bedrooms: 3
Bedroom
- Description: Main Level Primary Bedroom Offers New Carpet, Spacious Closet, And New Large Windows
- Level: Main
Bedroom
- Description: Main Level Secondary Bedroom Offers The Perfect Space For Family Or Guests. Spacious By-Pass Closet And New Window
- Level: Main
Bedroom
- Description: Basement Bedroom Offers Comfortable And Versatile Space, Ideal For Guests Or A Home Office
- Level: Basement
Bedroom
- Level: Main
Bathroom
- Description: Updated Main Level Full Bath Features A Sleek Vanity With Quartz Countertops, Shower/Tub Combo With Marble-Style Tile, And Toilet
- Level: Main
Bathroom
- Description: Updated 3/4 Bath Features A Spacious Walk-In Glass Door Shower With Marble-Style Tile, And Toilet
- Level: Basement
Bonus room
- Description: Basement Storage Room Offers Room For All Of Your Organizational Needs
- Level: Basement
Dining room
- Description: Spacious And Open To Kitchen With Access To Backyard
- Level: Main
Kitchen
- Description: Beautifully Updated With A Clean, Modern Look, Featuring Sleek Quartz Countertops, Crisp White Cabinetry, And A Classic Tile Backsplash. Stainless Steel Appliances, Including A Built-In Microwave. Open To Eating Space
- Level: Main
Laundry
- Description: Functional Space Equipped With A Side-By-Side Washer And Dryer
- Level: Basement
Living room
- Description: Inviting Open Layout With Lvp Flooring And An Abundance Of Natural Light
- Level: Main
Media room
- Description: Bonus Room Is Great For Additional Living Space Or Rec Room
- Level: Basement
Utility room
- Description: Brand New Water Heater And Hvac System
- Level: Basement
Heating
- Forced Air, Natural Gas
Cooling
- Central Air
Appliances
- Included: Cooktop, Dishwasher, Disposal, Dryer, Microwave, Oven, Refrigerator, Washer
- Laundry: Laundry Closet
Features
- Built-in Features, Open Floorplan, Primary Suite, Wired for Data
- Flooring: Carpet
- Basement: Bath/Stubbed,Daylight,Finished,Full,Interior Entry
Interior area
- Total structure area: 2,392
- Total interior livable area: 2,392 sqft
- Finished area above ground: 1,352
- Finished area below ground: 1,040
Property
Parking
- Total spaces: 1
- Parking features: Concrete, Lighted
- Attached garage spaces: 1
Features
- Levels: One
- Stories: 1
- Entry location: Ground
- Patio & porch: Covered, Front Porch, Patio
- Exterior features: Lighting, Private Yard, Rain Gutters
- Fencing: Full
Lot
- Size: 6,296 Square Feet
- Features: Borders National Forest, Level
Details
- Parcel number: R0046834
- Special conditions: Standard
Construction
Type & style
- Home type: SingleFamily
- Property subtype: Single Family Residence
Materials
- Brick, Frame
- Foundation: Slab
- Roof: Composition
Condition
- Year built: 1961
Utilities & green energy
- Electric: 110V
- Sewer: Public Sewer
- Water: Public
- Utilities for property: Cable Available, Electricity Connected, Internet Access (Wired), Natural Gas Available, Natural Gas Connected, Phone Available, Phone Connected
Community & HOA
Community
- Security: Smoke Detector(s)
- Subdivision: Holiday Park
HOA
- Has HOA: No
Location
- Region: Longmont
Financial & listing details
- Price per square foot: $217/sqft
- Tax assessed value: $407,100
- Annual tax amount: $2,015
- Date on market: 3/26/2026
- Listing terms: Cash,Conventional,FHA,VA Loan
- Exclusions: Staging Furniture And Accessories
- Ownership: Individual
- Electric utility on property: Yes
- Road surface type: Paved
Price history
| Date | Event | Price |
|---|---|---|
| 5/11/2026 | Sold | $519,000$217/sqft |
Source:  REcolorado as distributed by MLS GRID #9480308 Report a problem REcolorado as distributed by MLS GRID #9480308 Report a problem | ||
| 4/13/2026 | Pending sale | $519,000$217/sqft |
Source: REcolorado as distributed by MLS GRID #9480308 Report a problem | ||
| 3/26/2026 | Listed for sale | $519,000$217/sqft |
Source: REcolorado as distributed by MLS GRID #9480308 Report a problem | ||
Public tax history
| Year | Property taxes | Tax assessment |
|---|---|---|
| 2025 | $1,543 +1.4% | $25,444 -4% |
| 2024 | $1,522 +15% | $26,512 -1% |
| 2023 | $1,323 -1.3% | $26,770 +31.8% |
| 2022 | $1,340 +20.6% | $20,315 -2.8% |
| 2021 | $1,111 | $20,900 +12.5% |
| 2020 | $1,111 +45.5% | $18,583 |
| 2019 | $763 | $18,583 +22% |
| 2018 | $763 | $15,235 -9.6% |
| 2017 | $763 -42.3% | $16,844 +21.8% |
| 2016 | $1,322 +4.9% | $13,834 +15.3% |
| 2015 | $1,260 +12.5% | $11,996 |
| 2014 | $1,120 -3.9% | $11,996 |
| 2013 | $1,167 +6.8% | $11,996 -4.6% |
| 2012 | $1,092 -1.9% | $12,577 |
| 2011 | $1,114 +1.8% | -- |
| 2010 | $1,094 -14.6% | $12,940 |
| 2009 | $1,281 +12.1% | $12,940 -26.2% |
| 2008 | $1,143 +3.3% | $17,540 |
| 2007 | $1,106 -1.8% | $17,540 +3.6% |
| 2006 | $1,126 +0% | $16,930 |
| 2005 | $1,126 +1.2% | $16,930 -0.6% |
| 2004 | $1,113 -1.1% | $17,030 |
| 2003 | $1,125 +10.5% | $17,030 |
| 2002 | $1,018 | -- |
| 2001 | -- | $162,300 |
Find assessor info on the county website
Neighborhood: Clark Centennial
Nearby homes
- $485,7004 bd2 ba2k sqft1641 Atwood St, Longmont, CO 80501Off Market

- $508,7004 bd2 ba2k sqft1629 Atwood St, Longmont, CO 80501Off Market
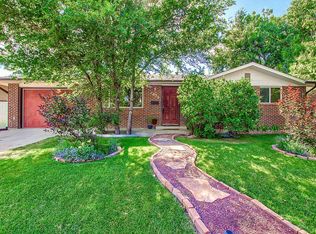
- $533,5004 bd2 ba2k sqft1647 Atwood St, Longmont, CO 80501Off Market

- $493,6005 bd2 ba2.2k sqft1632 Collyer St, Longmont, CO 80501Off Market

- $465,2003 bd1 ba1.6k sqft1626 Collyer St, Longmont, CO 80501Off Market
- $472,9004 bd2 ba1.5k sqft1632 Atwood St, Longmont, CO 80501Off Market
- $498,2005 bd2 ba1.5k sqft1623 Atwood St, Longmont, CO 80501Off Market
- $420,6003 bd1 ba1k sqft1638 Collyer St, Longmont, CO 80501Off Market
Nearby schools
GreatSchools rating
- 4/10Timberline Pk-8Grades: PK-8Distance: 0.7 mi
- 3/10Skyline High SchoolGrades: 9-12Distance: 0.9 mi
Schools provided by the listing agent
- Elementary: Timberline
- Middle: Trail Ridge
- High: Skyline
- District: St. Vrain Valley RE-1J
Source: REcolorado as distributed by MLS GRID. This data may not be complete. We recommend contacting the local school district to confirm school assignments for this home.
Get a cash offer in 3 minutes
Find out how much your home could sell for in as little as 3 minutes with a no-obligation cash offer.
Estimated market value
$516,600
Get a cash offer in 3 minutes
Find out how much your home could sell for in as little as 3 minutes with a no-obligation cash offer.
Estimated market value
$516,600
- Colorado
- Boulder County
- Longmont
- 80501
- Clark Centennial
- 1635 Atwood Street
Nearby cities
Nearby neighborhoods
Nearby zip codes
Other Longmont Topics
