Skip main navigation
Sold
  • $485,000

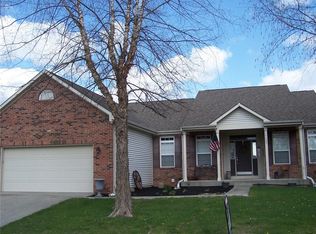
    1635 Beacon Pointe Blvd, Brownsburg, IN 46112

    4beds
    4,309sqft
    Residential, Single Family Residence
    Built in 2004
    0.29 Acres Lot
    $488,200 Zestimate®
    $113/sqft
    $3,787 Estimated rent

    Home value

    $488,200

    $444,000 - $537,000

    $3,787/mo

    Zestimate® history
    Loading
    Loading...

    Owner options

    List your home for rent

    $3,787/mo

    Rent Zestimate®

    Find your next renter with Zillow Rental Manager. Plus, with online applications, you can quickly screen prospective tenants – for free.

    Learn more

    $3,787/mo

    Rent Zestimate®

    Refinance and save

    $3,559/mo

    Est. payment

    Refinancing to a lower rate could help reduce your monthly payments and save thousands over the life of the loan.

    See today's rates

    $3,559/mo

    Est. payment

    Explore your selling options

    Work with a Zillow partner agent

    Leverage their expertise and Zillow's premium Showcase listings to get your home seen by more buyers.

    Get started

    List with your own agent

    Get your home in front of millions of buyers by listing it on Zillow.

    Learn how to do it

    Sell it yourself

    Take full control of how buyers see your home on Zillow by listing For Sale by Owner (FSBO).

    List your home

    What's special

    Cozy fireplaceStylish backsplashStone countertopsDedicated cinema roomOversized islandShaker cabinetry
    Ready to move up without compromising on location? Welcome to 1635 Beacon Pointe Blvd in Brownsburg. Where space, style, and everyday functionality come together in one of the area's most sought-after communities. This home was made for your next chapter. At the center of it all is a kitchen built for real life and real gatherings. The oversized island becomes homework central, holiday prep space, and the natural gathering spot when friends and family stop by. With shaker cabinetry, stone countertops, a stylish backsplash, and bar/peninsula seating, it's both beautiful and practical for busy mornings and weekend entertaining. Just beyond, the spacious living room with a cozy fireplace creates the perfect place to unwind at the end of the day. Whether it's family movie time, game night, or quiet evenings in. And speaking of movie nights... the dedicated cinema room takes at-home entertainment to the next level. Think birthday parties, big games, and unforgettable Friday nights without ever leaving the house. With 4 generously sized bedrooms and 3 full bathrooms, there's room for everyone to spread out - plus the flexibility for a home office, guest space, or playroom as your needs evolve. If you've outgrown your current home but don't want to sacrifice neighborhood, schools, or convenience - this is the kind of upgrade that makes sense. More space. More comfort. More room to grow.

    Zillow last checked:

    Listing updated:

    Listing Provided by:

    Kevin Hudoba 317-647-5559,

    Keller Williams Indpls Metro N

    Bought with:

    Sara Westrich

    Carpenter, REALTORS®

    Source: MIBOR as distributed by MLS GRID,MLS#: 22087206MLS Logo

    Facts & features

    Interior

    Bedrooms & bathrooms
    • Bedrooms: 4
    • Bathrooms: 4
    • Full bathrooms: 3
    • 1/2 bathrooms: 1
    • Main level bathrooms: 1
    Primary bedroom
    • Level: Upper
    • Area: 270 Square Feet
    • Dimensions: 18x15
    Bedroom 2
    • Level: Upper
    • Area: 180 Square Feet
    • Dimensions: 15x12
    Bedroom 3
    • Level: Upper
    • Area: 169 Square Feet
    • Dimensions: 13x13
    Bedroom 4
    • Level: Upper
    • Area: 144 Square Feet
    • Dimensions: 12x12
    Breakfast room
    • Level: Main
    • Area: 144 Square Feet
    • Dimensions: 16x09
    Dining room
    • Level: Main
    • Area: 156 Square Feet
    • Dimensions: 13x12
    Family room
    • Level: Main
    • Area: 357 Square Feet
    • Dimensions: 21x17
    Other
    • Level: Basement
    • Area: 150 Square Feet
    • Dimensions: 15x10
    Kitchen
    • Level: Main
    • Area: 240 Square Feet
    • Dimensions: 16x15
    Laundry
    • Level: Main
    • Area: 70 Square Feet
    • Dimensions: 10x07
    Loft
    • Level: Upper
    • Area: 156 Square Feet
    • Dimensions: 13x12
    Office
    • Level: Main
    • Area: 156 Square Feet
    • Dimensions: 13x12
    Play room
    • Level: Basement
    • Area: 558 Square Feet
    • Dimensions: 31x18
    Heating
    • Forced Air, Natural Gas
    Cooling
    • Central Air
    Appliances
    • Included: Dishwasher, Disposal, Gas Water Heater, MicroHood, Electric Oven, Refrigerator, Microwave, Wine Cooler, Washer, Dryer
    • Laundry: Main Level, Laundry Room
    Features
    • Attic Pull Down Stairs, High Ceilings, Kitchen Island, Entrance Foyer, Ceiling Fan(s), Pantry, Walk-In Closet(s), Breakfast Bar
    • Windows: Wood Work Painted
    • Basement: Ceiling - 9+ feet,Finished,Interior Entry,Storage Space
    • Attic: Pull Down Stairs
    • Number of fireplaces: 1
    • Fireplace features: Electric, Family Room, Living Room
    Interior area
    • Total structure area: 4,309
    • Total interior livable area: 4,309 sqft
    • Finished area below ground: 1,316

    Property

    Parking
    • Total spaces: 2
    • Parking features: Attached
    • Attached garage spaces: 2
    • Details: Garage Parking Other(Garage Door Opener)
    Features
    • Levels: Two
    • Stories: 2
    • Patio & porch: Covered, Deck
    • Exterior features: Fire Pit
    • Fencing: Fenced,Full
    • Has view: Yes
    • View description: City, Neighborhood
    Lot
    • Size: 0.29 Acres
    • Features: Curbs, Sidewalks, Mature Trees
    Details
    • Parcel number: 320724232008000016
    • Horse amenities: None

    Construction

    Type & style
    • Home type: SingleFamily
    • Architectural style: Traditional
    • Property subtype: Residential, Single Family Residence
    Materials
    • Vinyl With Brick, Brick
    • Foundation: Concrete Perimeter
    Condition
    • Updated/Remodeled
    • New construction: No
    • Year built: 2004

    Utilities & green energy

    • Electric: 200+ Amp Service
    • Water: Public
    • Utilities for property: Electricity Connected

    Community & neighborhood

    Security
    • Security features: Smoke Detector(s)
    Location
    • Region: Brownsburg
    • Subdivision: Beacon Pointe

    HOA & financial

    HOA
    • Has HOA: Yes
    • HOA fee: $600 annually
    • Amenities included: Barbecue, Maintenance
    • Services included: Association Home Owners, Maintenance
    • Association phone: 317-852-2136

    Price history

    DateEventPrice
    4/17/2026Sold$485,000+2.1%$113/sqft
    Source: MIBOR as distributed by MLS GRID #22087206 Report a problem
    3/6/2026Pending sale$475,000$110/sqft
    Source: MIBOR as distributed by MLS GRID #22087206 Report a problem
    3/4/2026Listed for sale$475,000+2.7%$110/sqft
    Source: MIBOR as distributed by MLS GRID #22087206 Report a problem
    6/8/2023Sold$462,500+0.3%$107/sqft
    Source: MIBOR as distributed by MLS GRID #21920178 Report a problem
    5/11/2023Pending sale$461,300$107/sqft
    Source: MIBOR as distributed by MLS GRID #21920178 Report a problem
    5/10/2023Listed for sale$461,300+10.1%$107/sqft
    Source: MIBOR as distributed by MLS GRID #21920178 Report a problem
    12/2/2022Sold$419,000-1.4%$97/sqft
    Source: MIBOR as distributed by MLS GRID #21891373 Report a problem
    11/8/2022Pending sale$425,000$99/sqft
    Source: MIBOR as distributed by MLS GRID #21891373 Report a problem
    11/1/2022Listed for sale$425,000+73.5%$99/sqft
    Source: MIBOR as distributed by MLS GRID #21891373 Report a problem
    5/31/2013Sold$245,000$57/sqft
    Source: Agent Provided Report a problem

    Public tax history

    YearProperty taxesTax assessment
    2025$4,410 +3.4%$461,200 +4.6%
    2024$4,266 +20.6%$441,000 +3.4%
    2023$3,538 +13.8%$426,600 +20.6%
    2022$3,110 +13.3%$353,800 +13.8%
    2021$2,745 +8.6%$311,000 +13.3%
    2020$2,528 +3.6%$274,500 +8.6%
    2019$2,440 +4.3%$252,800 +3.6%
    2018$2,340 +3.4%$244,000 +4.3%
    2017$2,263 +3.2%$234,000 +3.4%
    2016$2,192 +2.3%$226,300 +5.6%
    2014$2,142 +2.2%$214,200 +2.2%
    2013$2,096 -5.9%$209,600 -5.9%
    2011$2,228 -5.6%$222,800 -5.6%
    2010$2,359 -5.2%$235,900 -5.2%
    2009$2,488 -59.6%$248,800 +1.8%
    2007$6,163 -14.5%$244,340 -5.6%
    2006$7,206 $258,800 -0.1%
    2005-- $259,100

    Find assessor info on the county website

    Neighborhood: 46112

    Nearby schools

    GreatSchools rating
    Schools provided by the listing agent
    • Elementary: Crossroads Elementary School
    • Middle: Brownsburg East Middle School
    • High: Brownsburg High School

    Source: MIBOR as distributed by MLS GRID. This data may not be complete. We recommend contacting the local school district to confirm school assignments for this home.

    Get a cash offer in 3 minutes
    Find out how much your home could sell for in as little as 3 minutes with a no-obligation cash offer.
    Estimated market value
    $488,200
    Get a cash offer in 3 minutes
    Find out how much your home could sell for in as little as 3 minutes with a no-obligation cash offer.
    Estimated market value
    $488,200