This wonderful home is situated on 3.31 gorgeous green level acres- The home built in 1943 has been updated-new bath with shower surround, double sink vanity. The kitchen was remodeled about 12 years ago, lovely cabinets, wood floors has the added light filled breakfast room, overlooking the back yard. Windows have been replaced. Some of the wood floors throughout the house have been refinished- The first floor powder room is so convenient off of the kitchen. The added sunroom off of the living room could be home office space or just a great room to enjoy. There are plantation shutters through most of the home, a great added touch. There is a stone fireplace in the living room that is AS-IS. There are walk up stairs to the fully finished attic space from the smaller room so easy to access. The grounds offer so much- a detached two car garage with opener and rear access for getting gardening tools. There is also a large shed on the property. Once you see and walk the grounds you will immediately be consumed with possibilities for the property. As you drive up to the house there is a circular driveway that adds so much parking for guests and family. Oil tank is in the basement. The photos of this property really show how gorgeous it is.
Sold for $635,000
$635,000
1635 Beaver Brook Ln, Cockeysville, MD 21030
3beds
1,740sqft
Single Family Residence
Built in 1943
3.31 Acres Lot
$641,300 Zestimate®
$365/sqft
$3,316 Estimated rent
Home value
$641,300
$590,000 - $699,000
$3,316/mo
Zestimate® history
Owner options
List your home for rent
$3,316/mo
Rent Zestimate®
Find your next renter with Zillow Rental Manager. Plus, with online applications, you can quickly screen prospective tenants – for free.
$3,316/mo
Rent Zestimate®
Refinance and save
$3,956/mo
Est. payment
Refinancing to a lower rate could help reduce your monthly payments and save thousands over the life of the loan.
$3,956/mo
Est. payment
Explore your selling options
Work with a Zillow partner agent
Leverage their expertise and Zillow's premium Showcase listings to get your home seen by more buyers.
Get startedList with your own agent
Get your home in front of millions of buyers by listing it on Zillow.
Learn how to do itSell it yourself
Take full control of how buyers see your home on Zillow by listing For Sale by Owner (FSBO).
List your homeWhat's special
Double sink vanityWood floorsLovely cabinets
Zillow last checked:
Listing updated:
Listed by:
Martha Lessner 410-804-2080,
Long & Foster Real Estate, Inc.
Bought with:
Don Beecher
Redfin Corp
Source: Bright MLS,MLS#: MDBC2147254
Facts & features
Interior
Bedrooms & bathrooms
- Bedrooms: 3
- Bathrooms: 2
- Full bathrooms: 1
- 1/2 bathrooms: 1
- Main level bathrooms: 1
Rooms
- Room types: Living Room, Dining Room, Primary Bedroom, Bedroom 2, Bedroom 3, Kitchen, Breakfast Room, Sun/Florida Room, Laundry, Bathroom 1, Half Bath
Primary bedroom
- Features: Ceiling Fan(s), Flooring - HardWood
- Level: Upper
- Area: 195 Square Feet
- Dimensions: 13 X 15
Bedroom 2
- Features: Flooring - HardWood, Ceiling Fan(s)
- Level: Upper
- Area: 168 Square Feet
- Dimensions: 12 X 14
Bedroom 3
- Features: Attic - Finished, Flooring - Carpet
- Level: Upper
- Area: 450 Square Feet
- Dimensions: 15 X 30
Bathroom 1
- Features: Bathroom - Tub Shower, Double Sink, Flooring - Ceramic Tile
- Level: Upper
- Area: 80 Square Feet
- Dimensions: 8 X 10
Breakfast room
- Features: Breakfast Room, Flooring - HardWood
- Level: Main
- Area: 63 Square Feet
- Dimensions: 7 X 9
Dining room
- Features: Formal Dining Room, Flooring - HardWood, Window Treatments
- Level: Main
- Area: 144 Square Feet
- Dimensions: 12 X 12
Half bath
- Features: Flooring - HardWood
- Level: Main
- Area: 25 Square Feet
- Dimensions: 5 X 5
Kitchen
- Features: Flooring - HardWood, Flooring - Tile/Brick, Kitchen - Electric Cooking
- Level: Main
- Area: 121 Square Feet
- Dimensions: 11 X 11
Laundry
- Features: Flooring - Concrete
- Level: Lower
Living room
- Features: Flooring - HardWood, Window Treatments
- Level: Main
- Area: 225 Square Feet
- Dimensions: 15 X 15
Other
- Features: Flooring - Carpet, Window Treatments
- Level: Main
- Area: 126 Square Feet
- Dimensions: 7 X 18
Heating
- Radiator, Oil
Cooling
- Ceiling Fan(s), Window Unit(s), Electric
Appliances
- Included: Dryer, Self Cleaning Oven, Oven/Range - Electric, Washer, Ice Maker, Refrigerator, Dishwasher, Range Hood, Water Heater
- Laundry: In Basement, Laundry Room
Features
- Floor Plan - Traditional, Breakfast Area, Bathroom - Stall Shower
- Flooring: Hardwood, Wood
- Doors: Storm Door(s)
- Windows: Bay/Bow, Double Hung, Replacement, Screens
- Basement: Full,Exterior Entry,Concrete
- Number of fireplaces: 1
- Fireplace features: Stone, Decorative
Interior area
- Total structure area: 2,412
- Total interior livable area: 1,740 sqft
- Finished area above ground: 1,740
- Finished area below ground: 0
Property
Parking
- Total spaces: 6
- Parking features: Garage Door Opener, Garage Faces Front, Asphalt, Circular Driveway, Driveway, Paved, Detached
- Garage spaces: 2
- Uncovered spaces: 4
Accessibility
- Accessibility features: None
Features
- Levels: Three
- Stories: 3
- Patio & porch: Deck
- Pool features: None
Lot
- Size: 3.31 Acres
Details
- Additional structures: Above Grade, Below Grade, Outbuilding
- Parcel number: 04080808065550
- Zoning: RC
- Special conditions: Standard
Construction
Type & style
- Home type: SingleFamily
- Architectural style: Colonial
- Property subtype: Single Family Residence
Materials
- Frame
- Foundation: Stone
- Roof: Asphalt
Condition
- Very Good
- New construction: No
- Year built: 1943
- Major remodel year: 2010
Utilities & green energy
- Sewer: On Site Septic
- Water: Well
Community & HOA
Community
- Subdivision: Cockeysville / Hunt Valley
HOA
- Has HOA: No
Location
- Region: Cockeysville
Financial & listing details
- Price per square foot: $365/sqft
- Tax assessed value: $526,400
- Annual tax amount: $5,600
- Date on market: 3/15/2026
- Listing agreement: Exclusive Right To Sell
- Ownership: Fee Simple
- Road surface type: Black Top
Price history
| Date | Event | Price |
|---|---|---|
| 4/20/2026 | Sold | $635,000$365/sqft |
Source:  Bright MLS #MDBC2147254 Report a problem Bright MLS #MDBC2147254 Report a problem | ||
| 3/21/2026 | Contingent | $635,000$365/sqft |
Source: Bright MLS #MDBC2147254 Report a problem | ||
| 3/15/2026 | Listed for sale | $635,000+15.9%$365/sqft |
Source: Bright MLS #MDBC2147254 Report a problem | ||
| 5/19/2025 | Sold | $547,700$315/sqft |
Source: Public Record Report a problem | ||
| 1/10/2025 | Listing removed | $3,250$2/sqft |
Source: Bright MLS #MDBC2112436 Report a problem | ||
| 12/25/2024 | Price change | $3,250-7.1%$2/sqft |
Source: Bright MLS #MDBC2112436 Report a problem | ||
| 12/17/2024 | Sold | $547,700-7.9%$315/sqft |
Source: Public Record Report a problem | ||
| 12/16/2024 | Price change | $3,500-5.4%$2/sqft |
Source: Bright MLS #MDBC2112436 Report a problem | ||
| 12/10/2024 | Listed for rent | $3,700$2/sqft |
Source: Bright MLS #MDBC2112436 Report a problem | ||
| 10/30/2024 | Price change | $595,000-4.8%$342/sqft |
Source: Bright MLS #MDBC2105930 Report a problem | ||
| 9/26/2024 | Listed for sale | $625,000$359/sqft |
Source: Bright MLS #MDBC2105930 Report a problem | ||
Public tax history
| Year | Property taxes | Tax assessment |
|---|---|---|
| 2025 | $4,387 +5.5% | $357,000 +4% |
| 2024 | $4,160 +4.2% | $343,200 +4.2% |
| 2023 | $3,992 +4.4% | $329,400 +4.4% |
| 2022 | $3,825 | $315,600 |
| 2021 | $3,825 | $315,600 |
| 2020 | $3,825 -0.5% | $315,600 -0.5% |
| 2019 | $3,843 | $317,100 |
| 2018 | $3,843 | $317,100 |
| 2017 | $3,843 | $317,100 -2.6% |
| 2016 | -- | $325,600 |
| 2015 | -- | $325,600 |
| 2014 | -- | $325,600 -3.7% |
| 2013 | -- | $338,200 |
| 2012 | -- | $338,200 |
| 2011 | -- | $338,200 -28.3% |
| 2010 | -- | $471,600 +13.6% |
| 2009 | -- | $415,132 +15.7% |
| 2008 | -- | $358,666 +18.7% |
| 2007 | -- | $302,200 +9.9% |
| 2006 | -- | $274,970 +11% |
| 2005 | -- | $247,740 +12.3% |
| 2004 | -- | $220,510 +3.2% |
| 2003 | -- | $213,772 +3.3% |
| 2002 | -- | $207,036 +3.4% |
| 2001 | -- | $200,300 |
Find assessor info on the county website
Neighborhood: 21030
Nearby homes
- $702,200-- bd4 ba2.7k sqft1629 Beaver Brook Ln, Cockeysville, MD 21030Off Market
- $765,0004 bd3 ba2.8k sqft1643 Beaver Brook Ln, Cockeysville, MD 21030Sold
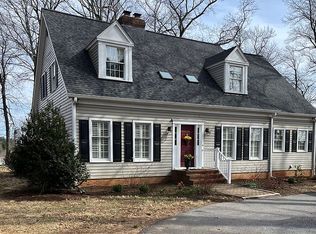
- $1,046,100-- bd4 ba3.6k sqft1625 Beaver Brook Ln, Hunt Valley, MD 21030Off Market
- $730,300-- bd2 ba2.2k sqft1621 Beaver Brook Ln, Cockeysville, MD 21030Off Market
- $1,572,3004 bd5 ba4.4k sqft6 Ivy Brook Farm Ct, Cockeysville, MD 21030Off Market
- $503,600-- bd2 ba1.8k sqft1617 Beaver Brook Ln, Cockeysville, MD 21030Off Market
- $7,000,000-- bd-- ba-- sqft12700 Falls Rd, Cockeysville, MD 21030For Sale
- $698,500-- bd3 ba2.3k sqft1701 Beaver Brook Ln, Cockeysville, MD 21030Off Market
Nearby schools
GreatSchools rating
- 9/10Mays Chapel Elementary SchoolGrades: PK-5Distance: 2.1 mi
- 7/10Ridgely Middle SchoolGrades: 6-8Distance: 5.5 mi
- 8/10Dulaney High SchoolGrades: 9-12Distance: 5.1 mi
Schools provided by the listing agent
- Elementary: Mays Chapel
- Middle: Ridgely
- High: Dulaney
- District: Baltimore County Public Schools
Source: Bright MLS. This data may not be complete. We recommend contacting the local school district to confirm school assignments for this home.
Get a cash offer in 3 minutes
Find out how much your home could sell for in as little as 3 minutes with a no-obligation cash offer.
Estimated market value
$641,300
Get a cash offer in 3 minutes
Find out how much your home could sell for in as little as 3 minutes with a no-obligation cash offer.
Estimated market value
$641,300
- Maryland
- Baltimore County
- Cockeysville
- 21030
- 1635 Beaver Brook Ln
Nearby cities
Nearby zip codes
Other Cockeysville Topics
