4-bedroom, 2-bath “Samantha” plan by Permian Homes with easy access to Odessa's shopping, dining schools and parks! The primary suite features a spa-inspired bathroom complete with a soaking tub, walk-in shower with a bench, and a double sink vanity creating the perfect retreat to unwind at the end of the day. Low maintenance backyard with automatic sprinkler system in the front & back. Granite countertops throughout. Dishwasher and disposal have been recently replaced, fridge stays, the Solar Panels will paid off at closing. No HOA!!
Under contract
Price cut: $20K (6/13)
$275,000
1635 Boise Dr, Odessa, TX 79763
4beds
2,051sqft
:
Get pre-qualified$1,943/mo
Single Family Residence
Built in 2016
5,662 Square Feet Lot
$278,300 Zestimate®
$134/sqft
$-- HOA
What's special
- 132 days |
- 51 |
- 0 |
Zillow last checked:
Listing updated:
Listed by:
Lupe Sturgeon 432-934-2917,
Keller Williams
Source: PBBR,MLS#: 50093863
Facts & features
Interior
Bedrooms & bathrooms
- Bedrooms: 4
- Bathrooms: 2
- Full bathrooms: 2
Primary bedroom
- Features: Sequestered Master
Primary bathroom
- Features: Separate Tub
Heating
- Central
Cooling
- Central Air
Appliances
- Included: Gas Range, Reverse Osmosis-Owned, Water Softener Owned, Gas Water Heater, Electric Dryer
- Laundry: Inside Utility Room
Features
- High Ceilings, Ceiling Fan(s), Pantry
- Flooring: Carpet
- Windows: Shades/Blinds
- Has fireplace: No
- Fireplace features: None
Interior area
- Total structure area: 2,051
- Total interior livable area: 2,051 sqft
Video & virtual tour
Property
Parking
- Total spaces: 2
- Parking features: Attached, Auto Garage Opener, Alley Access
- Attached garage spaces: 2
Features
- Levels: One
- Stories: 1
- Exterior features: Sprinkler-Auto
- Pool features: None
- Fencing: Wood
Lot
- Size: 5,662 Square Feet
- Features: Landscaped
Details
- Parcel number: 082350015500000
Construction
Type & style
- Home type: SingleFamily
- Property subtype: Single Family Residence
Materials
- Brick Veneer
- Foundation: Slab
- Roof: Composition
Condition
- Pre-Owned
- Year built: 2016
Utilities & green energy
- Sewer: Public Sewer
- Water: Public
Community & HOA
Community
- Security: Security System Leased
- Subdivision: Desert Ridge
HOA
- Has HOA: No
Location
- Region: Odessa
Financial & listing details
- Price per square foot: $134/sqft
- Tax assessed value: $316,143
- Annual tax amount: $4,261
- Date on market: 3/27/2026
- Listing terms: Cash,Conventional,FHA,VA Loan
- Road surface type: Paved
Estimated market value
$278,300
$264,000 - $292,000
$2,355/mo
Price history
| Date | Event | Price |
|---|---|---|
| 6/29/2026 | Contingent | $275,000$134/sqft |
Source:  PBBR #50093863 Report a problem PBBR #50093863 Report a problem | ||
| 6/13/2026 | Price change | $275,000-6.8%$134/sqft |
Source:  Petroplex AOR #173475 Report a problem Petroplex AOR #173475 Report a problem | ||
| 5/20/2026 | Price change | $295,000-3.3%$144/sqft |
Source: PBBR #50093863 Report a problem | ||
| 5/13/2026 | Price change | $305,000-3.2%$149/sqft |
Source: Petroplex AOR #173475 Report a problem | ||
| 4/28/2026 | Price change | $315,000-2.8%$154/sqft |
Source: Petroplex AOR #173475 Report a problem | ||
| 4/14/2026 | Price change | $324,000-1.8%$158/sqft |
Source: Petroplex AOR #173475 Report a problem | ||
| 4/7/2026 | Price change | $330,000-1.5%$161/sqft |
Source: PBBR #50093863 Report a problem | ||
| 3/27/2026 | Listed for sale | $335,000$163/sqft |
Source: Petroplex AOR #173475 Report a problem | ||
Public tax history
| Year | Property taxes | Tax assessment |
|---|---|---|
| 2025 | $4,262 +0.4% | $316,143 +2% |
| 2024 | $4,243 +5.9% | $309,961 +4.7% |
| 2023 | $4,007 -20.7% | $296,180 -0.3% |
| 2022 | $5,051 +2.5% | $297,015 +8.8% |
| 2021 | $4,928 | $273,078 +1.3% |
| 2020 | -- | $269,670 -3% |
| 2019 | $4,677 +85.8% | $278,044 +10.4% |
| 2018 | $2,517 | $251,878 +135.6% |
| 2017 | -- | $106,917 |
Find assessor info on the county website
Monthly payment
Est. payment
Payment breakdown
Explore the cost of this home by adjusting the details. Changes won't be saved.Climate risks
Neighborhood: 79763
Nearby schools
GreatSchools rating
- 7/10Ross Elementary SchoolGrades: PK-5Distance: 0.6 mi
- 6/10Wilson & Young Medal of Honor MiddleGrades: 6-8Distance: 1.4 mi
- 2/10Permian High SchoolGrades: 9-12Distance: 1.3 mi
Schools provided by the listing agent
- Elementary: Ross
- Middle: Wilson-Young
- High: Permian
- District: Ector
Source: PBBR. This data may not be complete. We recommend contacting the local school district to confirm school assignments for this home.
- $361,7003 bd2 ba1.9k sqft1641 Boise Dr, Odessa, TX 79762Off Market

- $296,200-- bd-- ba-- sqft1627 Boise Dr, Odessa, TX 79762Off Market
- $340,900-- bd-- ba-- sqft1643 Boise Dr, Odessa, TX 79762Off Market
- $340,6003 bd2 ba1.7k sqft1625 Boise Dr, Odessa, TX 79762Off Market
- $348,700-- bd-- ba-- sqft1642 Ebbets Dr, Odessa, TX 79762Off Market
- $346,700-- bd-- ba-- sqft1640 Ebbets Dr, Odessa, TX 79762Off Market
- $364,500-- bd-- ba-- sqft1644 Ebbets Dr, Odessa, TX 79762Off Market
- $335,400-- bd-- ba-- sqft1645 Boise Dr, Odessa, TX 79762Off Market
A local agent can set up tours, give advice and negotiate with sellers.
A local lender can help you make sure your offer is ready when you are.
Similar homes
- $315,0003 bd2 ba1.8k sqft1734 Boise Dr, Odessa, TX 79762For Sale
 MLS ID #175968, Laura Miller, RE/MAX Energy. Petroplex AOR
 - $298,0003 bd2 ba1.6k sqft656 Duke Ave, Odessa, TX 79765For Sale By Owner
- $325,0004 bd2 ba2k sqft9915 Rainbow Dr, Odessa, TX 79765For Sale
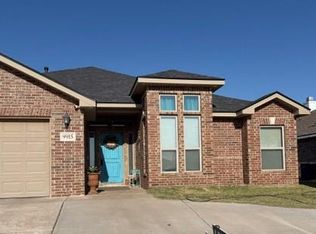 MLS ID #176655, TONYA TROWER, TROWER REALTORS. Petroplex AOR
 - $270,0003 bd2 ba1.6k sqft602 E 99th Ct, Odessa, TX 79765For Sale
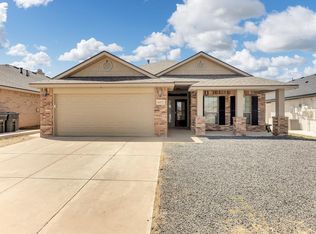 MLS ID #176503, Demi Franco, Home Charm Realty, LLC. Petroplex AOR
 - $323,5004 bd2 ba1.8k sqft6910 Brooks Ranch Rd, Odessa, TX 79765For Sale By Owner
- $285,0003 bd2 ba1.6k sqft1326 Red Cliff Ave, Odessa, TX 79765For SaleMLS ID #176492, The Luxe Group at Keller Williams, Keller Williams Realty - Midland & Odessa. Petroplex AOR
- $253,9993 bd2 ba1.8k sqft908 W 25th St, Odessa, TX 79763For SaleMLS ID #175856, Maria Pena, Beyond Realty, LLC. Petroplex AOR
- $230,0003 bd2 ba1.1k sqft1341 Coronado Ave, Odessa, TX 79763For SaleMLS ID #176701, Deanna Bledsoe/ Cindy Beason, All City Real Estate Ltd. Co.. Petroplex AOR
- $340,0004 bd2 ba2.3k sqft5009 Locust Ave, Odessa, TX 79762For SaleMLS ID #174356, Michelle Haggerty, Heritage Real Estate. Petroplex AOR
- $285,0003 bd2 ba1.7k sqft716 Duke Ave, Odessa, TX 79765For SaleMLS ID #174278, Alba Estrada Saldana, Heritage Real Estate. Petroplex AOR
- $284,0004 bd3 ba2k sqft1309 Old Course Rd, Odessa, TX 79765For SaleMLS ID #175423, Alicia Cruz, Home Charm Realty, LLC. Petroplex AOR
- $349,9004 bd2 ba1.8k sqft5416 Lamont Ave, Odessa, TX 79762For SaleMLS ID #176463, Kimberly Quintero, Real Broker, LLC. Petroplex AOR
- $307,0003 bd2 ba2.1k sqft3307 Cambridge St, Odessa, TX 79761For SaleMLS ID #176599, Cynthia Duarte, Beyond Realty, LLC. Petroplex AOR
- $265,0003 bd2 ba1.4k sqft9228 Red Cliff Ave, Odessa, TX 79765For SaleMLS ID #176430, Stephanie Vega, Real Broker, LLC. Petroplex AOR
- $349,4873 bd2 ba2.1k sqft1817 Hemphill, Odessa, TX 79762For SaleMLS ID #176722, Marilyn Escarcega, Home Charm Realty, LLC. Petroplex AOR
- $290,0003 bd2 ba1.8k sqft311 E 97th St, Odessa, TX 79765For SaleMLS ID #174823, Jessica Meraz, All City Real Estate Ltd. Co.. Petroplex AOR
- $310,0004 bd2 ba1.5k sqft6107 Bluebell Dr, Odessa, TX 79762For SaleMLS ID #176385, Patricia Anderson, The Anderson Team Realtors. Petroplex AOR
- $370,0005 bd3 ba2.1k sqft1620 Palo Duro Dr, Odessa, TX 79762For SaleMLS ID #175400, Krista Maddox, The Agency, Kerri Payne James Real Estate Team. Petroplex AOR
- $295,0004 bd2 ba1.7k sqft903 Canal St, Odessa, TX 79765For SaleMLS ID #176062, Alexis Bilbrey, D.E. The Home Boss Group LLC. Petroplex AOR
- $269,9003 bd2 ba1.6k sqft9901 McCraw Dr, Odessa, TX 79765For SaleMLS ID #163332, Ana Montoya, The Real Estate Ranch LLC. Petroplex AOR
