This stunning home offers breathtaking VIEWS of rolling hills and Mt. Diablo. Nestled on a quiet court with no rear neighbors, it provides privacy and tranquility. Beautiful refinished hardwood floors and fresh interior paint. The versatile downstairs bedroom with French doors can serve as an office / den, and updated full bathroom. The gourmet kitchen features amazing views, granite countertops, SS appliances, 5 burner gas cooktop & range, wine refrigerator & a sliding glass door. The family room boasts recessed lighting, hardwood flooring, access to the deck, offering seamless indoor-outdoor living. Upstairs, a private guest suite includes an updated bathroom, a walk-in closet with organizers, and a loft with ladder access & a rock climbing wall. Another bedroom, features a spacious closet, plantation shutters & ceiling fan. The primary suite is a luxurious retreat with vaulted ceilings, plantation shutters, a spacious mirrored closet with organizers and VIEWS of hills. The primary bathroom offers dual sinks, a soaking tub with Mt. Diablo views, and a separate shower with a glass enclosure. Bonus room in garage - great for home office. The backyard is perfect for entertaining with deck, large grassy area , fruit trees & VIEWS! OPEN SAT & SUN 1-4 PM
Sold for $1,465,000
$1,465,000
1635 Brush Creek Pl, Danville, CA 94526
4beds
1,815sqft
Single Family Residence
Built in 1988
2,178 Square Feet Lot
$1,426,600 Zestimate®
$807/sqft
$4,880 Estimated rent
Home value
$1,426,600
$1.27M - $1.60M
$4,880/mo
Zestimate® history
Owner options
List your home for rent
$4,880/mo
Rent Zestimate®
Find your next renter with Zillow Rental Manager. Plus, with online applications, you can quickly screen prospective tenants – for free.
$4,880/mo
Rent Zestimate®
Refinance and save
$9,498/mo
Est. payment
Refinancing to a lower rate could help reduce your monthly payments and save thousands over the life of the loan.
$9,498/mo
Est. payment
Explore your selling options
Work with a Zillow partner agent
Leverage their expertise and Zillow's premium Showcase listings to get your home seen by more buyers.
Get startedList with your own agent
Get your home in front of millions of buyers by listing it on Zillow.
Learn how to do itSell it yourself
Take full control of how buyers see your home on Zillow by listing For Sale by Owner (FSBO).
List your homeWhat's special
Zillow last checked:
Listing updated:
Listed by:
Stacy Hale DRE #01380320 925-787-1996,
Town Real Estate
Bought with:
Nina Peles, DRE #01038850
Compass
Source: CCAR,MLS#: 41088495
Facts & features
Interior
Bedrooms & bathrooms
- Bedrooms: 4
- Bathrooms: 3
- Full bathrooms: 3
Rooms
- Room types: 1 Bedroom, 1 Bath, Dining Room
Kitchen
- Features: Breakfast Nook, Counter - Solid Surface, Dishwasher, Gas Range/Cooktop, Refrigerator
Heating
- Forced Air
Cooling
- Has cooling: Yes
Appliances
- Included: Dishwasher, Gas Range, Refrigerator, Dryer, Washer
- Laundry: Common Area
Features
- Breakfast Nook, Counter - Solid Surface
- Flooring: Tile, Carpet, Wood
- Windows: Window Coverings
- Has fireplace: No
- Fireplace features: None
Interior area
- Total structure area: 1,815
- Total interior livable area: 1,815 sqft
Property
Parking
- Total spaces: 2
- Parking features: Garage
- Garage spaces: 2
Features
- Levels: Two
- Stories: 2
- Pool features: In Ground, Community
- Has view: Yes
- View description: Hills, Mountain(s)
Lot
- Size: 2,178 Square Feet
- Features: Close to Clubhouse, Premium Lot, Front Yard
Details
- Parcel number: 2086110315
- Special conditions: Standard
- Other equipment: Irrigation Equipment
Construction
Type & style
- Home type: SingleFamily
- Architectural style: Traditional
- Property subtype: Single Family Residence
Materials
- Wood Siding
- Roof: Composition
Condition
- Existing
- New construction: No
- Year built: 1988
Utilities & green energy
- Electric: No Solar
Community & HOA
Community
- Subdivision: Danville Ranch
HOA
- Has HOA: Yes
- Amenities included: Greenbelt, Pool, Tennis Court(s)
- Services included: Management Fee, Maintenance Grounds
- HOA fee: $213 monthly
- HOA name: DANVILLE RANCH HOA
- HOA phone: 925-743-3080
Location
- Region: Danville
Financial & listing details
- Price per square foot: $807/sqft
- Tax assessed value: $730,053
- Annual tax amount: $9,057
- Date on market: 3/7/2025
Price history
| Date | Event | Price |
|---|---|---|
| 4/2/2025 | Sold | $1,465,000+1.9%$807/sqft |
Source:  CCAR #41088495 Report a problem CCAR #41088495 Report a problem | ||
| 3/13/2025 | Pending sale | $1,438,000$792/sqft |
Source:  bridgeMLS/CCAR/Bay East AOR #41088495 Report a problem bridgeMLS/CCAR/Bay East AOR #41088495 Report a problem | ||
| 3/7/2025 | Listed for sale | $1,438,000+194.1%$792/sqft |
Source: bridgeMLS/CCAR/Bay East AOR #41088495 Report a problem | ||
| 1/19/2025 | Listing removed | $5,400+5.9%$3/sqft |
Source: Zillow Rentals Report a problem | ||
| 12/30/2024 | Listed for rent | $5,100-5.6%$3/sqft |
Source: Zillow Rentals Report a problem | ||
| 12/10/2024 | Listing removed | $5,400$3/sqft |
Source: Zillow Rentals Report a problem | ||
| 11/21/2024 | Listed for rent | $5,400$3/sqft |
Source: Zillow Rentals Report a problem | ||
| 3/8/2002 | Sold | $489,000+66.9%$269/sqft |
Source: CCAR #11119869 Report a problem | ||
| 8/18/1997 | Sold | $293,000$161/sqft |
Source: Public Record Report a problem | ||
Public tax history
| Year | Property taxes | Tax assessment |
|---|---|---|
| 2025 | $9,057 +3.5% | $730,053 +2% |
| 2024 | $8,754 +1.6% | $715,739 +2% |
| 2023 | $8,614 +0.7% | $701,706 +2% |
| 2022 | $8,550 +2.2% | $687,948 +2% |
| 2021 | $8,364 +1.2% | $674,460 +1% |
| 2020 | $8,264 +1.1% | $667,545 +2% |
| 2019 | $8,176 +3.8% | $654,457 +2% |
| 2018 | $7,874 +3.8% | $641,625 +2% |
| 2017 | $7,588 +1.4% | $629,045 +2% |
| 2016 | $7,485 +2.8% | $616,712 +1.5% |
| 2015 | $7,278 | $607,450 +2% |
| 2014 | $7,278 | $595,552 +14.2% |
| 2013 | -- | $521,500 |
| 2012 | -- | $521,500 |
| 2011 | -- | $521,500 |
| 2010 | -- | $521,500 -8% |
| 2009 | -- | $566,929 +2% |
| 2008 | -- | $555,814 +2% |
| 2007 | -- | $544,917 +2% |
| 2006 | -- | $534,234 +2% |
| 2005 | -- | $523,760 +3.1% |
| 2004 | -- | $508,092 +1.9% |
| 2003 | -- | $498,780 +57.5% |
| 2002 | -- | $316,693 +2% |
| 2001 | -- | $310,484 |
Find assessor info on the county website
Neighborhood: 94526
Nearby homes
- $1,075,2003 bd2 ba1.8k sqft1641 Brush Creek Pl, Danville, CA 94526Off Market
- $1,589,2004 bd2 ba2k sqft1629 Brush Creek Pl, Danville, CA 94526Off Market
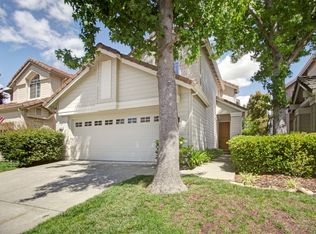
- $1,250,2003 bd2 ba1.8k sqft1625 Brush Creek Pl, Danville, CA 94526Off Market
- $1,455,7004 bd3 ba2.1k sqft1647 Brush Creek Pl, Danville, CA 94526Off Market
- $1,359,0003 bd3 ba1.9k sqft1653 Brush Creek Pl, Danville, CA 94526Off Market
- $1,344,1003 bd3 ba1.8k sqft1623 Brush Creek Pl, Danville, CA 94526Off Market
- $1,199,2003 bd3 ba1.6k sqft20 Sage Hill Ct, Danville, CA 94526Off Market
- $1,380,3004 bd3 ba2k sqft1659 Brush Creek Pl, Danville, CA 94526Off Market
Nearby schools
GreatSchools rating
- 10/10Greenbrook Elementary SchoolGrades: K-5Distance: 0.6 mi
- 9/10Charlotte Wood Middle SchoolGrades: 6-8Distance: 0.8 mi
- 10/10San Ramon Valley High SchoolGrades: 9-12Distance: 2.6 mi
Schools provided by the listing agent
- District: San Ramon Valley (925) 552-5500
Source: CCAR. This data may not be complete. We recommend contacting the local school district to confirm school assignments for this home.
Get a cash offer in 3 minutes
Find out how much your home could sell for in as little as 3 minutes with a no-obligation cash offer.
Estimated market value
$1,426,600
Get a cash offer in 3 minutes
Find out how much your home could sell for in as little as 3 minutes with a no-obligation cash offer.
Estimated market value
$1,426,600
- California
- Contra Costa County
- Danville
- 94526
- 1635 Brush Creek Pl
Nearby cities
Nearby zip codes
Other Danville Topics
