Discover an incredible Hill Country retreat in the peaceful community of Spring Mountain, Canyon Lake. Set on 6.78 secluded acres, this property offers two separate living quarters and a custom-built workshop, making it a unique blend of comfort and versatility. The main house features three spacious bedrooms and two baths, with vaulted ceilings that lend an airy feel to the living areas. Gather in the welcoming living room, adorned with a charming stone fireplace, or cook and entertain in the open island kitchen, which includes a breakfast bar, double ovens, a walk-in pantry, and abundant cabinet and counter space. The primary suite provides a private oasis, boasting an en suite bath with a soaking tub and separate shower, while the large secondary bedrooms add extra room for family or guests. Step outside to the covered patio to enjoy peaceful views of the surrounding landscape. A detached 1,246-square-foot living space provides endless possibilities, with a full bath, a combined living and dining area, and a sizable flex room that's ideal for a game room, gym, or additional entertainment space. For those who need functional workspace, the property includes a custom Mueller 40x100x16 workshop. Sitting on a concrete slab, this structure offers three roll-up doors, two entry doors, windows, and a soaring ceiling peaking at approximately 21 feet. Outdoors, the level grounds feature mature trees for added privacy, along with ample parking space for RVs and boats, an additional two-car carport, and an RV garage. Enjoy the best of Canyon Lake from your own private retreat, with easy access to outdoor recreation. Book your personal tour today!
Sold
Price Unknown
1635 CASA SIERRA, Canyon Lake, TX 78133
3beds
4,361sqft
Single Family Residence
Built in 2012
6.78 Acres Lot
$1,152,700 Zestimate®
$--/sqft
$5,285 Estimated rent
Home value
$1,152,700
$1.05M - $1.26M
$5,285/mo
Zestimate® history
Owner options
List your home for rent
$5,285/mo
Rent Zestimate®
Find your next renter with Zillow Rental Manager. Plus, with online applications, you can quickly screen prospective tenants – for free.
$5,285/mo
Rent Zestimate®
Refinance and save
Refinancing to a lower rate could help reduce your monthly payments and save thousands over the life of the loan.
Explore your selling options
Work with a Zillow partner agent
Leverage their expertise and Zillow's premium Showcase listings to get your home seen by more buyers.
Get startedList with your own agent
Get your home in front of millions of buyers by listing it on Zillow.
Learn how to do itSell it yourself
Take full control of how buyers see your home on Zillow by listing For Sale by Owner (FSBO).
List your homeWhat's special
Charming stone fireplacePeaceful viewsCovered patioSoaking tubFlex roomCustom-built workshopVaulted ceilings
Zillow last checked:
Listing updated:
Listed by:
Jesse Landin TREC #637896 (210) 557-0825,
Redfin Corporation
Source: LERA MLS,MLS#: 1808062
Facts & features
Interior
Bedrooms & bathrooms
- Bedrooms: 3
- Bathrooms: 4
- Full bathrooms: 4
Primary bedroom
- Features: Outside Access, Walk-In Closet(s), Ceiling Fan(s), Full Bath
- Area: 216
- Dimensions: 18 x 12
Bedroom 2
- Area: 220
- Dimensions: 20 x 11
Bedroom 3
- Area: 180
- Dimensions: 15 x 12
Primary bathroom
- Features: Tub/Shower Separate
- Area: 130
- Dimensions: 13 x 10
Dining room
- Area: 170
- Dimensions: 17 x 10
Kitchen
- Area: 224
- Dimensions: 16 x 14
Living room
- Area: 504
- Dimensions: 36 x 14
Heating
- Central, Propane Owned
Cooling
- 13-15 SEER AX, 16+ SEER AC, Ceiling Fan(s), Three+ Central
Appliances
- Included: Built-In Oven, Self Cleaning Oven, Microwave, Range, Gas Cooktop, Plumbed For Ice Maker, Water Softener Owned, Double Oven, Propane Water Heater, 2+ Water Heater Units
- Laundry: Main Level, Laundry Room, Washer Hookup, Dryer Connection
Features
- Two Living Area, Liv/Din Combo, Two Eating Areas, Kitchen Island, Breakfast Bar, Pantry, Utility Room Inside, 1st Floor Lvl/No Steps, High Ceilings, Open Floorplan, High Speed Internet, All Bedrooms Downstairs, Walk-In Closet(s), Ceiling Fan(s), Chandelier, Wet Bar, Solid Counter Tops
- Flooring: Carpet, Painted/Stained
- Windows: Double Pane Windows
- Has basement: No
- Attic: 12"+ Attic Insulation,Pull Down Storage,Pull Down Stairs
- Number of fireplaces: 1
- Fireplace features: One
Interior area
- Total structure area: 4,361
- Total interior livable area: 4,361 sqft
Property
Parking
- Total spaces: 6
- Parking features: Four or More Car Garage, Detached, Garage Faces Rear, Garage Faces Side, Oversized, Two Car Carport, Circular Driveway, RV/Boat Parking, Bus/RV Garage
- Garage spaces: 4
- Carport spaces: 2
- Covered spaces: 6
- Has uncovered spaces: Yes
Accessibility
- Accessibility features: 2+ Access Exits, Accessible Entrance, Doors-Pocket, Doors-Swing-In, Accessible Doors, Entry Slope less than 1 foot, Low Closet Rods, Accessible Electrical and Environmental Controls, No Steps Down, Level Lot, Level Drive, No Stairs, First Floor Bath, Full Bath/Bed on 1st Flr
Features
- Levels: One
- Stories: 1
- Patio & porch: Patio, Covered
- Exterior features: Barbecue
- Pool features: None
- Fencing: Ranch Fence
- Body of water: Canyon Lake,Guadalupe River
Lot
- Size: 6.78 Acres
- Features: 5 - 14 Acres, Wooded, Secluded, Level
- Residential vegetation: Mature Trees, Mature Trees (ext feat)
Details
- Additional structures: Shed(s), Detached Quarters, Second Residence, Kennel/Dog Run, Workshop
- Parcel number: 520110007700
- Horses can be raised: Yes
Construction
Type & style
- Home type: SingleFamily
- Architectural style: Texas Hill Country
- Property subtype: Single Family Residence
Materials
- 3 Sides Masonry, Stone, Siding, Foam Insulation
- Foundation: Slab
- Roof: Metal
Condition
- Pre-Owned
- New construction: No
- Year built: 2012
Details
- Builder name: Jeffrey Masters
Utilities & green energy
- Electric: PEC
- Sewer: Septic, Aerobic Septic
- Water: Private Well
- Utilities for property: Cable Available, Private Garbage Service
Green energy
- Energy efficient items: Variable Speed HVAC
Community & HOA
Community
- Features: None, Cluster Mail Box, School Bus
- Security: Carbon Monoxide Detector(s)
- Subdivision: Spring Mountain
Location
- Region: Canyon Lake
Financial & listing details
- Tax assessed value: $1,132,450
- Annual tax amount: $10,665
- Date on market: 9/11/2025
- Cumulative days on market: 49 days
- Listing terms: Conventional,FHA,VA Loan,Cash
- Road surface type: Paved, Asphalt
Price history
| Date | Event | Price |
|---|---|---|
| 1/31/2025 | Sold | -- |
Source:  LERA MLS #1808062 Report a problem LERA MLS #1808062 Report a problem | ||
| 12/13/2024 | Pending sale | $1,199,998$275/sqft |
Source: LERA MLS #1808062 Report a problem | ||
| 12/4/2024 | Contingent | $1,199,998$275/sqft |
Source: LERA MLS #1808062 Report a problem | ||
| 10/25/2024 | Listed for sale | $1,199,998+144.9%$275/sqft |
Source: LERA MLS #1808062 Report a problem | ||
| 8/31/2015 | Sold | -- |
Source:  Central Texas MLS #204509 Report a problem Central Texas MLS #204509 Report a problem | ||
| 8/1/2015 | Price change | $489,900+0.4%$112/sqft |
Source: Realtour #204509 Report a problem | ||
| 5/20/2015 | Price change | $487,900-0.4%$112/sqft |
Source: Keller Williams - Heritage #1067948 Report a problem | ||
| 3/9/2015 | Price change | $489,900-1%$112/sqft |
Source: Keller Williams Heritage #1067948 Report a problem | ||
| 1/13/2015 | Price change | $495,000-1%$114/sqft |
Source: Keller Williams Memorial #1067948 Report a problem | ||
| 10/14/2014 | Price change | $499,900-4.8%$115/sqft |
Source: Keller Williams Heritage #21867469 Report a problem | ||
| 7/15/2014 | Listed for sale | $525,000$120/sqft |
Source: Keller Williams Heritage #21867469 Report a problem | ||
Public tax history
| Year | Property taxes | Tax assessment |
|---|---|---|
| 2025 | $8,396 +12.5% | $868,593 +10% |
| 2024 | $7,462 +9.5% | $789,630 +10% |
| 2023 | $6,814 -16.2% | $717,845 +10% |
| 2022 | $8,127 -2.9% | $652,586 +10% |
| 2021 | $8,372 +2% | $593,260 +1.8% |
| 2020 | $8,211 +3.8% | $582,670 +7.4% |
| 2019 | $7,908 +7.3% | $542,670 +9.5% |
| 2018 | $7,373 | $495,690 +4.6% |
| 2017 | -- | $474,040 +1.8% |
| 2016 | $6,760 +12.5% | $465,770 +10.5% |
| 2015 | $6,007 | $421,630 +3.5% |
| 2014 | $6,007 | $407,300 +202.1% |
| 2013 | -- | $134,830 +82.2% |
| 2012 | -- | $74,000 |
| 2011 | -- | $74,000 |
| 2010 | -- | $74,000 +3.6% |
| 2009 | -- | $71,450 |
| 2008 | -- | -- |
| 2007 | -- | -- |
| 2006 | -- | -- |
| 2005 | -- | -- |
| 2004 | -- | -- |
| 2003 | -- | -- |
| 2002 | -- | -- |
| 2001 | -- | -- |
| 2000 | -- | $34,200 |
Find assessor info on the county website
Neighborhood: 78133
Nearby homes
- $736,900-- bd2 ba2.7k sqft1655 Casa Sierra, Canyon Lake, TX 78133Off Market
- $42,190-- bd-- ba-- sqft722 Oriole Trl, Canyon Lake, TX 78133Off Market
- $--3 bd3 ba3k sqft1575 Casa Sierra, Canyon Lake, TX 78133Sold
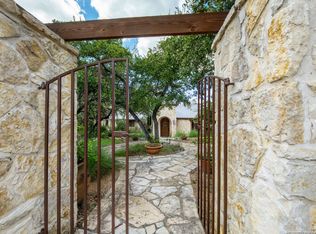
- $770,8004 bd2 ba3.4k sqft1751 Casa Sierra, Canyon Lake, TX 78133Off Market
- $269,900-- bd-- ba1.4k sqft481 Oriole Trl, Canyon Lake, TX 78133Off Market
- $779,600-- bd2 ba1.6k sqft1550 Casa Sierra, Canyon Lake, TX 78133Off Market
- $447,400-- bd-- ba-- sqft675 Oriole Trl, Canyon Lake, TX 78133Off Market
- $362,700-- bd-- ba-- sqft675 Oriole Trl, Canyon Lake, TX 78133Off Market
Nearby schools
GreatSchools rating
- 9/10Mt Valley Elementary SchoolGrades: PK-5Distance: 1.4 mi
- 8/10Mt Valley Middle SchoolGrades: 6-8Distance: 2.4 mi
- 7/10Canyon Lake High SchoolGrades: 9-12Distance: 4.7 mi
Schools provided by the listing agent
- Elementary: Mountain Valley
- Middle: Mountain Valley
- High: Canyon Lake
- District: Comal
Source: LERA MLS. This data may not be complete. We recommend contacting the local school district to confirm school assignments for this home.
Get a cash offer in 3 minutes
Find out how much your home could sell for in as little as 3 minutes with a no-obligation cash offer.
Estimated market value
$1,152,700
Get a cash offer in 3 minutes
Find out how much your home could sell for in as little as 3 minutes with a no-obligation cash offer.
Estimated market value
$1,152,700
- Texas
- Comal County
- Canyon Lake
- 78133
- 1635 CASA SIERRA
Nearby cities
Nearby zip codes
Other Canyon Lake Topics
