Set on 2 private acres in Rochester, this distinctive walkout ranch offers something rarely found in the conventional acreage market: a fully completed outdoor environment designed for recreation, entertaining, and four-season enjoyment.
Nearly $600,000 has been invested in the professionally designed outdoor setting, including extensive retaining walls, paved walkways, stone and rockwork, sculptures, multiple patios, a decorative pond with fountains and goldfish, and maintenance-free Trex decking along two sides of the home. Much of what appears to be landscaping is permanent, thoughtfully engineered infrastructure—already established and ready to enjoy without the years of construction and disruption required to recreate it elsewhere. Mature trees, perennial gardens, a large fire-pit area, an expansive level lawn, and a 16-zone irrigation system complete this private retreat.
Inside, the grand foyer opens to a light-filled great room overlooking the grounds. The main level supports comfortable one-level living with a spacious primary suite and private hot-tub access, an elegant library with heated floors and a gas fireplace, a generous dining room, and an inviting kitchen with granite countertops and abundant workspace.
The walkout lower level provides three additional bedrooms, a family room with a coffered ceiling, a game room, and a wet bar—creating flexible space for guests, recreation, and extended gatherings.
Garage and hobby space are equally impressive. The heated and air-conditioned three-car attached garage offers more than 1,000 square feet with extensive built-in cabinetry. A separate 740-square-foot heated and air-conditioned outbuilding adds exceptional flexibility for storage, hobbies, or projects and includes a potting station with a commercial stainless-steel countertop and sink. This free-standing climate-controlled building could be converted into a mother-in-law casita.
Meticulously maintained and ready for selective personalization, this is more than a two-acre home. It is a private Rochester retreat offering a lifestyle that would be extraordinarily difficult and costly to reproduce.
Active
Price cut: $110K (8/19)
$1,060,000
1635 Chippewa Dr NW, Rochester, MN 55901
4beds
3,829sqft
Single Family
Built in 1993
2 Acres Lot
$-- Zestimate®
$277/sqft
$-- HOA
What's special
Comfortable one-level livingLarge fire-pit areaProfessionally designed outdoor settingGrand foyerPaved walkwaysPerennial gardensExpansive level lawn
- 68 days
- 684
- 29
Zillow last checked:
Listing updated:
Listed by:
Sara Vix 507-990-1817,
Keller Williams Premier Realty
Source: NorthstarMLS as distributed by MLS GRID,MLS#: 7108676
Facts & features
Interior
Bedrooms & bathrooms
- Bedrooms: 4
- Bathrooms: 3
- Full bathrooms: 2
- 1/2 bathrooms: 1
Bathroom
- Description: 3/4 Primary,Double Sink,Full Basement,Private Primary,Main Floor 1/2 Bath,Main Floor 3/4 Bath
Dining room
- Description: Breakfast Bar,Living/Dining Room
Heating
- Forced Air, Fireplace(s), Humidifier, In-Floor Heating, Zoned
Cooling
- Central Air, Zoned
Appliances
- Included: Central Vacuum, Dishwasher, Disposal, Dryer, Gas Water Heater, Microwave, Range, Refrigerator, Stainless Steel Appliance(s), Washer, Water Softener Owned
- Laundry: Lower Level
Features
- Central Vacuum
- Basement: Block,Finished,Storage Space,Sump Pump,Walk-Out Access
- Number of fireplaces: 2
- Fireplace features: Gas, Wood Burning
Interior area
- Total structure area: 4,030
- Total interior livable area: 3,829 sqft
- Finished area above ground: 2,015
- Finished area below ground: 1,814
Video & virtual tour
Property
Parking
- Total spaces: 3
- Parking features: Attached, Detached Garage, Concrete, Electric, Floor Drain, Garage, Garage Door Opener, Heated Garage, Insulated Garage, Storage
- Attached garage spaces: 3
- Has uncovered spaces: Yes
- Details: Garage Dimensions (36x26)
Accessibility
- Accessibility features: Door Lever Handles
Features
- Levels: One
- Stories: 1
- Patio & porch: Composite Decking, Deck
- Fencing: None
Lot
- Size: 2 Acres
- Dimensions: 258.7 x 349
- Features: Tree Coverage - Medium
Details
- Additional structures: Workshop
- Foundation area: 2015
- Parcel number: 740313031647
- Zoning description: Residential-Single Family
Construction
Type & style
- Home type: SingleFamily
- Property subtype: Single Family
Materials
- Frame
- Roof: Asphalt
Condition
- New construction: No
- Year built: 1993
Utilities & green energy
- Electric: Circuit Breakers
- Gas: Natural Gas
- Sewer: Septic System Compliant - Yes
- Water: Shared System, Well
Community & HOA
Community
- Subdivision: Northwood Trails
HOA
- Has HOA: No
Location
- Region: Rochester
Financial & listing details
- Price per square foot: $277/sqft
- Tax assessed value: $717,300
- Annual tax amount: $8,376
- Date on market: 7/13/2026
Estimated market value
Not available
Estimated sales range
Not available
Not available
Price history
| Date | Event | Price |
|---|---|---|
| 8/19/2026 | Price change | $1,060,000-9.4%$277/sqft |
Source:  NorthstarMLS as distributed by MLS GRID #7108676 Report a problem NorthstarMLS as distributed by MLS GRID #7108676 Report a problem | ||
| 7/16/2026 | Listed for sale | $1,170,000$306/sqft |
Source: NorthstarMLS as distributed by MLS GRID #7108676 Report a problem | ||
Public tax history
| Year | Property taxes | Tax assessment |
|---|---|---|
| 2025 | $8,352 +14.2% | $717,300 +1% |
| 2024 | $7,312 | $710,300 +2.1% |
| 2023 | -- | $695,900 +4.3% |
| 2022 | $6,464 +7.4% | $667,000 +17.3% |
| 2021 | $6,020 +1.2% | $568,700 +5.8% |
| 2020 | $5,950 +8.8% | $537,400 +10.9% |
| 2019 | $5,468 +100% | $484,600 +8.7% |
| 2017 | $2,734 +7.4% | $445,700 +4% |
| 2016 | $2,546 | $428,700 +11.7% |
| 2015 | $2,546 +9.4% | $383,900 -0.9% |
| 2014 | $2,327 +11.6% | $387,500 +3.4% |
| 2012 | $2,085 | $374,800 -0.1% |
| 2011 | -- | $375,100 -13.7% |
| 2010 | $4,572 -5.7% | $434,700 -5.3% |
| 2008 | $4,850 | $459,200 |
Find assessor info on the county website
Monthly payment
Est. payment
Payment breakdown
Explore the cost of this home by adjusting the details. Changes won't be saved.Climate risks
Neighborhood: 55901
Nearby schools
Schools provided by the listing agent
- Elementary: Overland
- Middle: Dakota
- High: Century
Source: NorthstarMLS as distributed by MLS GRID. This data may not be complete. We recommend contacting the local school district to confirm school assignments for this home.

- $472,4004 bd2 ba1.2k sqft1707 Chippewa Dr NW, Rochester, MN 55901Off Market
- $647,1004 bd4 ba3.2k sqft1569 Chippewa Dr NW, Rochester, MN 55901Off Market
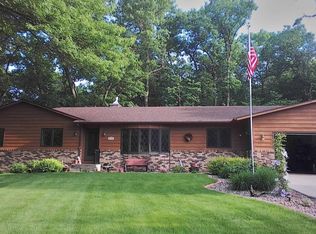
- $1,024,9003 bd2 ba2.7k sqft1345 Skyview Cir NW, Rochester, MN 55901Off Market
- $674,7005 bd4 ba3.6k sqft1592 Chippewa Dr NW, Rochester, MN 55901Off Market
Similar homes
- $900,0006 bd5 ba4.4k sqft6921 Bluff Ln NW, Rochester, MN 55901For Sale
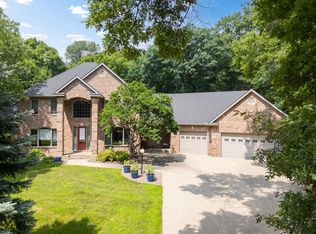
 MLS ID #7126558, Jaime Rivera, Dwell Realty Group LLC. NorthstarMLS as distributed by MLS GRID
 - $1,134,3004 bd4 ba3.8k sqft1881 65th St NE, Rochester, MN 55906For Sale
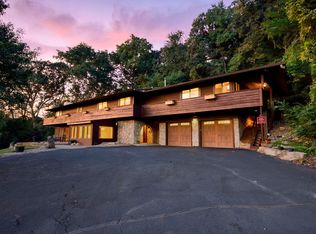 MLS ID #7134903, Chris Mosier, Pemberton RE. NorthstarMLS as distributed by MLS GRID
 - $825,0005 bd4 ba4k sqft1057 Ridge Crest Ln NW, Rochester, MN 55901For Sale
 MLS ID #7113700, Tim Huglen, Real Broker, LLC.. NorthstarMLS as distributed by MLS GRID
 - $648,0005 bd4 ba3.8k sqft7000 Halifax Ln NW, Rochester, MN 55901For Sale
 MLS ID #7055799, Kyle Knaup, Integrity Realty. NorthstarMLS as distributed by MLS GRID
 - $549,9004 bd4 ba3k sqft6240 25th Ave NW, Rochester, MN 55901For SaleMLS ID #7117994, Gary Schueller, Re/Max Results. NorthstarMLS as distributed by MLS GRID
- $829,0004 bd3 ba3.3k sqft3906 Silver Creek Rd NE, Rochester, MN 55906For SaleMLS ID #7092969, Moe Mossa, Savvy Avenue, LLC. NorthstarMLS as distributed by MLS GRID
- $999,9005 bd5 ba4.7k sqft2011 Merrihills Dr SW, Rochester, MN 55902For SaleMLS ID #6796688, Nita Khosla, Edina Realty, Inc.. NorthstarMLS as distributed by MLS GRID
- $850,0004 bd3 ba3.6k sqft2631 Hawk Hill Ln SW, Rochester, MN 55902For SaleMLS ID #7028117, Karlene Tutewohl, Re/Max Results. NorthstarMLS as distributed by MLS GRID
- $699,9004 bd4 ba3.5k sqft2418 5th St SW, Rochester, MN 55902For SaleMLS ID #7097573, Donna Johanns, Edina Realty, Inc.. NorthstarMLS as distributed by MLS GRID
- $1,125,0006 bd4 ba5k sqft4141 90th St NW, Oronoco, MN 55960For SaleMLS ID #7058740, Heidi Novak, Re/Max Results. NorthstarMLS as distributed by MLS GRID
- $825,0005 bd4 ba3.9k sqft3015 Valleywood Dr SW, Rochester, MN 55902For SaleMLS ID #7136226, Phillip Thomas, Re/Max Results. NorthstarMLS as distributed by MLS GRID
- $659,9004 bd2 ba2.3k sqft5633 Saint Mary Dr NW, Rochester, MN 55901For SaleMLS ID #7087165, Kyle Swanson, eXp Realty. NorthstarMLS as distributed by MLS GRID
- $999,0005 bd5 ba4.7k sqft1157 Taro Ln SW, Rochester, MN 55902For SaleMLS ID #7097017, Marion Kleinberg, Edina Realty, Inc.. NorthstarMLS as distributed by MLS GRID
- $890,0005 bd3 ba4k sqft570 River Park Rd SE, Oronoco, MN 55960For SaleMLS ID #7094311, Shanda Olson, Edina Realty, Inc.. NorthstarMLS as distributed by MLS GRID
- $899,5005 bd4 ba3.9k sqft955 Cedar Point Ln SE, Oronoco, MN 55960For SaleMLS ID #7073214, Chad Carpenter, Elcor Realty of Rochester Inc.. NorthstarMLS as distributed by MLS GRID
- $797,0004 bd3 ba3.6k sqft2130 Arlen Ct SW, Rochester, MN 55902For SaleMLS ID #7122246, Kara Gyarmaty, Edina Realty, Inc.. NorthstarMLS as distributed by MLS GRID
- $1,150,0004 bd4 ba3.7k sqft4010 Autumn Lake Ct SW, Rochester, MN 55902For SaleMLS ID #7130153, Arlene Schuman, Re/Max Results. NorthstarMLS as distributed by MLS GRID
- $749,9004 bd4 ba3k sqft3640 Lakeview Ct NE, Rochester, MN 55906For SaleMLS ID #7123630, Ben Kall, Re/Max Results. NorthstarMLS as distributed by MLS GRID
- $785,0004 bd3 ba3.5k sqft7524 58th St NE, Rochester, MN 55906For SaleMLS ID #7075285, Tyler Sutherland, Counselor Realty of Rochester. NorthstarMLS as distributed by MLS GRID
- $950,0005 bd4 ba3.6k sqft1118 Plummer Cir SW, Rochester, MN 55902For SaleMLS ID #7060683, Adam Howell, Coldwell Banker Realty. NorthstarMLS as distributed by MLS GRID
