PRICED TO SELL!! Don’t miss out on this Beautiful 2-Bedroom, 2-Bath Home with Premium Upgrades Throughout!!! Step into modern comfort and efficiency in this beautifully REMODELED with many upgrades, 2-bedroom, 2-bath home offering 1,751 sq. ft. of heated living space including a heated and cooled garage with dual air ducts—perfect for a workshop, gym, or additional living area. Enjoy peace of mind with a newer roof (2020), new AC installed February 2025, and all-new UV-protected windows and exterior doors, including elegant French doors opening from both the kitchen and living room leading to your screened in back lanai. Inside, the home features new LVP flooring, custom-built maple cabinetry with custom pull-out drawers in the pantry and quartz countertops in the kitchen. The bathrooms boast granite countertops, vessel sinks, modern toilets, and a newly tiled walk-in shower in the en suite primary bath. The kitchen is a chef’s delight with a new refrigerator, top-of-the-line dishwasher, and reverse osmosis water filtration under the sink. A water softener system and energy-efficient Platinum Rheem electric water heater (approx. 2 years old) with compressor to pull hot air from the room to further enhance comfort and sustainability. Outdoor living shines with two screened lanais—one large lanai overlooking the backyard and a second at the front entry—ideal for relaxing or entertaining and to enjoy both sunsets and sunrises. The attractive widened paver driveway adds great curb appeal, and the attic’s double insulation boosts energy efficiency year-round. Additional highlights include automatic window blinds in the kitchen and living room and thoughtful, high-quality finishes throughout. This home truly blends modern style, energy efficiency, and meticulous craftsmanship—ready for you to move right in and enjoy! This gated 55+ community both a large clubhouse, Olympic size, swimming pool, hot tub, sauna, shuffleboard courts, a fitness room, a small library, and billiards room! Plenty of activities and community events throughout the year. Golf carts are welcome! The low HOA cost includes Internet and cable, grounds maintenance to your property and all common ground property, along with common property amenities. Welcome to your new home!!
Sold for $250,000
$250,000
1635 COLONNADES CIRCLE N, LAKELAND, FL 33811
2beds
1,751sqft
Single Family Residence
Built in 1990
5,523 Square Feet Lot
$249,900 Zestimate®
$143/sqft
$2,389 Estimated rent
Home value
$249,900
$235,000 - $267,000
$2,389/mo
Zestimate® history
Owner options
List your home for rent
$2,389/mo
Rent Zestimate®
Find your next renter with Zillow Rental Manager. Plus, with online applications, you can quickly screen prospective tenants – for free.
$2,389/mo
Rent Zestimate®
Refinance and save
$1,962/mo
Est. payment
Refinancing to a lower rate could help reduce your monthly payments and save thousands over the life of the loan.
$1,962/mo
Est. payment
Explore your selling options
Work with a Zillow partner agent
Leverage their expertise and Zillow's premium Showcase listings to get your home seen by more buyers.
Get startedList with your own agent
Get your home in front of millions of buyers by listing it on Zillow.
Learn how to do itSell it yourself
Take full control of how buyers see your home on Zillow by listing For Sale by Owner (FSBO).
List your homeWhat's special
Thoughtful high-quality finishes throughoutModern toiletsScreened in back lanaiNew lvp flooringVessel sinks
Zillow last checked:
Listing updated:
Listed by:
Lisa Brochu 719-696-4096,
COLDWELL BANKER REALTY 863-687-2233
Bought with:
Lisa Brochu, 3478182
COLDWELL BANKER REALTY
Source: Stellar MLS,MLS#: L4956859 Originating MLS: Lakeland
Originating MLS: Lakeland
Facts & features
Interior
Bedrooms & bathrooms
- Bedrooms: 2
- Bathrooms: 2
- Full bathrooms: 2
Primary bedroom
- Features: Ceiling Fan(s), Dual Sinks, En Suite Bathroom, Granite Counters, Shower No Tub, Split Vanities, Water Closet/Priv Toilet, Walk-In Closet(s)
- Level: First
- Area: 182 Square Feet
- Dimensions: 13x14
Bedroom 2
- Features: Ceiling Fan(s), Jack & Jill Bathroom, Built-in Closet
- Level: First
- Area: 144 Square Feet
- Dimensions: 12x12
Kitchen
- Features: Breakfast Bar, Pantry
- Level: First
- Area: 180 Square Feet
- Dimensions: 9x20
Living room
- Features: Ceiling Fan(s), Storage Closet
- Level: First
- Area: 440 Square Feet
- Dimensions: 20x22
Heating
- Central
Cooling
- Central Air
Appliances
- Included: Dishwasher, Dryer, Electric Water Heater, Kitchen Reverse Osmosis System, Microwave, Range, Refrigerator, Washer, Water Filtration System, Water Softener
- Laundry: In Garage
Features
- Ceiling Fan(s), Eating Space In Kitchen, Living Room/Dining Room Combo, Other, Solid Wood Cabinets, Stone Counters, Thermostat, Vaulted Ceiling(s), Walk-In Closet(s)
- Flooring: Ceramic Tile, Luxury Vinyl
- Windows: Blinds, Shutters
- Has fireplace: No
Interior area
- Total structure area: 1,932
- Total interior livable area: 1,751 sqft
Property
Parking
- Total spaces: 2
- Parking features: Driveway
- Attached garage spaces: 2
- Has uncovered spaces: Yes
Features
- Levels: One
- Stories: 1
- Exterior features: Rain Gutters, Sprinkler Metered
Lot
- Size: 5,523 Square Feet
- Dimensions: 55 x 100
Details
- Parcel number: 232911139770001640
- Special conditions: None
Construction
Type & style
- Home type: SingleFamily
- Property subtype: Single Family Residence
Materials
- Vinyl Siding, Wood Frame
- Foundation: Slab
- Roof: Shingle
Condition
- New construction: No
- Year built: 1990
Utilities & green energy
- Sewer: Public Sewer
- Water: Public
- Utilities for property: Cable Available, Electricity Connected, Public, Sewer Connected, Sprinkler Meter, Street Lights, Underground Utilities, Water Connected
Community & HOA
Community
- Features: Dock, Association Recreation - Owned, Buyer Approval Required, Clubhouse, Community Mailbox, Deed Restrictions, Fitness Center, Gated Community - No Guard, Golf Carts OK, Handicap Modified, Pool, Wheelchair Access
- Security: Gated Community
- Pet fee: $0 monthly
- Senior community: Yes
- Subdivision: COLONNADES PH 02
HOA
- Has HOA: Yes
- Amenities included: Cable TV, Clubhouse, Fence Restrictions, Fitness Center, Gated, Handicap Modified, Lobby Key Required, Maintenance, Pool, Recreation Facilities, Sauna, Shuffleboard Court, Spa/Hot Tub, Vehicle Restrictions
- Services included: Cable TV, Common Area Taxes, Community Pool, Reserve Fund, Internet, Maintenance Grounds, Pool Maintenance, Private Road, Recreational Facilities, Trash
- HOA fee: $197 monthly
- HOA name: TONIA KRATZER
- HOA phone: 863-646-1878
Location
- Region: Lakeland
Financial & listing details
- Price per square foot: $143/sqft
- Tax assessed value: $188,893
- Annual tax amount: $1,175
- Date on market: 11/12/2025
- Cumulative days on market: 189 days
- Listing terms: Cash,Trade,FHA,VA Loan
- Ownership: Fee Simple
- Total actual rent: 0
- Electric utility on property: Yes
- Road surface type: Paved
Price history
| Date | Event | Price |
|---|---|---|
| 7/2/2026 | Sold | $250,000$143/sqft |
Source:  Stellar MLS #L4956859 Report a problem Stellar MLS #L4956859 Report a problem | ||
| 5/20/2026 | Pending sale | $250,000$143/sqft |
Source: Stellar MLS #L4956859 Report a problem | ||
| 4/22/2026 | Price change | $250,000-5.7%$143/sqft |
Source: Stellar MLS #L4956859 Report a problem | ||
| 4/8/2026 | Price change | $265,000-3.6%$151/sqft |
Source: Stellar MLS #L4956859 Report a problem | ||
| 3/5/2026 | Price change | $274,900-3.5%$157/sqft |
Source: Stellar MLS #L4956859 Report a problem | ||
| 2/2/2026 | Price change | $284,900-1.8%$163/sqft |
Source: Stellar MLS #L4956859 Report a problem | ||
| 1/8/2026 | Price change | $290,000-3.3%$166/sqft |
Source: Stellar MLS #L4956859 Report a problem | ||
| 11/12/2025 | Listed for sale | $299,900+219%$171/sqft |
Source: Stellar MLS #L4956859 Report a problem | ||
| 5/22/2003 | Sold | $94,000$54/sqft |
Source: Public Record Report a problem | ||
Public tax history
| Year | Property taxes | Tax assessment |
|---|---|---|
| 2025 | $574 +4.5% | $84,578 +2.9% |
| 2024 | $549 +4.4% | $82,194 +3% |
| 2023 | $526 +4.6% | $79,800 +3% |
| 2022 | $503 +1.6% | $77,476 +3% |
| 2021 | $495 +0.5% | $75,219 +1.4% |
| 2020 | $493 -0.8% | $74,180 +2.3% |
| 2019 | $497 -45.1% | $72,512 +1.9% |
| 2018 | $905 +2.7% | $71,160 +2.1% |
| 2017 | $882 +78.6% | $69,696 +2.1% |
| 2016 | $494 -2.4% | $68,262 +0.7% |
| 2015 | $506 -36.5% | $67,787 +0.8% |
| 2014 | $797 +55.9% | $67,249 +1.5% |
| 2013 | $511 -1.9% | $66,255 -2.8% |
| 2012 | $521 -22.3% | $68,152 -15.6% |
| 2011 | $670 +0.9% | $80,738 +1.5% |
| 2010 | $664 -8% | $79,545 -2.4% |
| 2009 | $722 +5.4% | $81,519 +0.1% |
| 2008 | $686 | $81,438 |
| 2007 | -- | -- |
| 2006 | $921 | -- |
| 2005 | -- | -- |
| 2004 | -- | -- |
| 2003 | $736 +0.2% | $69,663 +2.4% |
| 2002 | $734 +2.6% | $68,030 +1.6% |
| 2001 | $716 | $66,959 |
Find assessor info on the county website
Neighborhood: 33811
Nearby homes
- $299,1003 bd3 ba2.1k sqft1641 Colonnades Cir N, Lakeland, FL 33811Off Market

- $253,2002 bd2 ba1.6k sqft1631 Colonnades Cir N, Lakeland, FL 33811Off Market
- $260,0002 bd2 ba1.2k sqft1630 Colonnades Cir N, Lakeland, FL 33811Sold

- $187,0002 bd2 ba1k sqft1645 Memory Ln, Lakeland, FL 33811Off Market
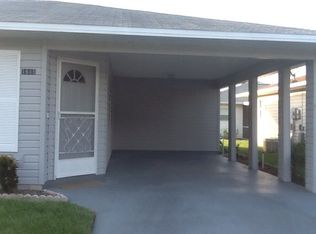
- $291,9003 bd2 ba2.1k sqft1647 Colonnades Cir N, Lakeland, FL 33811Off Market
- $220,9002 bd2 ba1k sqft4924 Dawnview Ln, Lakeland, FL 33811Off Market
- $233,2002 bd2 ba1.6k sqft4920 Dawnview Ln, Lakeland, FL 33811Off Market
- $261,9002 bd2 ba1.9k sqft1625 Colonnades Cir N, Lakeland, FL 33811Off Market
Nearby schools
GreatSchools rating
- 2/10Medulla Elementary SchoolGrades: PK-5Distance: 1.3 mi
- 2/10Sleepy Hill Middle SchoolGrades: 6-8Distance: 8.1 mi
- 5/10George W. Jenkins Senior High SchoolGrades: 9-12Distance: 4.3 mi
Get a cash offer in 3 minutes
Find out how much your home could sell for in as little as 3 minutes with a no-obligation cash offer.
Estimated market value
$249,900
Get a cash offer in 3 minutes
Find out how much your home could sell for in as little as 3 minutes with a no-obligation cash offer.
Estimated market value
$249,900
- Florida
- Polk County
- Lakeland
- 33811
- 1635 COLONNADES CIRCLE N
Nearby cities
Nearby neighborhoods
Nearby zip codes
Other Lakeland Topics
