Nestled on a serene cul-de-sac, welcome to your dream home at 1635 Crockett. This beautifully crafted three-bedroom, two-bathroom haven embodies the perfect blend of traditional elegance and cozy charm, promising a lifestyle of comfort and convenience for you and your loved ones. As you step through the front door, you're immediately greeted by a spacious and inviting open-concept living space that seamlessly merges the kitchen, dining, and living areas. Bathed in natural light streaming through ample windows, this area serves as the heart of the home, ideal for both relaxed family gatherings and lively entertaining with friends. Prepare to be impressed by the open kitchen, thoughtfully designed with the culinary enthusiast in mind. Featuring sleek countertops, modern appliances, and a convenient breakfast bar, it's the perfect spot for enjoying your morning coffee or whipping up a delicious meal while staying connected with loved ones. Whether you're hosting a dinner party or simply enjoying a casual meal, the kitchen effortlessly caters to your every need. The split-bedroom layout ensures maximum privacy and tranquility, with the primary bedroom tucked away from the hustle and bustle of daily life. Step into your own private sanctuary, complete with ample space, carpeting, and a luxurious en suite bathroom. After a long day, unwind and rejuvenate in the spa-like atmosphere, soaking your cares away in the sumptuous bathtub or refreshing yourself in the shower. Two additional bedrooms provide flexible options for family members, guests, or home office space, each offering generous closet space and plenty of room to personalize and make your own. With a second full bathroom conveniently located nearby, mornings are a breeze, and everyone can get ready for the day without any hassle. Step outside into your own private oasis, where a fenced backyard awaits, offering the perfect setting for outdoor relaxation and recreation.
Sold
Price Unknown
1635 Crockett Dr, Tyler, TX 75701
3beds
1,495sqft
Single Family Residence
Built in 2008
9,670 Square Feet Lot
$262,300 Zestimate®
$--/sqft
$1,975 Estimated rent
Home value
$262,300
$249,000 - $275,000
$1,975/mo
Zestimate® history
Owner options
List your home for rent
$1,975/mo
Rent Zestimate®
Find your next renter with Zillow Rental Manager. Plus, with online applications, you can quickly screen prospective tenants – for free.
$1,975/mo
Rent Zestimate®
Refinance and save
Refinancing to a lower rate could help reduce your monthly payments and save thousands over the life of the loan.
Explore your selling options
Work with a Zillow partner agent
Leverage their expertise and Zillow's premium Showcase listings to get your home seen by more buyers.
Get startedList with your own agent
Get your home in front of millions of buyers by listing it on Zillow.
Learn how to do itSell it yourself
Take full control of how buyers see your home on Zillow by listing For Sale by Owner (FSBO).
List your homeWhat's special
Modern appliancesTraditional eleganceHome office spacePrivate sanctuaryPrivate oasisCozy charmAmple space
Zillow last checked:
Listing updated:
Listed by:
Kara Patrick 903-649-2052,
Berkshire Hathaway HomeServices Premier Properties
Bought with:
Jason Glasscock, TREC# 0633639
Source: GTARMLS,MLS#: 24003795
Facts & features
Interior
Bedrooms & bathrooms
- Bedrooms: 3
- Bathrooms: 2
- Full bathrooms: 2
Rooms
- Room types: Utility Room, 1 Living Area
Primary bedroom
- Features: Master Bedroom Split
Bedroom
- Features: Walk-In Closet(s)
Bathroom
- Features: Shower and Tub, Shower/Tub, Double Lavatory, Soaking Tub
Kitchen
- Features: Kitchen/Eating Combo, Breakfast Bar
Heating
- Central/Gas
Cooling
- Central Electric
Appliances
- Included: Range/Oven-Electric, Dishwasher, Disposal, Microwave, Refrigerator, Gas Water Heater
Features
- Ceiling Fan(s)
- Flooring: Carpet, Laminate
- Windows: Blinds
- Has fireplace: Yes
- Fireplace features: Other/See Remarks
Interior area
- Total structure area: 1,495
- Total interior livable area: 1,495 sqft
Property
Parking
- Total spaces: 2
- Parking features: Garage Faces Front
- Garage spaces: 2
- Has uncovered spaces: Yes
Features
- Levels: One
- Stories: 1
- Patio & porch: Patio Open
- Exterior features: Sprinkler System
- Pool features: None
- Fencing: Wood
Lot
- Size: 9,670 Square Feet
- Features: Cul-De-Sac, Subdivision Lot
Details
- Additional structures: None
- Parcel number: 150000090307005000
- Special conditions: None
Construction
Type & style
- Home type: SingleFamily
- Architectural style: Traditional
- Property subtype: Single Family Residence
Materials
- Brick Veneer
- Foundation: Slab
- Roof: Composition
Condition
- Year built: 2008
Utilities & green energy
- Sewer: Public Sewer
- Water: Public
- Utilities for property: Cable Connected, Cable Internet, Cable Available
Community & HOA
Location
- Region: Tyler
Financial & listing details
- Tax assessed value: $255,063
- Annual tax amount: $4,074
- Date on market: 9/17/2025
- Listing terms: Conventional,FHA,VA Loan,Must Qualify,Cash
Price history
| Date | Event | Price |
|---|---|---|
| 4/19/2024 | Sold | -- |
Source:  GTARMLS #24003795 Report a problem GTARMLS #24003795 Report a problem | ||
| 4/14/2024 | Pending sale | $275,000$184/sqft |
Source: BHHS broker feed #20241639 Report a problem | ||
| 4/7/2024 | Listed for sale | $275,000$184/sqft |
Source:  LGVBOARD #20242119 Report a problem LGVBOARD #20242119 Report a problem | ||
| 4/3/2024 | Pending sale | $275,000$184/sqft |
Source: LGVBOARD #20241639 Report a problem | ||
| 3/26/2024 | Listed for sale | $275,000$184/sqft |
Source: BHHS broker feed #20241639 Report a problem | ||
| 3/22/2024 | Pending sale | $275,000$184/sqft |
Source: GTARMLS #24003795 Report a problem | ||
| 3/18/2024 | Listed for sale | $275,000$184/sqft |
Source: GTARMLS #24003795 Report a problem | ||
| 9/11/2022 | Listing removed | -- |
Source: Zillow Rental Manager Report a problem | ||
| 8/31/2022 | Listed for rent | $1,750+9.4%$1/sqft |
Source: Zillow Rental Manager Report a problem | ||
| 6/25/2021 | Listing removed | -- |
Source: Zillow Rental Manager Report a problem | ||
| 6/21/2021 | Listed for rent | $1,600$1/sqft |
Source: Zillow Rental Manager Report a problem | ||
| 2/27/2021 | Listing removed | -- |
Source: Owner Report a problem | ||
| 6/18/2020 | Listing removed | $1,600$1/sqft |
Source: Owner Report a problem | ||
| 6/6/2020 | Listed for rent | $1,600$1/sqft |
Source: Owner Report a problem | ||
| 6/10/2019 | Listing removed | $1,600$1/sqft |
Source: Owner Report a problem | ||
| 5/18/2019 | Listed for rent | $1,600$1/sqft |
Source: Owner Report a problem | ||
Public tax history
| Year | Property taxes | Tax assessment |
|---|---|---|
| 2024 | $4,339 +6.5% | $255,063 +9.1% |
| 2023 | $4,074 +10.6% | $233,727 +24.3% |
| 2022 | $3,683 +8.9% | $187,980 +16.4% |
| 2021 | $3,382 +5.5% | $161,508 +5.7% |
| 2020 | $3,206 +7.1% | $152,802 +9.3% |
| 2019 | $2,992 +1.3% | $139,830 +3.6% |
| 2018 | $2,953 -0.3% | $135,025 -0.8% |
| 2017 | $2,960 +20.8% | $136,113 +2.9% |
| 2016 | $2,450 -2.1% | $132,275 +3.4% |
| 2015 | $2,503 | $127,987 |
| 2014 | $2,503 +3% | -- |
| 2013 | $2,429 +1.1% | -- |
| 2012 | $2,404 -8.4% | -- |
| 2011 | $2,624 | -- |
| 2010 | -- | $126,130 |
| 2009 | -- | $126,130 +640.2% |
| 2008 | -- | $17,040 |
Find assessor info on the county website
Neighborhood: 75701
Nearby homes
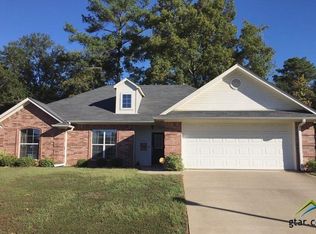
- $272,6003 bd2 ba1.4k sqft1629 Crockett Dr, Tyler, TX 75701Off Market
- $187,700-- bd2 ba1.1k sqft1618 Alamo Dr, Tyler, TX 75701Off Market
- $--4 bd2 ba1.6k sqft1715 Alamo Dr, Tyler, TX 75701Off Market
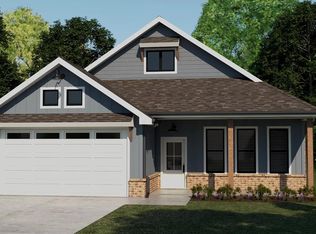
- $287,200-- bd2 ba1.5k sqft1624 Alamo Xing, Tyler, TX 75701Off Market
- $265,600-- bd2 ba1.5k sqft1623 Crockett Dr, Tyler, TX 75701Off Market
- $226,2003 bd2 ba-- sqft1623 Crockett, Tyler, TX 75701Off Market
- $--3 bd2 ba1.6k sqft1647 Crockett Dr, Tyler, TX 75701Sold
- $251,8003 bd2 ba1.2k sqft1641 Crockett Dr, Tyler, TX 75701Off Market
Nearby schools
GreatSchools rating
- 4/10Jones Elementary SchoolGrades: PK-5Distance: 2.2 mi
- 7/10Three Lakes Middle SchoolGrades: 6-8Distance: 3.3 mi
- 6/10Tyler Legacy High SchoolGrades: 9-12Distance: 1.7 mi
Schools provided by the listing agent
- Elementary: Peete
- Middle: Hogg
- High: Tyler Legacy
Source: GTARMLS. This data may not be complete. We recommend contacting the local school district to confirm school assignments for this home.
Sell for more on Zillow
Get a Zillow Showcase℠ listing at no additional cost and you could sell for .
$262,300
2% more
+$5,246
With Zillow Showcase(estimated)
$267,546
- Texas
- Smith County
- Tyler
- 75701
- 1635 Crockett Dr
Nearby cities
Nearby neighborhoods
Nearby zip codes
Other Tyler Topics
