Enjoy easy living in this darling move-in ready 2 bed, 1 1/2 bath ranch on a deep lot in the heart of Lyndhurst! This beauty w/ hardwood floors throughout is the perfect starter home or an opportunity to downsize & simplify things. Enter into the spacious living room w/ plenty of natural light flooding in thru a large picture window (installed 2022) & gas fireplace. Living room opens to dining room & kitchen, which allows a nice flow for gatherings. Kitchen comes complete w/ new SS refrigerator (purchased June 2024), SS stove (2014), & dishwasher. If you love to throw a summer BBQ, this is the place for you! Off the dining room is a deck w/ bench seating, newer concrete patio (2020), & a very deep backyard w/ fire pit. Finishing the main floor are 2 nice sized bedrooms & full bath. Basement features a finished rec room & newly updated 1/2 bath (there is plumbing for a shower so could easily be turned into a full bath) & a utility/laundry room. Washer & gas dryer (purchased 2020). Hookup for electric dryer is available also. Attached 1 car garage had new concrete floor poured in 2020 & newly installed water shutoff (2024) for outside faucet, & opens to a bonus space currently being used as storage, but w/ a little makeover could be a cute sunroom or workshop. Additional info/updates include: Furnace/AC (2023), vinyl siding (2019), roof complete tear off replacement (2004) & peak was replaced w/ new shingles (2022), replaced water lines to bathroom toilets & sinks (2024), sump pump & electrical inspected & serviced (2020), basement back wall waterproofed (prior to current seller), hot water tank (2013). This home has been very carefully maintained & thoughtfully prepared for a new owner. The location is quite ideal as well-in the middle of a quiet, residential neighborhood, but minutes from 271, Beachwood Place, & Legacy Village. Also close proximity to several parks, schools, hospitals, & all of the shopping/dining you could possibly want!
Closed
$193,500
1635 Curry Dr, Lyndhurst, OH 44124
2beds
1,192sqft
Single Family Residence
Built in 1948
0.28 Acres Lot
$217,200 Zestimate®
$162/sqft
$1,752 Estimated rent
Home value
$217,200
$206,000 - $228,000
$1,752/mo
Zestimate® history
Owner options
List your home for rent
$1,752/mo
Rent Zestimate®
Find your next renter with Zillow Rental Manager. Plus, with online applications, you can quickly screen prospective tenants – for free.
$1,752/mo
Rent Zestimate®
Refinance and save
$1,446/mo
Est. payment
Refinancing to a lower rate could help reduce your monthly payments and save thousands over the life of the loan.
$1,446/mo
Est. payment
Explore your selling options
Work with a Zillow partner agent
Leverage their expertise and Zillow's premium Showcase listings to get your home seen by more buyers.
Get startedList with your own agent
Get your home in front of millions of buyers by listing it on Zillow.
Learn how to do itSell it yourself
Take full control of how buyers see your home on Zillow by listing For Sale by Owner (FSBO).
List your homeWhat's special
Zillow last checked:
Listing updated:
Listed by:
Angela M Yuko angelamyuko@gmail.com216-402-9896,
Russell Real Estate Services
Bought with:
Rick S Tannenbaum, 2021006081
Keller Williams Living
Source: MLS Now,MLS#: 5050289 Originating MLS: Akron Cleveland Association of REALTORS
Originating MLS: Akron Cleveland Association of REALTORSFacts & features
Interior
Bedrooms & bathrooms
- Bedrooms: 2
- Bathrooms: 2
- Full bathrooms: 1
- 1/2 bathrooms: 1
- Main level bathrooms: 1
- Main level bedrooms: 2
Primary bedroom
- Description: Flooring: Hardwood
- Features: Window Treatments
- Level: First
- Dimensions: 13 x 10
Bedroom
- Description: Flooring: Hardwood
- Features: Window Treatments
- Level: First
- Dimensions: 10 x 10
Bathroom
- Description: Flooring: Ceramic Tile
- Level: First
- Dimensions: 6 x 6
Bathroom
- Level: Basement
- Dimensions: 8 x 5
Dining room
- Description: Flooring: Hardwood
- Features: Window Treatments
- Level: First
- Dimensions: 10 x 8
Kitchen
- Description: Flooring: Laminate
- Features: Laminate Counters, Window Treatments
- Level: First
- Dimensions: 10 x 8
Laundry
- Description: Flooring: Linoleum
- Level: Basement
- Dimensions: 28 x 13
Living room
- Description: Flooring: Hardwood
- Features: Fireplace, Window Treatments
- Level: First
- Dimensions: 16 x 13
Other
- Level: First
- Dimensions: 9 x 8
Recreation
- Level: Basement
- Dimensions: 28 x 12
Heating
- Forced Air, Fireplace(s), Gas
Cooling
- Central Air, Ceiling Fan(s)
Appliances
- Included: Dryer, Dishwasher, Range, Refrigerator, Washer
Features
- Windows: Window Treatments
- Basement: Full,Partially Finished,Sump Pump
- Number of fireplaces: 1
- Fireplace features: Living Room, Gas
Interior area
- Total structure area: 1,192
- Total interior livable area: 1,192 sqft
- Finished area above ground: 856
- Finished area below ground: 336
Property
Parking
- Total spaces: 1
- Parking features: Attached, Concrete, Driveway, Garage Faces Front, Garage
- Attached garage spaces: 1
Features
- Levels: One
- Stories: 1
- Patio & porch: Deck, Patio
- Exterior features: Fire Pit
Lot
- Size: 0.28 Acres
Details
- Parcel number: 71317066
Construction
Type & style
- Home type: SingleFamily
- Architectural style: Ranch
- Property subtype: Single Family Residence
Materials
- Vinyl Siding
- Roof: Asphalt,Fiberglass
Condition
- Year built: 1948
Utilities & green energy
- Sewer: Public Sewer
- Water: Public
Community & HOA
Community
- Subdivision: Richmond Park
HOA
- Has HOA: No
Location
- Region: Lyndhurst
Financial & listing details
- Price per square foot: $162/sqft
- Tax assessed value: $152,300
- Annual tax amount: $3,234
- Date on market: 6/29/2024
- Cumulative days on market: 13 days
- Listing terms: Cash,Conventional,FHA,VA Loan
Price history
| Date | Event | Price |
|---|---|---|
| 8/5/2024 | Sold | $193,500+4.7%$162/sqft |
Source:  MLS Now #5050289 Report a problem MLS Now #5050289 Report a problem | ||
| 7/11/2024 | Pending sale | $184,900$155/sqft |
Source: MLS Now #5050289 Report a problem | ||
| 7/4/2024 | Contingent | $184,900$155/sqft |
Source: MLS Now #5050289 Report a problem | ||
| 6/29/2024 | Listed for sale | $184,900+64.4%$155/sqft |
Source: MLS Now #5050289 Report a problem | ||
| 9/22/2003 | Sold | $112,500+16.6%$94/sqft |
Source: Public Record Report a problem | ||
| 6/30/1997 | Sold | $96,500$81/sqft |
Source: Public Record Report a problem | ||
Public tax history
| Year | Property taxes | Tax assessment |
|---|---|---|
| 2025 | $4,090 +11.4% | $53,310 |
| 2024 | $3,670 +19.6% | $53,310 +48% |
| 2023 | $3,069 +0.6% | $36,020 |
| 2022 | $3,051 +0.8% | $36,020 |
| 2021 | $3,026 +6.9% | $36,020 +21.9% |
| 2020 | $2,831 +10.8% | $29,540 |
| 2019 | $2,555 -15.6% | $29,540 |
| 2018 | $3,028 +4.8% | $29,540 +1.1% |
| 2017 | $2,890 +0.8% | $29,230 |
| 2016 | $2,867 | $29,230 |
| 2015 | $2,867 -1.2% | $29,230 -2% |
| 2014 | $2,903 +1.4% | $29,830 |
| 2013 | $2,863 +2.3% | $29,830 |
| 2012 | $2,799 +883.1% | $29,830 -13.7% |
| 2011 | $285 -90% | $34,580 |
| 2010 | $2,847 +906.2% | $34,580 |
| 2009 | $283 -90.3% | $34,580 -9% |
| 2008 | $2,911 +8.8% | $38,020 |
| 2007 | $2,675 +0.6% | $38,020 |
| 2006 | $2,660 -1.3% | $38,020 +3.1% |
| 2005 | $2,695 +8.9% | $36,860 |
| 2004 | $2,475 +6.5% | $36,860 |
| 2003 | $2,324 +5.8% | $36,860 +10.5% |
| 2002 | $2,196 -44.6% | $33,360 |
| 2001 | $3,967 +7.1% | $33,360 |
| 2000 | $3,703 | $33,360 |
Find assessor info on the county website
Neighborhood: 44124
Nearby homes
- $169,9002 bd1 ba840 sqft1637 Curry Dr, Lyndhurst, OH 44124Off Market
- $220,8003 bd2 ba1.4k sqft1633 Curry Dr, Lyndhurst, OH 44124Off Market
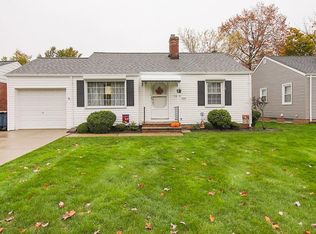
- $166,6002 bd1 ba840 sqft1639 Curry Dr, Lyndhurst, OH 44124Off Market
- $172,8002 bd1 ba899 sqft1631 Curry Dr, Lyndhurst, OH 44124Off Market
- $194,0002 bd1 ba1k sqft1629 Curry Dr, Lyndhurst, OH 44124Sold
- $190,0002 bd2 ba1k sqft1641 Curry Dr, Lyndhurst, OH 44124Off Market
- $179,2002 bd1 ba1.1k sqft1643 Curry Dr, Lyndhurst, OH 44124Off Market
- $158,0002 bd1 ba840 sqft1627 Curry Dr, Lyndhurst, OH 44124Off Market
Nearby schools
GreatSchools rating
- 9/10Sunview Elementary SchoolGrades: K-3Distance: 0.6 mi
- 5/10Memorial Junior High SchoolGrades: 7-8Distance: 1.2 mi
- 5/10Brush High SchoolGrades: 9-12Distance: 0.8 mi
Schools provided by the listing agent
- District: South Euclid-Lyndhurst - 1829
Source: MLS Now. This data may not be complete. We recommend contacting the local school district to confirm school assignments for this home.
Get a cash offer in 3 minutes
Find out how much your home could sell for in as little as 3 minutes with a no-obligation cash offer.
Estimated market value
$217,200
Get a cash offer in 3 minutes
Find out how much your home could sell for in as little as 3 minutes with a no-obligation cash offer.
Estimated market value
$217,200
- Ohio
- Cuyahoga County
- Lyndhurst
- 44124
- 1635 Curry Dr
Nearby cities
Nearby zip codes
Other Lyndhurst Topics
