Skip main navigation
Sold for $542,500
  • Listing Provided by: Keller Williams Premier Prop
    Bought with: Own It Now Realty
    $542,500

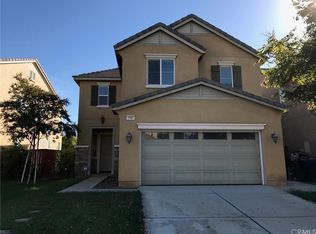
    1635 Dennison Dr, Perris, CA 92571

    4beds
    2,177sqft
    Single Family Residence
    Built in 2004
    4,356 Square Feet Lot
    $560,800 Zestimate®
    $249/sqft
    $3,049 Estimated rent

    Home value

    $560,800

    $533,000 - $589,000

    $3,049/mo

    Zestimate® history
    Loading
    Loading...

    Owner options

    List your home for rent

    $3,049/mo

    Rent Zestimate®

    Find your next renter with Zillow Rental Manager. Plus, with online applications, you can quickly screen prospective tenants – for free.

    Learn more

    $3,049/mo

    Rent Zestimate®

    Refinance and save

    $3,570/mo

    Est. payment

    Refinancing to a lower rate could help reduce your monthly payments and save thousands over the life of the loan.

    See today's rates

    $3,570/mo

    Est. payment

    Explore your selling options

    Work with a Zillow partner agent

    Leverage their expertise and Zillow's premium Showcase listings to get your home seen by more buyers.

    Get started

    List with your own agent

    Get your home in front of millions of buyers by listing it on Zillow.

    Learn how to do it

    Sell it yourself

    Take full control of how buyers see your home on Zillow by listing For Sale by Owner (FSBO).

    List your home

    What's special

    Good size backyard spaceGood cabinet space
    Welcome to 1635 Dennison Dr located in the Villages of Avalon community in the city of Perris. Offering 4 bedrooms and 2.5 bath on 2,177 SqFt. of living space and 4,356 on Lot size. This community was built in 2004. Wood Tile flooring throughout living room, dinning and kitchen area and carpet in place on stairs and all bedrooms in second floor. Great living room space with a fireplace. Quartz countertops in the kitchen along with good cabinet space. Good size backyard space for family gatherings and bbqs. Don't miss out on this perfect opportunity!

    Zillow last checked:

    Listing updated:

    Listing Provided by:

    Enrique Servin Jr DRE #01967123 909-760-2488,

    Keller Williams Premier Prop

    Bought with:

    Eric Perez, DRE #01457748

    Own It Now Realty

    Source: CRMLS,MLS#: PW23101749MLS LogoOriginating MLS: California Regional MLS

    Facts & features

    Interior

    Bedrooms & bathrooms
    • Bedrooms: 4
    • Bathrooms: 3
    • Full bathrooms: 2
    • 1/2 bathrooms: 1
    • Main level bathrooms: 1
    Bedroom
    • Features: All Bedrooms Up
    Bathroom
    • Features: Bathtub, Dual Sinks, Separate Shower
    Kitchen
    • Features: Quartz Counters
    Other
    • Features: Walk-In Closet(s)
    Heating
    • Central
    Cooling
    • Central Air
    Appliances
    • Included: Dishwasher, Gas Range, Microwave
    • Laundry: Upper Level
    Features
    • Ceiling Fan(s), Separate/Formal Dining Room, Pantry, Quartz Counters, All Bedrooms Up, Walk-In Closet(s)
    • Flooring: Tile
    • Has fireplace: Yes
    • Fireplace features: Living Room
    • Common walls with other units/homes: No Common Walls
    Interior area
    • Total interior livable area: 2,177 sqft

    Property

    Parking
    • Total spaces: 2
    • Parking features: Direct Access, Door-Single, Driveway, Garage
    • Attached garage spaces: 2
    Features
    • Levels: Two
    • Stories: 2
    • Entry location: Front door
    • Patio & porch: None
    • Pool features: Community, Association
    • Has spa: Yes
    • Spa features: Community
    • Fencing: Wood
    • Has view: Yes
    • View description: None
    Lot
    • Size: 4,356 sqft
    • Features: 0-1 Unit/Acre
    Details
    • Parcel number: 308301005
    • Special conditions: Standard

    Construction

    Type & style
    • Home type: SingleFamily
    • Property subtype: Single Family Residence
    Condition
    • New construction: No
    • Year built: 2004

    Utilities & green energy

    • Sewer: Public Sewer
    • Water: Public

    Community & neighborhood

    Community
    • Community features: Curbs, Street Lights, Sidewalks, Pool
    Location
    • Region: Perris

    HOA & financial

    HOA
    • Has HOA: Yes
    • HOA fee: $110 monthly
    • Amenities included: Maintenance Grounds, Playground, Pool, Spa/Hot Tub, Security
    • Association name: Villages of Avalon
    • Association phone: 760-634-4700

    Other

    Other facts
    • Listing terms: Cash,Conventional,FHA,VA Loan

    Price history

    DateEventPrice
    10/31/2023Sold$542,500+6.4%$249/sqft
    Source: CRMLS #PW23101749 Report a problem
    10/13/2023Pending sale$509,988$234/sqft
    Source: CRMLS #PW23101749 Report a problem
    9/26/2023Contingent$509,988$234/sqft
    Source: CRMLS #PW23101749 Report a problem
    9/20/2023Price change$509,9880%$234/sqft
    Source: CRMLS #PW23101749 Report a problem
    9/5/2023Price change$510,000-1%$234/sqft
    Source: CRMLS #PW23101749 Report a problem
    8/15/2023Price change$514,999-1%$237/sqft
    Source: CRMLS #PW23101749 Report a problem
    7/26/2023Listed for sale$520,000$239/sqft
    Source: CRMLS #PW23101749 Report a problem
    7/15/2023Contingent$520,000$239/sqft
    Source: CRMLS #PW23101749 Report a problem
    6/28/2023Price change$520,000-1.9%$239/sqft
    Source: CRMLS #PW23101749 Report a problem
    6/9/2023Listed for sale$530,000+58.2%$243/sqft
    Source: CRMLS #PW23101749 Report a problem
    4/5/2019Sold$335,000$154/sqft
    Source: eXp Realty #173750091 Report a problem

    Public tax history

    Tax history is unavailable.

    Neighborhood: 92571

    Nearby schools

    GreatSchools rating
    Get a cash offer in 3 minutes
    Find out how much your home could sell for in as little as 3 minutes with a no-obligation cash offer.
    Estimated market value
    $560,800
    Get a cash offer in 3 minutes
    Find out how much your home could sell for in as little as 3 minutes with a no-obligation cash offer.
    Estimated market value
    $560,800