AMAZING OPPORTUNITY! Motivated Seller offers beautiful property with $$$ UPDATES! July 2025 NEW Upstairs HVAC!! June 2025 BRAND NEW HUGE VINYL DECK!!! January 2025 NEW CUSTOM KITCHEN!!! Move in and immediately start enjoying your oasis. Fantastic convenient location, 9 miles from booming Midlothian and Westchester Commons, and shopping, restaurants, breweries, parks, and more! Desirable neighborhood of sizeable lots allows for privacy and total enjoyment of your property. NO HOA OR COVENANTS!! Vast Country Porch, Wood Floors, Unique Architectural Character, Crown Molding, Custom Plantation Shutters, and modern Stone Fireplace are some of this home's unique features. An extravagant NEW KITCHEN features QUARTZITE Counters, a large ISLAND, AWESOME Custom Hood Vent Cover (re-purposed from an ANTIQUE BED), modern Open Shelves, SOLID WOOD Custom Cabinets and Drawers, and Stainless Steel Appliances!!! You'll want to spend all of your free time in the Spacious Screened Porch, relaxing and taking in nature, or on your BRAND NEW DECK (zero maintenance vinyl deck and railings!!) So much entertaining space! The primary bedroom is sizeable and includes TWO walk-in closets and a dual vanity. After a long day, unwind in the primary suite's jacuzzi!! Home is equipped with an interlock kit and a generator inlet to keep the power on should the need ever arise. A huge paved driveway and OVERSIZED 2 car garage provide storage and accessibility for all seasons. An area in the rear yard is fenced with picket, and a wooded area is farm fenced, with a chicken coop and run. Many well worn trails on the property to explore nature, the seasonal creek, and enjoy your piece of paradise. Was supposed to be forever home but sellers need to move now.
Sold for $599,999
$599,999
1635 Dorset Meadows Ln, Powhatan, VA 23139
4beds
2,643sqft
Single Family Residence
Built in 2007
4.34 Acres Lot
$617,500 Zestimate®
$227/sqft
$2,715 Estimated rent
Home value
$617,500
Estimated sales range
Not available
$2,715/mo
Zestimate® history
Owner options
List your home for rent
$2,715/mo
Rent Zestimate®
Find your next renter with Zillow Rental Manager. Plus, with online applications, you can quickly screen prospective tenants – for free.
$2,715/mo
Rent Zestimate®
Refinance and save
$3,579/mo
Est. payment
Refinancing to a lower rate could help reduce your monthly payments and save thousands over the life of the loan.
$3,579/mo
Est. payment
Explore your selling options
Work with a Zillow partner agent
Leverage their expertise and Zillow's premium Showcase listings to get your home seen by more buyers.
Get startedList with your own agent
Get your home in front of millions of buyers by listing it on Zillow.
Learn how to do itSell it yourself
Take full control of how buyers see your home on Zillow by listing For Sale by Owner (FSBO).
List your homeWhat's special
Stone fireplacePaved drivewayWooded areaChicken coopVast country porchWell worn trailsUnique architectural character
Zillow last checked:
Listing updated:
Listed by:
Rebecca OHerron 540-336-5062,
Samson Properties
Bought with:
Elliott Gravitt, 0225202862
Providence Hill Real Estate
Source: CVRMLS,MLS#: 2506604 Originating MLS: Central Virginia Regional MLS
Originating MLS: Central Virginia Regional MLSFacts & features
Interior
Bedrooms & bathrooms
- Bedrooms: 4
- Bathrooms: 3
- Full bathrooms: 2
- 1/2 bathrooms: 1
Rooms
- Room types: Center Hall
Primary bedroom
- Level: Second
- Dimensions: 0 x 0
Bedroom 2
- Level: Second
- Dimensions: 0 x 0
Bedroom 3
- Level: Second
- Dimensions: 0 x 0
Bedroom 4
- Level: Second
- Dimensions: 0 x 0
Dining room
- Level: First
- Dimensions: 0 x 0
Foyer
- Level: First
- Dimensions: 0 x 0
Other
- Description: Tub & Shower
- Level: Second
Great room
- Level: First
- Dimensions: 0 x 0
Half bath
- Level: First
Kitchen
- Level: First
- Dimensions: 0 x 0
Laundry
- Level: Second
- Dimensions: 0 x 0
Office
- Level: First
- Dimensions: 0 x 0
Heating
- Electric, Heat Pump, Zoned
Cooling
- Central Air, Electric, Zoned
Appliances
- Included: Dryer, Dishwasher, Exhaust Fan, Electric Cooking, Electric Water Heater, Freezer, Ice Maker, Microwave, Oven, Refrigerator, Range Hood, Smooth Cooktop, Stove, Washer
- Laundry: Washer Hookup, Dryer Hookup
Features
- Ceiling Fan(s), Dining Area, Separate/Formal Dining Room, Double Vanity, Eat-in Kitchen, Fireplace, Granite Counters, High Speed Internet, Jetted Tub, Kitchen Island, Bath in Primary Bedroom, Pantry, Recessed Lighting, Wired for Data, Walk-In Closet(s)
- Flooring: Partially Carpeted, Tile, Wood
- Windows: Screens
- Basement: Crawl Space
- Attic: Pull Down Stairs
- Number of fireplaces: 1
- Fireplace features: Gas, Stone
Interior area
- Total interior livable area: 2,643 sqft
- Finished area above ground: 2,643
- Finished area below ground: 0
Property
Parking
- Total spaces: 2
- Parking features: Attached, Direct Access, Driveway, Garage, Garage Door Opener, Oversized, Paved, Two Spaces
- Attached garage spaces: 2
- Has uncovered spaces: Yes
Features
- Levels: Two
- Stories: 2
- Patio & porch: Rear Porch, Front Porch, Screened, Deck, Porch
- Exterior features: Deck, Play Structure, Porch, Storage, Shed, Paved Driveway
- Pool features: None
- Has spa: Yes
- Fencing: Fenced,Partial,Picket
Lot
- Size: 4.34 Acres
Details
- Parcel number: 041E410
- Zoning description: R-5
Construction
Type & style
- Home type: SingleFamily
- Architectural style: Two Story
- Property subtype: Single Family Residence
Materials
- Brick, Block, Vinyl Siding
- Roof: Composition
Condition
- Resale
- New construction: No
- Year built: 2007
Utilities & green energy
- Electric: Generator Hookup
- Sewer: Septic Tank
- Water: Well
Community & HOA
Community
- Subdivision: Dorset Meadows
Location
- Region: Powhatan
Financial & listing details
- Price per square foot: $227/sqft
- Tax assessed value: $493,900
- Annual tax amount: $3,155
- Date on market: 9/28/2025
- Ownership: Individuals
- Ownership type: Sole Proprietor
Price history
| Date | Event | Price |
|---|---|---|
| 9/2/2025 | Sold | $599,999$227/sqft |
Source:  CVRMLS #2506604 Report a problem CVRMLS #2506604 Report a problem | ||
| 7/31/2025 | Pending sale | $599,999$227/sqft |
Source: CVRMLS #2506604 Report a problem | ||
| 7/22/2025 | Price change | $599,999-1.6%$227/sqft |
Source: CVRMLS #2506604 Report a problem | ||
| 7/21/2025 | Price change | $610,000+0.2%$231/sqft |
Source: CVRMLS #2506604 Report a problem | ||
| 7/12/2025 | Price change | $609,000-1.6%$230/sqft |
Source: CVRMLS #2506604 Report a problem | ||
| 7/8/2025 | Price change | $619,000-0.8%$234/sqft |
Source: CVRMLS #2506604 Report a problem | ||
| 6/17/2025 | Price change | $624,000-0.2%$236/sqft |
Source: CVRMLS #2506604 Report a problem | ||
| 5/13/2025 | Price change | $625,000-3.1%$236/sqft |
Source: CVRMLS #2506604 Report a problem | ||
| 4/7/2025 | Listed for sale | $645,000+47.9%$244/sqft |
Source: CVRMLS #2506604 Report a problem | ||
| 7/16/2021 | Listing removed | -- |
Source: Owner Report a problem | ||
| 5/17/2021 | Listed for sale | $436,000+14.4%$165/sqft |
Source: Owner Report a problem | ||
| 6/25/2018 | Sold | $381,000-2.3%$144/sqft |
Source: CVRMLS #1815439 Report a problem | ||
| 5/9/2018 | Pending sale | $389,950$148/sqft |
Source: Keller Williams Realty Richmond West #1815439 Report a problem | ||
| 5/3/2018 | Listed for sale | $389,950+0.1%$148/sqft |
Source: Keller Williams Realty #1815439 Report a problem | ||
| 6/15/2007 | Sold | $389,500$147/sqft |
Source: Public Record Report a problem | ||
Public tax history
| Year | Property taxes | Tax assessment |
|---|---|---|
| 2023 | $3,031 +7.4% | $439,300 +19.8% |
| 2022 | $2,824 -2.6% | $366,700 +7.5% |
| 2021 | $2,900 | $341,200 |
| 2020 | $2,900 +8.8% | $341,200 +13.3% |
| 2019 | $2,665 +7.3% | $301,100 |
| 2018 | $2,484 | $301,100 +2.7% |
| 2017 | $2,484 | $293,300 |
| 2016 | $2,484 | $293,300 +6.3% |
| 2014 | $2,484 | $276,000 -5.6% |
| 2012 | -- | $292,300 -12.7% |
| 2011 | -- | $335,000 |
| 2010 | -- | $335,000 |
| 2009 | -- | $335,000 |
Find assessor info on the county website
Neighborhood: 23139
Nearby homes
- $752,1004 bd4 ba3k sqft1629 Dorset Meadows Ln, Powhatan, VA 23139Off Market

- $694,2004 bd2 ba2.9k sqft1625 Dorset Meadows Ln, Powhatan, VA 23139Off Market
- $732,2004 bd2 ba2.2k sqft1645 Dorset Meadows Ln, Powhatan, VA 23139Off Market
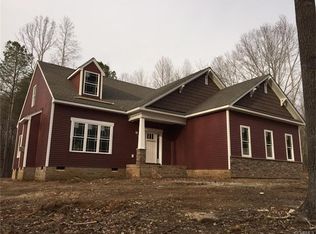
- $613,4004 bd2 ba2.8k sqft1636 Dorset Meadows Ln, Powhatan, VA 23139Off Market
- $604,1004 bd3 ba2.7k sqft1620 Dorset Meadows Ln, Powhatan, VA 23139Off Market
- $549,1004 bd3 ba2.4k sqft1630 Dorset Meadows Ln, Powhatan, VA 23139Off Market
- $565,3003 bd3 ba2.1k sqft1649 Dorset Meadows Ln, Powhatan, VA 23139Off Market
- $431,2003 bd2 ba1.8k sqft2551 Moon Glow Ct, Powhatan, VA 23139Off Market
Nearby schools
GreatSchools rating
- 8/10Flat Rock Elementary SchoolGrades: PK-5Distance: 2.2 mi
- 7/10Powhatan Jr. High SchoolGrades: 6-8Distance: 6.7 mi
- 5/10Powhatan High SchoolGrades: 9-12Distance: 2.2 mi
Schools provided by the listing agent
- Elementary: Flat Rock
- Middle: Powhatan
- High: Powhatan
Source: CVRMLS. This data may not be complete. We recommend contacting the local school district to confirm school assignments for this home.
Get a cash offer in 3 minutes
Find out how much your home could sell for in as little as 3 minutes with a no-obligation cash offer.
Estimated market value
$617,500
Get a cash offer in 3 minutes
Find out how much your home could sell for in as little as 3 minutes with a no-obligation cash offer.
Estimated market value
$617,500
- Virginia
- Powhatan County
- Powhatan
- 23139
- 1635 Dorset Meadows Ln
Nearby cities
Nearby zip codes
Other Powhatan Topics
