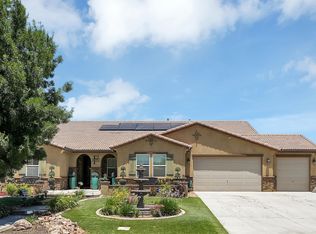
This stunning estate was completely remodeled in 2011 and as soon as you lay your eyes on it you’ll immediately recognize the owner’s true “Pride-Of-Ownership.” Lush landscaping, colorful planters, custom hardscape, and huge front courtyard enhance its eye-catching curb appeal You’ll step into a flowing 3,056 square foot open concept floor plan that is in “Pristine Condition” with 9-foot-high ceilings with recessed lighting, dramatic wrought iron & amp; glass doors, built-in surround sound, a designer paint scheme, dramatic architectural accents throughout, and an aesthetic blend of tile and plush carpet flooring* The spacious living room is bathed in natural light and has a custom entertainer’s bar with wine rack and 18 bottle wine cooler* The family’s cook is going to truly appreciate the gourmet kitchen’s abundant cabinets, butler’s pantry, ample granite counters with full back-splash, large center island with dual basin stainless steel sink, wrap around breakfast bar with custom pendant lighting, built-in KitchenAid ® stainless steel appliances, and the conveniences of the adjoining dining area with its direct patio access *Since the family room with its beautifully mantled gas-burning fireplace with custom facade, media alcove, and built-in display shelves flows seamlessly with the kitchen you’ll find it very easy to serve and entertain your guests simultaneously *5 bedrooms; 1 currently serves as an office and has custom closets *The “One-Of-A-Kind” grand suite has a huge walk-in closet, mirrored cosmetic vanity, dual sink mirrored vanity, and a sumptuously appointed bathroom with a large soaking tub, glass enclosed shower, plus a private commode ?3 full bathrooms ?A large functionally located laundry area ?You’ll have year-round comfort from the 3 month old central air system *Tankless water heater *The paid off solar panels and energy efficient dual pane window will help keep your utility bills low *You’re going to experience “Resort-Style-Living” enjoying the huge backyard’s surround sound system, gigantic covered patio with 2 ceiling fans, 6 cabanas, bar, barbecue area, private spa, and the sparkling pool with its Haywood ® pump powered fountain jets and 4 firewater glass bowls *Automatic front yard sprinkler system *Connected to public sewers *No HOA *With its huge concrete driveway, 3 car direct access garage, and 2 flanking RV pads with 50 amp hook-ups* All of this is nestled on a gigantic 20,022 square foot lot.
Sold for $730,000
Listed by: Park Regency Realty • Daniel Tresierras • Contact: 818-370-4889
Bought with: Summit View Estates
$730,000
1635 E Whitlatch Dr, Lancaster, CA 93535
5beds
3,056sqft
Single Family Residence
Built in 2011
0.46 Acres Lot
$699,100 Zestimate®
$239/sqft
$3,907 Estimated rent
Home value
$699,100
$664,000 - $734,000
$3,907/mo
Zestimate® history
Owner options
List your home for rent
$3,907/mo
Rent Zestimate®
Find your next renter with Zillow Rental Manager. Plus, with online applications, you can quickly screen prospective tenants – for free.
$3,907/mo
Rent Zestimate®
Refinance and save
$4,970/mo
Est. payment
Refinancing to a lower rate could help reduce your monthly payments and save thousands over the life of the loan.
$4,970/mo
Est. payment
Explore your selling options
Work with a Zillow partner agent
Leverage their expertise and Zillow's premium Showcase listings to get your home seen by more buyers.
Get startedList with your own agent
Get your home in front of millions of buyers by listing it on Zillow.
Learn how to do itSell it yourself
Take full control of how buyers see your home on Zillow by listing For Sale by Owner (FSBO).
List your homeWhat's special
Zillow last checked:
Listing updated:
Listed by:
Daniel Tresierras DRE #00672130 818-370-4889,
Park Regency Realty
Bought with:
Elba Schnaider, DRE #01203907
Summit View Estates
Source: CRMLS,MLS#: SR24121178 Originating MLS: California Regional MLS
Originating MLS: California Regional MLSFacts & features
Interior
Bedrooms & bathrooms
- Bedrooms: 5
- Bathrooms: 3
- Full bathrooms: 3
- Main level bathrooms: 3
- Main level bedrooms: 5
Rooms
- Room types: Bedroom, Entry/Foyer, Family Room, Kitchen, Laundry, Living Room, Primary Bathroom, Primary Bedroom, Office, Other, Pantry, Wine Cellar
Primary bedroom
- Features: Primary Suite
Bedroom
- Features: All Bedrooms Down
Bathroom
- Features: Bathtub, Dual Sinks, Separate Shower, Tub Shower
Kitchen
- Features: Butler's Pantry, Granite Counters, Kitchen Island, Walk-In Pantry
Other
- Features: Walk-In Closet(s)
Heating
- Central, Forced Air, Fireplace(s), Natural Gas
Cooling
- Central Air, Gas
Appliances
- Included: Dishwasher, Electric Oven, Disposal, Gas Oven, Gas Range, Microwave, Refrigerator, Tankless Water Heater, Water To Refrigerator
- Laundry: Washer Hookup, Electric Dryer Hookup, Inside, Laundry Room
Features
- Wet Bar, Built-in Features, Ceiling Fan(s), Crown Molding, Granite Counters, High Ceilings, Open Floorplan, Pantry, Recessed Lighting, Storage, Bar, All Bedrooms Down, Primary Suite, Walk-In Pantry, Wine Cellar, Walk-In Closet(s)
- Flooring: Carpet, Tile
- Doors: Double Door Entry
- Windows: Custom Covering(s), Screens
- Has fireplace: Yes
- Fireplace features: Family Room, Gas Starter
- Common walls with other units/homes: No Common Walls
Interior area
- Total interior livable area: 3,056 sqft
Property
Parking
- Total spaces: 11
- Parking features: Boat, Concrete, Door-Multi, Direct Access, Driveway Level, Driveway, Garage Faces Front, Garage, Garage Door Opener, Oversized, Public, RV Gated, RV Access/Parking, One Space
- Attached garage spaces: 3
- Uncovered spaces: 8
Accessibility
- Accessibility features: No Stairs, Parking
Features
- Levels: One
- Stories: 1
- Entry location: front
- Patio & porch: Concrete, Covered, Open, Patio
- Exterior features: Barbecue, Lighting, Sport Court
- Has private pool: Yes
- Pool features: Gunite, Heated, In Ground, Permits, Private, Waterfall
- Has spa: Yes
- Spa features: Above Ground, Private, See Remarks
- Fencing: Block,Cross Fenced,Good Condition,Vinyl
- Has view: Yes
- View description: Pool
Lot
- Size: 0.46 Acres
- Features: Back Yard, Front Yard, Garden, Sprinklers In Front, Landscaped, Level, Rectangular Lot, Sprinklers Timer, Sprinkler System, Street Level, Trees, Yard
Details
- Additional structures: Outbuilding, Shed(s), Storage
- Parcel number: 3170061061
- Zoning: LRRR-1*
- Special conditions: Standard
Construction
Type & style
- Home type: SingleFamily
- Architectural style: Custom
- Property subtype: Single Family Residence
Materials
- Stucco, Copper Plumbing
- Foundation: Slab
- Roof: Tile
Condition
- Updated/Remodeled,Turnkey
- New construction: No
- Year built: 2011
Utilities & green energy
- Electric: 220 Volts Other, Electricity - On Property, Heavy, See Remarks, 220 Volts in Workshop
- Sewer: Public Sewer, Sewer Tap Paid
- Water: Public
- Utilities for property: Electricity Connected, Natural Gas Available, Sewer Connected, Water Connected
Community & HOA
Community
- Features: Sidewalks
- Security: Prewired, Security System, Closed Circuit Camera(s), Fire Detection System, Smoke Detector(s), Security Lights
Location
- Region: Lancaster
Financial & listing details
- Price per square foot: $239/sqft
- Date on market: 6/13/2024
- Cumulative days on market: 11 days
- Listing terms: Cash,Cash to New Loan
- Road surface type: Paved
Price history
| Date | Event | Price |
|---|---|---|
| 8/27/2024 | Sold | $730,000-7.5%$239/sqft |
Source:  CRMLS #SR24121178 Report a problem CRMLS #SR24121178 Report a problem | ||
| 6/24/2024 | Pending sale | $789,000$258/sqft |
Source: CRMLS #SR24121178 Report a problem | ||
| 6/13/2024 | Listed for sale | $789,000$258/sqft |
Source: CRMLS #SR24121178 Report a problem | ||
Public tax history
Tax history is unavailable.
Neighborhood: 93535
Nearby homes
- $730,0005 bd3 ba3k sqft1635 Whitlatch Dr, Lancaster, CA 93535Sold
- $588,4004 bd2 ba2.9k sqft1645 Whitlatch Dr, Lancaster, CA 93535Off Market
- $493,0004 bd2 ba1.8k sqft1625 Whitlatch Dr, Lancaster, CA 93535Off Market
- $600,8004 bd2 ba2.9k sqft1645 E Whitlatch Dr, Lancaster, CA 93535Off Market

- $516,5003 bd2 ba2.3k sqft1634 Granville Way, Lancaster, CA 93535Off Market
- $563,0004 bd3 ba2.5k sqft1655 Whitlatch Dr, Lancaster, CA 93535Off Market
- $514,4004 bd2 ba1.8k sqft1615 Whitlatch Dr, Lancaster, CA 93535Off Market
- $547,8004 bd3 ba2.5k sqft1626 Granville Way, Lancaster, CA 93535Off Market
Nearby schools
GreatSchools rating
- 2/10Jack Northrop Elementary SchoolGrades: K-5Distance: 0.8 mi
- 2/10New Vista Middle SchoolGrades: 6-8Distance: 0.9 mi
- 3/10Eastside High SchoolGrades: 9-12Distance: 2 mi
Get a cash offer in 3 minutes
Find out how much your home could sell for in as little as 3 minutes with a no-obligation cash offer.
Estimated market value
$699,100
Get a cash offer in 3 minutes
Find out how much your home could sell for in as little as 3 minutes with a no-obligation cash offer.
Estimated market value
$699,100
- California
- Los Angeles County
- Lancaster
- 93535
- 1635 E Whitlatch Dr
