Back on Market, no fault of Seller. New price reflects $20,000 UNDER appraised value of $440,000. SO CHARMING! Fall in love with this friendly 1947 home... well-cared for and it shows! Front faces east with a neatly manicured yard, new trees, red brick front wall, sprinkler system and newly painted exterior with attractive black shutters. Enjoy lazy afternoons under the covered portico, stroll around to the back and smell the flowers or pick berries from the lush, shaded yard. It's a gardeners delight complete with a potting or garden shed. The Main level shows off its original wood floors, arched doorways, fresh paint and lovely wood trim. Lower level offers a neat, clean workspace or kitchenette, updated tiled bath, like-new carpet and garden level windows making rooms light.New water heater, furnace and windows and newer roof make this home worry-free and move-in ready for you!
Sold for $415,000
$415,000
1635 Fairacre Dr, Greeley, CO 80631
4beds
2,504sqft
Single Family Residence
Built in 1947
8,122 Square Feet Lot
$419,500 Zestimate®
$166/sqft
$3,148 Estimated rent
Home value
$419,500
$399,000 - $440,000
$3,148/mo
Zestimate® history
Owner options
List your home for rent
$3,148/mo
Rent Zestimate®
Find your next renter with Zillow Rental Manager. Plus, with online applications, you can quickly screen prospective tenants – for free.
$3,148/mo
Rent Zestimate®
Refinance and save
$2,416/mo
Est. payment
Refinancing to a lower rate could help reduce your monthly payments and save thousands over the life of the loan.
$2,416/mo
Est. payment
Explore your selling options
Work with a Zillow partner agent
Leverage their expertise and Zillow's premium Showcase listings to get your home seen by more buyers.
Get startedList with your own agent
Get your home in front of millions of buyers by listing it on Zillow.
Learn how to do itSell it yourself
Take full control of how buyers see your home on Zillow by listing For Sale by Owner (FSBO).
List your homeWhat's special
Zillow last checked:
Listing updated:
Listed by:
Team Workman 970-330-7700,
Sears Real Estate,
Abigail Workman 970-330-7700,
Sears Real Estate
Bought with:
Steve Baker, 40005119
Sears Real Estate
Source: IRES as distributed by MLS GRID,MLS#: 985234
Facts & features
Interior
Bedrooms & bathrooms
- Bedrooms: 4
- Bathrooms: 2
- Full bathrooms: 1
- 3/4 bathrooms: 1
- Main level bathrooms: 1
Primary bedroom
- Description: Wood
- Features: Shared Primary Bath
- Level: Main
- Area: 156 Square Feet
- Dimensions: 13 x 12
Bedroom 2
- Description: Wood
- Level: Main
- Area: 121 Square Feet
- Dimensions: 11 x 11
Bedroom 3
- Description: Wood
- Level: Main
- Area: 121 Square Feet
- Dimensions: 11 x 11
Bedroom 4
- Description: Carpet
- Level: Basement
- Area: 192 Square Feet
- Dimensions: 16 x 12
Dining room
- Description: Wood
- Level: Main
- Area: 143 Square Feet
- Dimensions: 13 x 11
Family room
- Description: Carpet
- Level: Basement
- Area: 252 Square Feet
- Dimensions: 18 x 14
Kitchen
- Description: Wood
- Level: Main
- Area: 143 Square Feet
- Dimensions: 11 x 13
Laundry
- Level: Basement
- Area: 80 Square Feet
- Dimensions: 10 x 8
Living room
- Description: Wood
- Level: Main
- Area: 260 Square Feet
- Dimensions: 20 x 13
Heating
- Forced Air, Humidity Control
Cooling
- Ceiling Fan(s)
Appliances
- Included: Electric Range, Dishwasher, Refrigerator, Disposal
- Laundry: Sink, Washer/Dryer Hookup
Features
- Eat-in Kitchen, Separate Dining Room, Workshop, Natural Woodwork, Walk-In Closet(s)
- Flooring: Wood
- Windows: Window Coverings, Wood Frames
- Basement: Full,Partially Finished
Interior area
- Total structure area: 1,364
- Total interior livable area: 2,504 sqft
- Finished area above ground: 1,364
Property
Parking
- Total spaces: 2
- Parking features: Garage Door Opener, RV Access/Parking
- Garage spaces: 2
- Details: Detached
Accessibility
- Accessibility features: Level Lot, Low Carpet, Main Floor Bath, Accessible Bedroom
Features
- Levels: One
- Stories: 1
- Patio & porch: Patio
- Exterior features: Sprinkler System
- Fencing: Fenced,Wood,Other
Lot
- Size: 8,122 Square Feet
- Features: Deciduous Trees, Level, Mineral Rights Excluded
Details
- Additional structures: Storage
- Parcel number: R3169286
- Zoning: RL
- Special conditions: Private Owner
Construction
Type & style
- Home type: SingleFamily
- Property subtype: Single Family Residence
Materials
- Frame
- Roof: Composition
Condition
- New construction: No
- Year built: 1947
Utilities & green energy
- Electric: Xcel
- Gas: Atmos
- Sewer: Public Sewer
- Water: City
- Utilities for property: Natural Gas Available, Electricity Available, Cable Available, High Speed Avail
Community & HOA
Community
- Security: Fire Alarm
- Subdivision: Fairacres
HOA
- Has HOA: No
Location
- Region: Greeley
Financial & listing details
- Price per square foot: $166/sqft
- Tax assessed value: $374,514
- Annual tax amount: $1,116
- Date on market: 4/11/2023
- Listing terms: Cash,Conventional,FHA,VA Loan
- Exclusions: Seller does not own mineral rights, they can not be conveyed to new owner
- Electric utility on property: Yes
Price history
| Date | Event | Price |
|---|---|---|
| 8/4/2023 | Sold | $415,000-1.2%$166/sqft |
Source:  IRES as distributed by MLS GRID #985234 Report a problem IRES as distributed by MLS GRID #985234 Report a problem | ||
| 6/24/2023 | Price change | $420,000-2.3%$168/sqft |
Source: IRES as distributed by MLS GRID #985234 Report a problem | ||
| 6/11/2023 | Price change | $430,000+4.1%$172/sqft |
Source: IRES as distributed by MLS GRID #985234 Report a problem | ||
| 4/11/2023 | Listed for sale | $413,000+158.4%$165/sqft |
Source: IRES as distributed by MLS GRID #985234 Report a problem | ||
| 11/21/2001 | Sold | $159,800+11.2%$64/sqft |
Source: Public Record Report a problem | ||
| 7/6/2001 | Sold | $143,726$57/sqft |
Source: Public Record Report a problem | ||
Public tax history
| Year | Property taxes | Tax assessment |
|---|---|---|
| 2026 | $2,137 +16.1% | $22,920 -2.1% |
| 2025 | $1,840 +51.7% | $23,410 -7.8% |
| 2024 | $1,213 +8.7% | $25,390 -1% |
| 2023 | $1,116 -3% | $25,640 +29.8% |
| 2022 | $1,151 +16% | $19,750 -2.8% |
| 2021 | $992 | $20,320 +9.7% |
| 2020 | $992 -23.4% | $18,530 |
| 2019 | $1,295 -20.1% | $18,530 +18.6% |
| 2018 | $1,620 +25.1% | $15,630 |
| 2017 | $1,295 -0.5% | $15,630 +28.9% |
| 2016 | $1,302 +45.6% | $12,130 |
| 2015 | $894 +14.9% | $12,130 +17.8% |
| 2014 | $778 | $10,300 |
| 2013 | -- | $10,300 +3.4% |
| 2012 | -- | $9,960 |
| 2011 | -- | $9,960 -18.8% |
| 2010 | -- | $12,260 |
| 2009 | -- | $12,260 -7.3% |
| 2008 | -- | $13,220 |
| 2007 | -- | $13,220 +3.9% |
| 2006 | -- | $12,720 |
| 2005 | -- | $12,720 +3.7% |
| 2004 | -- | $12,270 -1% |
| 2003 | -- | $12,400 -9.8% |
| 2002 | -- | $13,750 +5.6% |
| 2001 | -- | $13,020 |
Find assessor info on the county website
Neighborhood: 80631
Nearby homes
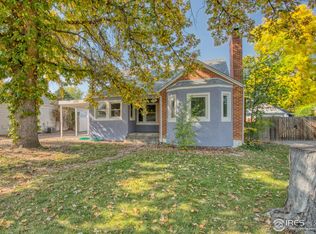
- $430,5004 bd3 ba2.2k sqft1701 Fairacre Dr, Greeley, CO 80631Off Market
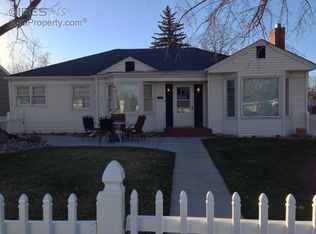
- $448,3004 bd4 ba2.7k sqft1705 Fairacre Dr, Greeley, CO 80631Off Market
- $395,7004 bd2 ba1.8k sqft1625 Fairacre Dr, Greeley, CO 80631Off Market
- $369,7003 bd2 ba1.1k sqft1636 Montview Rd, Greeley, CO 80631Off Market
- $425,0003 bd2 ba1.2k sqft1632 Montview Rd, Greeley, CO 80631Sold
- $354,7002 bd2 ba1.3k sqft1708 Montview Rd, Greeley, CO 80631Off Market
- $417,7004 bd2 ba2.5k sqft1626 Montview Rd, Greeley, CO 80631Off Market
- $356,6003 bd2 ba1.5k sqft1711 Fairacres Dr, Greeley, CO 80631Off Market
Nearby schools
GreatSchools rating
- 4/10Jackson Elementary SchoolGrades: K-5Distance: 1.2 mi
- 3/10Heath Middle SchoolGrades: 6-8Distance: 3.2 mi
- 5/10Greeley Central High SchoolGrades: 9-12Distance: 0.2 mi
Schools provided by the listing agent
- Elementary: Jackson
- High: Greeley Central
Source: IRES as distributed by MLS GRID. This data may not be complete. We recommend contacting the local school district to confirm school assignments for this home.
Get a cash offer in 3 minutes
Find out how much your home could sell for in as little as 3 minutes with a no-obligation cash offer.
Estimated market value
$419,500
Get a cash offer in 3 minutes
Find out how much your home could sell for in as little as 3 minutes with a no-obligation cash offer.
Estimated market value
$419,500
- Colorado
- Weld County
- Greeley
- 80631
- 1635 Fairacre Dr
Nearby cities
Nearby zip codes
Other Greeley Topics
