Skip main navigation
Sold for $650,000
  • $650,000

    1635 Harlan Street #4, Lakewood, CO 80214

    3beds
    1,679sqft
    Townhouse
    Built in 2019
    1,089 Square Feet Lot
    $643,100 Zestimate®
    $387/sqft
    $2,958 Estimated rent

    Home value

    $643,100

    $605,000 - $682,000

    $2,958/mo

    Zestimate® history
    Loading
    Loading...

    Owner options

    List your home for rent

    $2,958/mo

    Rent Zestimate®

    Find your next renter with Zillow Rental Manager. Plus, with online applications, you can quickly screen prospective tenants – for free.

    Learn more

    $2,958/mo

    Rent Zestimate®

    Refinance and save

    $3,800/mo

    Est. payment

    Refinancing to a lower rate could help reduce your monthly payments and save thousands over the life of the loan.

    See today's rates

    $3,800/mo

    Est. payment

    Explore your selling options

    Work with a Zillow partner agent

    Leverage their expertise and Zillow's premium Showcase listings to get your home seen by more buyers.

    Get started

    List with your own agent

    Get your home in front of millions of buyers by listing it on Zillow.

    Learn how to do it

    Sell it yourself

    Take full control of how buyers see your home on Zillow by listing For Sale by Owner (FSBO).

    List your home

    What's special

    Light-filled townhomeOpen kitchenSecondary en-suite bedroomTwo-car attached garageStainless steel appliancesAbundant natural lightGenerous cabinetry
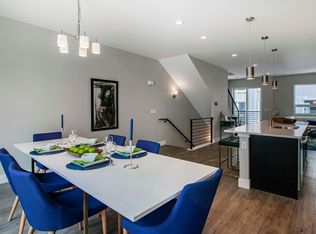
    AMAZING NEW PRICE!!! In the vibrant heart of Edgewater, this light-filled townhome sits perfectly positioned across from a neighborhood park and moments from the energy of Sloan’s Lake and Edgewater Public Market. A bright entry level provides a flexible bedroom ideal for a home office or guest suite, complemented by an adjacent full bath. Upstairs, 10 ft. ceilings and abundant natural light enhance the spacious living area, where a shiplap accent wall adds warmth and character. The open kitchen features a center island, generous cabinetry and stainless steel appliances, flowing seamlessly into a sunlit dining area. The primary suite offers a serene retreat with a walk-in shower and dual vanity, while a secondary en-suite bedroom ensures comfort and privacy. Crowning the home, an expansive rooftop deck delivers picturesque views and a private outdoor escape — perfect for relaxing or hosting under Colorado skies. Additional storage is offered in a two-car attached garage. Please inquire about the CRA program- as a buyer you can get up to $7K of free money!!!

    Zillow last checked:

    Listing updated:

    Listed by:

    Randi Goldberg 303-847-3099 rgoldberg@milehimodern.com,

    Milehimodern

    Bought with:

    Lindsey Simon, 100092393

    Compass - Denver

    Source: REcolorado as distributed by MLS GRID,MLS#: 3084720MLS Logo

    Facts & features

    Interior

    Bedrooms & bathrooms
    • Bedrooms: 3
    • Bathrooms: 3
    • Full bathrooms: 2
    • 3/4 bathrooms: 1
    • Main level bathrooms: 1
    • Main level bedrooms: 1
    Bedroom
    • Features: Primary Suite
    • Level: Upper
    Bedroom
    • Level: Upper
    Bedroom
    • Description: Entry Level
    • Level: Main
    Bathroom
    • Features: En Suite Bathroom, Primary Suite
    • Level: Upper
    Bathroom
    • Features: En Suite Bathroom
    • Level: Upper
    Bathroom
    • Description: Entry Level
    • Level: Main
    Dining room
    • Description: Big Enough For An 8 Person Table And A Credenza
    • Level: Main
    Kitchen
    • Level: Main
    Living room
    • Description: Tons Of Natural Light!
    • Level: Main
    Heating
    • Forced Air
    Cooling
    • Central Air
    Appliances
    • Included: Dishwasher, Disposal, Double Oven, Dryer, Microwave, Range, Range Hood, Refrigerator, Tankless Water Heater, Washer
    • Laundry: In Unit
    Features
    • Eat-in Kitchen, Entrance Foyer, High Ceilings, Kitchen Island, Open Floorplan, Primary Suite, Quartz Counters, Smart Thermostat, Smoke Free, Solid Surface Counters
    • Flooring: Carpet, Tile, Vinyl
    • Windows: Window Coverings
    • Has basement: No
    • Common walls with other units/homes: 2+ Common Walls
    Interior area
    • Total structure area: 1,679
    • Total interior livable area: 1,679 sqft
    • Finished area above ground: 1,679

    Property

    Parking
    • Total spaces: 2
    • Parking features: Lighted, Storage
    • Attached garage spaces: 2
    Features
    • Levels: Three Or More
    • Entry location: Exterior Access
    • Patio & porch: Covered, Front Porch, Rooftop
    • Exterior features: Balcony, Lighting, Rain Gutters
    Lot
    • Size: 1,089 Square Feet
    • Features: Corner Lot, Landscaped, Near Public Transit
    Details
    • Parcel number: 509714
    • Special conditions: Standard

    Construction

    Type & style
    • Home type: Townhouse
    • Architectural style: Contemporary
    • Property subtype: Townhouse
    • Attached to another structure: Yes
    Materials
    • Brick, Stucco, Wood Siding
    • Roof: Other
    Condition
    • Updated/Remodeled
    • Year built: 2019

    Utilities & green energy

    • Sewer: Public Sewer
    • Water: Public
    • Utilities for property: Cable Available, Electricity Connected, Internet Access (Wired), Natural Gas Connected, Phone Available

    Community & HOA

    Community
    • Subdivision: Edgewater, Sloans Lake
    HOA
    • Has HOA: No
    Location
    • Region: Lakewood

    Financial & listing details

    • Price per square foot: $387/sqft
    • Tax assessed value: $591,612
    • Annual tax amount: $3,822
    • Date on market: 3/19/2026
    • Listing terms: Cash,Conventional,FHA,Other,VA Loan
    • Exclusions: Seller's Personal Property + All Staging Items, All Curtains (Rods Stay), Coat Rack And Mirror Above It.
    • Ownership: Individual
    • Electric utility on property: Yes
    • Road surface type: Paved

    Price history

    DateEventPrice
    6/22/2026Sold$650,000$387/sqft
    Source: REcolorado as distributed by MLS GRID #3084720 Report a problem
    5/18/2026Pending sale$650,000$387/sqft
    Source: REcolorado as distributed by MLS GRID #3084720 Report a problem
    5/15/2026Price change$650,000-3.7%$387/sqft
    Source: REcolorado as distributed by MLS GRID #3084720 Report a problem
    4/30/2026Price change$675,000-3.6%$402/sqft
    Source: REcolorado as distributed by MLS GRID #3084720 Report a problem
    3/19/2026Listed for sale$700,000+32.1%$417/sqft
    Source: REcolorado as distributed by MLS GRID #3084720 Report a problem
    10/17/2019Sold$530,000$316/sqft
    Source: Public Record Report a problem

    Public tax history

    YearProperty taxesTax assessment
    2025$3,822 +0.5%$36,976 -11.7%
    2024$3,802 +7.8%$41,886
    2023$3,526 -1.4%$41,886 +10.4%
    2022$3,577 +12.7%$37,955 -2.8%
    2021$3,173 $39,047 +228.2%
    2020$3,173 +196.1%$11,897
    2019$1,071 $11,897
    Find assessor info on the county website

    Neighborhood: Northeast Lakewood

    Nearby schools

    GreatSchools rating
    Schools provided by the listing agent
    • Elementary: Edgewater
    • Middle: Jefferson
    • High: Jefferson
    • District: Jefferson County R-1

    Source: REcolorado as distributed by MLS GRID. This data may not be complete. We recommend contacting the local school district to confirm school assignments for this home.

    Get a cash offer in 3 minutes
    Find out how much your home could sell for in as little as 3 minutes with a no-obligation cash offer.
    Estimated market value
    $643,100
    Get a cash offer in 3 minutes
    Find out how much your home could sell for in as little as 3 minutes with a no-obligation cash offer.
    Estimated market value
    $643,100