Skip main navigation
Closed
  • $635,000

    1635 Highway 109 N, Lebanon, TN 37090

    3beds
    2,627sqft
    Single Family Residence, Residential
    Built in 1982
    2.5 Acres Lot
    $635,000 Zestimate®
    $242/sqft
    $2,722 Estimated rent

    Home value

    $635,000

    $603,000 - $667,000

    $2,722/mo

    Zestimate® history
    Loading
    Loading...

    Owner options

    List your home for rent

    $2,722/mo

    Rent Zestimate®

    Find your next renter with Zillow Rental Manager. Plus, with online applications, you can quickly screen prospective tenants – for free.

    Learn more

    $2,722/mo

    Rent Zestimate®

    Refinance and save

    $3,839/mo

    Est. payment

    Refinancing to a lower rate could help reduce your monthly payments and save thousands over the life of the loan.

    See today's rates

    $3,839/mo

    Est. payment

    Explore your selling options

    Work with a Zillow partner agent

    Leverage their expertise and Zillow's premium Showcase listings to get your home seen by more buyers.

    Get started

    List with your own agent

    Get your home in front of millions of buyers by listing it on Zillow.

    Learn how to do it

    Sell it yourself

    Take full control of how buyers see your home on Zillow by listing For Sale by Owner (FSBO).

    List your home

    What's special

    Anderson replacement windows throughoutNatural gas heatNice neutral color
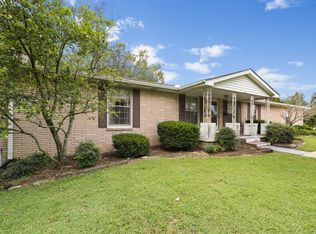
    Country setting with convenience! Lovely all brick full finished basement home on 2.5 acres, fenced, with a large shop, 2 car detached garage plus a separate studio / tiny house! 2.5 acres, level to rolling, with scattered shade trees New HVAC 2023 gas unit. The home has 3 BR, 2 BA on the main level with Anderson replacement windows throughout. Nice neutral color, great kitchen w/granite & tons of cabinets! Primary BR w/walk-in closet and bath with step in shower. Walk-out finished basement with 2 large rooms and a full bath. 30x40 shop built 2021 w/concrete floors, windows, 12x40 overhang on front, gutters, 14 ft ceilings LED lighting, 12x10 roll up door, 200 amp. New fencing within the past few years, wood portions painted 2023. Back deck painted in 2023 w/new steps. Nice view from the deck looking over the property and buildings. 2 car detached garage w/new garage doors 2026 and opener, lean-to in the back w/newer concrete pads 2023. Tiny house w/ BR/LR, full bath & kitchenette. Natural gas heat at the home, high speed internet. 3 minutes to Publix, banking & I-40. 10 min to Costco & Sams. 20 min to BNA Int'l airport. 25 min to downtown Nashville.

    Zillow last checked:

    Listing updated:

    Listed by:

    Tonya Denny 615-804-4394,

    RE/MAX Exceptional Properties

    Bought with:

    DeAnna Dodd, 221735

    Capital Real Estate Services

    Source: RealTracs MLS as distributed by MLS GRID,MLS#: 3415457MLS Logo

    Facts & features

    Interior

    Bedrooms & bathrooms
    • Bedrooms: 3
    • Bathrooms: 3
    • Full bathrooms: 3
    • Main level bedrooms: 3
    Bedroom 1
    • Features: Walk-In Closet(s)
    • Level: Walk-In Closet(s)
    • Area: 182 Square Feet
    • Dimensions: 14x13
    Bedroom 2
    • Area: 130 Square Feet
    • Dimensions: 13x10
    Bedroom 3
    • Area: 110 Square Feet
    • Dimensions: 11x10
    Primary bathroom
    • Features: Primary Bedroom
    • Level: Primary Bedroom
    Den
    • Features: Separate
    • Level: Separate
    • Area: 288 Square Feet
    • Dimensions: 18x16
    Dining room
    • Features: Combination
    • Level: Combination
    • Area: 130 Square Feet
    • Dimensions: 13x10
    Kitchen
    • Features: Pantry
    • Level: Pantry
    • Area: 169 Square Feet
    • Dimensions: 13x13
    Living room
    • Area: 234 Square Feet
    • Dimensions: 18x13
    Other
    • Features: Utility Room
    • Level: Utility Room
    • Area: 80 Square Feet
    • Dimensions: 10x8
    Recreation room
    • Features: Basement Level
    • Level: Basement Level
    • Area: 575 Square Feet
    • Dimensions: 25x23
    Heating
    • Central, Natural Gas
    Cooling
    • Central Air, Electric
    Appliances
    • Included: Electric Range, Dishwasher, Refrigerator, Stainless Steel Appliance(s)
    • Laundry: Electric Dryer Hookup, Washer Hookup
    Features
    • Ceiling Fan(s), Extra Closets, Open Floorplan, Pantry, Walk-In Closet(s), High Speed Internet
    • Flooring: Carpet, Wood, Luxury Vinyl
    • Basement: Finished,Full
    Interior area
    • Total structure area: 2,627
    • Total interior livable area: 2,627 sqft
    • Finished area above ground: 1,350
    • Finished area below ground: 1,277

    Property

    Parking
    • Total spaces: 6
    • Parking features: Garage Door Opener, Detached, Driveway, Gravel
    • Garage spaces: 2
    • Uncovered spaces: 4
    Features
    • Levels: Two
    • Stories: 1
    • Patio & porch: Deck, Porch
    • Fencing: Back Yard
    Lot
    • Size: 2.5 Acres
    • Dimensions: 219 x 688 Irr
    • Features: Level
    • Topography: Level
    Details
    • Additional structures: Barn(s)
    • Parcel number: 070 01300 000
    • Special conditions: Standard

    Construction

    Type & style
    • Home type: SingleFamily
    • Architectural style: Ranch
    • Property subtype: Single Family Residence, Residential
    Materials
    • Brick
    Condition
    • New construction: No
    • Year built: 1982

    Utilities & green energy

    • Sewer: Septic Tank
    • Water: Private
    • Utilities for property: Electricity Available, Natural Gas Available, Water Available, Cable Connected
    Green energy
    • Energy efficient items: Doors, Windows

    Community & HOA

    Community
    • Security: Smoke Detector(s)
    • Subdivision: Virgil Jett Property
    HOA
    • Has HOA: No
    Location
    • Region: Lebanon

    Financial & listing details

    • Price per square foot: $242/sqft
    • Tax assessed value: $465,900
    • Annual tax amount: $2,223
    • Date on market: 8/7/2026
    • Electric utility on property: Yes

    Price history

    DateEventPrice
    9/17/2026Sold$635,000-2.3%$242/sqft
    Source: RealTracs MLS as distributed by MLS GRID #3415457 Report a problem
    8/9/2026Contingent$649,900$247/sqft
    Source: RealTracs MLS as distributed by MLS GRID #3415457 Report a problem
    8/7/2026Listed for sale$649,900-27.7%$247/sqft
    Source: RealTracs MLS as distributed by MLS GRID #3415457 Report a problem
    11/21/2025Listing removed$899,000$342/sqft
    Source: RealTracs MLS as distributed by MLS GRID #3036218 Report a problem
    11/12/2025Listed for sale$899,000$342/sqft
    Source: RealTracs MLS as distributed by MLS GRID #3036218 Report a problem
    10/31/2025Listing removed$899,000$342/sqft
    Source: RealTracs MLS as distributed by MLS GRID #2928095 Report a problem
    7/3/2025Listed for sale$899,000-7.2%$342/sqft
    Source: RealTracs MLS as distributed by MLS GRID #2928095 Report a problem
    7/3/2025Listing removed$969,000$369/sqft
    Source: RealTracs MLS as distributed by MLS GRID #2770310 Report a problem
    6/5/2025Listed for sale$969,000$369/sqft
    Source: RealTracs MLS as distributed by MLS GRID #2770310 Report a problem
    5/14/2025Contingent$969,000$369/sqft
    Source: RealTracs MLS as distributed by MLS GRID #2770310 Report a problem
    1/7/2025Listed for sale$969,000$369/sqft
    Source: RealTracs MLS as distributed by MLS GRID #2770310 Report a problem
    1/2/2024Listing removed--
    Source: RealTracs MLS as distributed by MLS GRID #2569179 Report a problem
    9/8/2023Listed for sale$969,000+16.7%$369/sqft
    Source: RealTracs MLS as distributed by MLS GRID #2569179 Report a problem
    5/23/2023Sold$830,000-3.4%$316/sqft
    Source: RealTracs MLS as distributed by MLS GRID #2475165 Report a problem
    5/22/2023Pending sale$859,000$327/sqft
    Source: RealTracs MLS as distributed by MLS GRID #2475165 Report a problem
    4/19/2023Contingent$859,000$327/sqft
    Source: RealTracs MLS as distributed by MLS GRID #2475165 Report a problem
    4/12/2023Price change$859,000-3.4%$327/sqft
    Source: RealTracs MLS as distributed by MLS GRID #2475165 Report a problem
    1/11/2023Listed for sale$889,000+217.5%$338/sqft
    Source: RealTracs MLS as distributed by MLS GRID #2475165 Report a problem
    12/5/2017Sold$280,000-1.7%$107/sqft
    Source: Public Record Report a problem
    11/10/2017Pending sale$284,900$108/sqft
    Source: Berkshire Hathaway HomeServices Woodmont Realty #1878204 Report a problem
    11/5/2017Listed for sale$284,900+55.7%$108/sqft
    Source: Berkshire Hathaway HomeServices Woodmont Realty #1878204 Report a problem
    6/2/2017Sold$183,000$70/sqft
    Source: Public Record Report a problem

    Public tax history

    YearProperty taxesTax assessment
    2025$2,223 $116,475
    2024$2,223 $116,475
    2023$2,223 +57.5%$116,475 +57.5%
    2022$1,412 $73,975
    2021-- $73,975 +59.9%
    2020$1,166 $46,275
    2019$1,166 $46,275
    2018$1,166 0%$46,275
    2017$1,166 +0%$46,275
    2016$1,166 -2%$46,275
    2015$1,189 +14.2%$46,275 +14.2%
    2014$1,042 $40,521
    2013$1,042 +0%$40,521
    2012$1,041 +2.8%$40,521
    2011$1,013 $40,521
    2010-- $40,521 -3.6%
    2009$1,022 $42,025
    2008$1,022 +12.2%$42,025 +14.4%
    2007$911 $36,743
    2006$911 $36,743
    2005$911 -16.5%$36,743
    2003$1,091 +17.2%$36,743 +17.2%
    2002$931 $31,347
    2001-- $31,347 -75.1%
    2000-- $125,670
    Find assessor info on the county website

    Neighborhood: 37090

    Nearby schools

    GreatSchools rating
    Schools provided by the listing agent
    • Elementary: West Elementary
    • Middle: West Wilson Middle School
    • High: Mt. Juliet High School

    Source: RealTracs MLS as distributed by MLS GRID. This data may not be complete. We recommend contacting the local school district to confirm school assignments for this home.

    Get a cash offer in 3 minutes
    Find out how much your home could sell for in as little as 3 minutes with a no-obligation cash offer.
    Estimated market value
    $635,000
    Get a cash offer in 3 minutes
    Find out how much your home could sell for in as little as 3 minutes with a no-obligation cash offer.
    Estimated market value
    $635,000