Welcome to 1635 Hillridge Blvd, a distinctive 2,000+ SqFt home with modern touches and flare, nestled on a corner lot in the sought-after Martin Acres neighborhood of Ann Arbor. This property is within a short walking distance to Wines Elementary, Forsythe MS and Skyline HS. The private, multi-layered, low-maintenance landscaped backyard with a barbecue cabana and outbuildings offers the ultimate space for play, relaxation and entertainment. This 4-bedroom, 2.5-bath home has been designed and enhanced for efficiency and enjoyment, resulting in compelling gathering spaces and uncompromising private retreats. The gorgeous open floor plan kitchen assures full social engagement during gatherings. Oak and tile flooring combined with vaulted, skylighted rooms and large windows produce a contiguous, sensible flow. An entry-level flex room offers a perfect work-from-home office or school-at-home space. Immerse in the vibrant lifestyle Ann Arbor offers with its high-end restaurants, entertainment, and parks. This highly walkable community provides close proximity to nature areas, the river, Downtown Ann Arbor, retail, restaurants, campus, the medical center, and freeways. See the photos, but come experience the space. Welcome Home!
Sold for $775,000
$775,000
1635 Hillridge Blvd, Ann Arbor, MI 48103
4beds
2,597sqft
Single Family Residence
Built in 1960
9,583 Square Feet Lot
$824,000 Zestimate®
$298/sqft
$5,451 Estimated rent
Home value
$824,000
$783,000 - $865,000
$5,451/mo
Zestimate® history
Owner options
List your home for rent
$5,451/mo
Rent Zestimate®
Find your next renter with Zillow Rental Manager. Plus, with online applications, you can quickly screen prospective tenants – for free.
$5,451/mo
Rent Zestimate®
Refinance and save
$5,175/mo
Est. payment
Refinancing to a lower rate could help reduce your monthly payments and save thousands over the life of the loan.
$5,175/mo
Est. payment
Explore your selling options
Work with a Zillow partner agent
Leverage their expertise and Zillow's premium Showcase listings to get your home seen by more buyers.
Get startedList with your own agent
Get your home in front of millions of buyers by listing it on Zillow.
Learn how to do itSell it yourself
Take full control of how buyers see your home on Zillow by listing For Sale by Owner (FSBO).
List your homeWhat's special
Zillow last checked:
Listing updated:
Listed by:
Desert Klein-Kassab 734-678-9769,
Real Estate One/Max Broock Realtors,
Douglas Kassab 734-604-7888,
Real Estate One/Max Broock Realtors
Bought with:
Amy Webb, 6501437022
Keller Williams Ann Arbor Mrkt
Source: MiRealSource,MLS#: 50149688 Originating MLS: MiRealSource
Originating MLS: MiRealSourceFacts & features
Interior
Bedrooms & bathrooms
- Bedrooms: 4
- Bathrooms: 3
- Full bathrooms: 2
- 1/2 bathrooms: 1
Rooms
- Room types: Family Room, Living Room, Laundry, Recreation Room, Master Bedroom, Master Bathroom, Office, First Flr Lavatory, Dining Room
Bedroom 1
- Features: Carpet
- Level: Upper
- Area: 182
- Dimensions: 13 x 14
Bedroom 2
- Features: Wood
- Level: Upper
- Area: 156
- Dimensions: 12 x 13
Bedroom 3
- Features: Wood
- Level: Upper
- Area: 117
- Dimensions: 9 x 13
Bedroom 4
- Features: Wood
- Level: Upper
- Area: 80
- Dimensions: 8 x 10
Bathroom 1
- Features: Ceramic
- Level: Upper
- Area: 112
- Dimensions: 8 x 14
Bathroom 2
- Features: Ceramic
- Level: Upper
- Area: 35
- Dimensions: 5 x 7
Dining room
- Features: Wood
- Level: Entry
- Area: 144
- Dimensions: 12 x 12
Family room
- Features: Ceramic
- Level: Entry
- Area: 225
- Dimensions: 15 x 15
Kitchen
- Features: Wood
- Level: Entry
- Area: 120
- Dimensions: 10 x 12
Living room
- Features: Wood
- Level: Entry
- Area: 100
- Dimensions: 10 x 10
Office
- Level: Entry
- Area: 110
- Dimensions: 11 x 10
Heating
- Forced Air, Natural Gas
Cooling
- Ceiling Fan(s), Central Air
Appliances
- Included: Dishwasher, Disposal, Dryer, Microwave, Range/Oven, Refrigerator, Washer, Gas Water Heater
- Laundry: Lower Level
Features
- Cathedral/Vaulted Ceiling, Walk-In Closet(s), Pantry
- Flooring: Ceramic Tile, Hardwood, Wood, Carpet
- Windows: Skylight(s)
- Has basement: Yes
- Number of fireplaces: 1
- Fireplace features: Wood Burning
Interior area
- Total structure area: 2,914
- Total interior livable area: 2,597 sqft
- Finished area above ground: 2,049
- Finished area below ground: 548
Property
Parking
- Total spaces: 2
- Parking features: 2 Spaces, Garage, On Street, Driveway, Attached
- Attached garage spaces: 1
- Has uncovered spaces: Yes
Features
- Levels: Two
- Stories: 2
- Patio & porch: Deck, Patio
- Exterior features: Balcony, Sidewalks, Street Lights, Outdoor Kitchen, Garden
- Fencing: Fenced
- Frontage type: Road
- Frontage length: 80
Lot
- Size: 9,583 Square Feet
- Dimensions: 80 x 119
- Features: Wooded, Corner Lot, Walk to School
Details
- Additional structures: Cabana, Shed(s)
- Parcel number: 090919101008
- Zoning description: Residential
- Special conditions: Private
Construction
Type & style
- Home type: SingleFamily
- Architectural style: Contemporary
- Property subtype: Single Family Residence
Materials
- Brick, Vinyl Siding
- Foundation: Basement
Condition
- New construction: No
- Year built: 1960
Utilities & green energy
- Sewer: Public Sanitary
- Water: Public
- Utilities for property: Cable/Internet Avail.
Community & HOA
Community
- Subdivision: Martin Acres
HOA
- Has HOA: No
Location
- Region: Ann Arbor
Financial & listing details
- Price per square foot: $298/sqft
- Tax assessed value: $486,800
- Annual tax amount: $14,001
- Date on market: 7/24/2024
- Cumulative days on market: 22 days
- Listing agreement: Exclusive Right To Sell
- Listing terms: Cash,Conventional,VA Loan
Price history
| Date | Event | Price |
|---|---|---|
| 8/30/2024 | Sold | $775,000+6.9%$298/sqft |
Source:  MiRealSource #50149688 Report a problem MiRealSource #50149688 Report a problem | ||
| 8/15/2024 | Pending sale | $725,000$279/sqft |
Source: MiRealSource #50149688 Report a problem | ||
| 7/26/2024 | Listed for sale | $725,000+21.3%$279/sqft |
Source: MiRealSource #50149688 Report a problem | ||
| 4/5/2021 | Sold | $597,500$230/sqft |
Source: Public Record Report a problem | ||
| 3/11/2021 | Pending sale | $597,500$230/sqft |
Source:  Realcomp II #2210013251 Report a problem Realcomp II #2210013251 Report a problem | ||
| 11/10/2020 | Listing removed | $597,500$230/sqft |
Source: Max Broock #2200076127 Report a problem | ||
| 9/23/2020 | Listed for sale | $597,500+105.3%$230/sqft |
Source: Max Broock #2200076127 Report a problem | ||
| 8/31/2000 | Sold | $291,000$112/sqft |
Source: Public Record Report a problem | ||
Public tax history
| Year | Property taxes | Tax assessment |
|---|---|---|
| 2025 | $14,158 | $243,400 -7.9% |
| 2024 | -- | $264,300 +3.6% |
| 2023 | -- | $255,100 +1.5% |
| 2022 | -- | $251,400 +4% |
| 2021 | -- | $241,700 +5.9% |
| 2020 | $6,656 | $228,200 +16.1% |
| 2019 | -- | $196,500 +13% |
| 2018 | -- | $173,900 +0.8% |
| 2017 | $5,580 | $172,600 +49.2% |
| 2016 | $5,580 +5% | $115,647 +0.3% |
| 2015 | $5,314 | $115,302 +3.2% |
| 2014 | $5,314 | $111,700 |
| 2013 | $5,314 | $111,700 +2.2% |
| 2012 | -- | $109,300 +0.7% |
| 2011 | -- | $108,500 -6% |
| 2010 | -- | $115,400 -2.3% |
| 2009 | -- | $118,100 -2.6% |
| 2008 | -- | $121,242 +2.3% |
| 2007 | -- | $118,517 -9.9% |
| 2005 | -- | $131,500 -1.3% |
| 2004 | -- | $133,200 +3.2% |
| 2003 | -- | $129,100 +17% |
| 2002 | $4,699 +74.6% | $110,300 +9.9% |
| 2001 | $2,692 +1% | $100,400 +11.7% |
| 2000 | $2,664 | $89,900 +8.8% |
| 1999 | -- | $82,600 |
Find assessor info on the county website
Neighborhood: Garden Homes
Nearby homes
- $530,1004 bd2 ba1.4k sqft1627 Hillridge Blvd, Ann Arbor, MI 48103Off Market
- $757,7004 bd3 ba1.7k sqft1346 Wines Dr, Ann Arbor, MI 48103Off Market
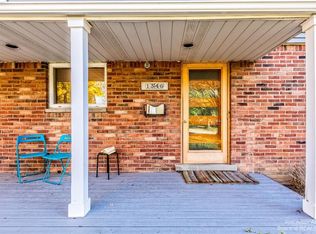
- $640,1004 bd3 ba1.9k sqft1621 Hillridge Blvd, Ann Arbor, MI 48103Off Market

- $529,7004 bd2 ba1.4k sqft1649 Hillridge Blvd, Ann Arbor, MI 48103Off Market
- $518,8004 bd1 ba1.4k sqft1636 Hillridge Blvd, Ann Arbor, MI 48103Off Market
- $490,2004 bd1 ba1.9k sqft1340 Wines Dr, Ann Arbor, MI 48103Off Market
- $468,9004 bd2 ba1.4k sqft1628 Hillridge Blvd, Ann Arbor, MI 48103Off Market
- $514,1003 bd1 ba1.4k sqft1642 Hillridge Blvd, Ann Arbor, MI 48103Off Market
Nearby schools
GreatSchools rating
- 8/10Wines Elementary SchoolGrades: K-5Distance: 0.3 mi
- 9/10Forsythe Middle SchoolGrades: 6-8Distance: 0.2 mi
- 10/10Skyline High SchoolGrades: 9-12Distance: 0.8 mi
Schools provided by the listing agent
- Elementary: Wines Elementary
- Middle: Forsythe Ms
- High: Skyline Hs
- District: Ann Arbor Public Schools
Source: MiRealSource. This data may not be complete. We recommend contacting the local school district to confirm school assignments for this home.
Get a cash offer in 3 minutes
Find out how much your home could sell for in as little as 3 minutes with a no-obligation cash offer.
Estimated market value
$824,000
Get a cash offer in 3 minutes
Find out how much your home could sell for in as little as 3 minutes with a no-obligation cash offer.
Estimated market value
$824,000
- Michigan
- Washtenaw County
- Ann Arbor
- 48103
- Garden Homes
- 1635 Hillridge Blvd
Nearby cities
Nearby neighborhoods
Nearby zip codes
Other Ann Arbor Topics
