One-Level Living on 5.26 Acres - 4BR/2BA Pool, Barns, Wildlife, yes Deer and Turkey & More!
Welcome home to this spacious 2,052 sq ft one-level retreat offering comfort, functionality, and room to grow! Nestled on 5.26 private acres just 5 minutes from downtown, this beautifully maintained property features 11 thoughtfully designed rooms, including 4 bedrooms, 2 full baths, and 4 walk-in closets—all on one convenient level. Step inside to find a bright, open living area with detailed trim work, recessed lighting, and abundant natural light from large windows that welcome you in. The formal living room flows seamlessly through elegant columned arches into the dining room and then into the oversized kitchen, which boasts an abundance of cabinetry, walk-in pantry, and a massive island with additional seating. Relax in the cozy den with a gas fireplace, or step outside to your spacious covered deck—complete with retractable blinds—perfect for entertaining or unwinding beside your 27' above-ground pool. Back into the home you have a spacious laundry room and the primary suite is a true retreat, featuring a recessed ceiling, a luxurious bath with separate shower and soaking tub, and a generous walk-in closet. Then you have your 3 additional bedrooms with each having their own walk-in closet. Recent updates consist of: Fresh paint in several rooms, Upgraded lighting and ceiling fans, 2-year-old HVAC unit, French drain system around the pool, Driveway visitor alert system, 11-year-old shingle roof, with public water, no city taxes, and no restrictions. Love the outdoors? This property has it all: A Spring, Pond, Pole barn (24x48) and shed (12x56)—ideal for horses, livestock, or hobby farming, Gently rolling, unrestricted land with ample room for gardening, hunting, or starting your mini-farm. You can enjoy peaceful country living with all the conveniences of town nearby—retail, dining, schools, and churches are just minutes away. There's a 2-bedroom singlewide mobile home with covered front and back porches and a carport. While it needs a complete remodeling, it has separate utilities and septic. This singlewide has not been used in several years and is considered of no value to the sale of this lot.
Don't miss this rare opportunity—a spacious one-level home with land, water features, and versatile outbuildings. Bring your animals, your family, and your dreams—this could be your forever home! Buyers to verify all information. Square footage is taken from tax records.
Sold for $385,000
$385,000
1635 Kingsport Hwy, Greeneville, TN 37745
4beds
2,052sqft
Single Family Residence, Residential, Manufactured Home
Built in 2014
5.26 Acres Lot
$412,100 Zestimate®
$188/sqft
$-- Estimated rent
Home value
$412,100
$387,000 - $441,000
Not available
Zestimate® history
Owner options
List your home for rent
Find your next renter with Zillow Rental Manager. Plus, with online applications, you can quickly screen prospective tenants – for free.
Refinance and save
$2,379/mo
Est. payment
Refinancing to a lower rate could help reduce your monthly payments and save thousands over the life of the loan.
$2,379/mo
Est. payment
Explore your selling options
Work with a Zillow partner agent
Leverage their expertise and Zillow's premium Showcase listings to get your home seen by more buyers.
Get startedList with your own agent
Get your home in front of millions of buyers by listing it on Zillow.
Learn how to do itSell it yourself
Take full control of how buyers see your home on Zillow by listing For Sale by Owner (FSBO).
List your homeWhat's special
Walk-in pantryDetailed trim workOversized kitchenSpacious laundry roomAbundance of cabinetryRecessed lightingElegant columned arches
Zillow last checked:
Listing updated:
Listed by:
Cheryl Fillers 423-620-1564,
Greeneville Real Estate & Auction Team
Bought with:
Jenna Brooks, 382598
Watkins Home Team
Source: TVRMLS,MLS#: 9986545
Facts & features
Interior
Bedrooms & bathrooms
- Bedrooms: 4
- Bathrooms: 2
- Full bathrooms: 2
Heating
- Fireplace(s), Heat Pump, Propane
Cooling
- Ceiling Fan(s), Heat Pump
Appliances
- Included: Dishwasher, Electric Range, Microwave, Refrigerator
- Laundry: Electric Dryer Hookup, Washer Hookup, Sink
Features
- Built-in Features, Eat-in Kitchen, Kitchen Island, Kitchen/Dining Combo, Pantry, Shower Only, Soaking Tub, Walk-In Closet(s)
- Flooring: Carpet, Luxury Vinyl
- Doors: Storm Door(s)
- Windows: Double Pane Windows
- Number of fireplaces: 1
- Fireplace features: Den, Gas Log
Interior area
- Total structure area: 2,052
- Total interior livable area: 2,052 sqft
Property
Parking
- Parking features: Driveway, Gravel
- Has uncovered spaces: Yes
Features
- Levels: One
- Stories: 1
- Patio & porch: Back, Covered, Front Porch, Rear Porch
- Exterior features: Garden, Playground
- Pool features: Above Ground
Lot
- Size: 5.26 Acres
- Dimensions: 100 x 284
- Features: Pasture
- Topography: Cleared, Part Wooded, Pasture, Sloped
Details
- Additional structures: Barn(s), Outbuilding, Packing Shed, Residence, Second Residence, Shed(s), Storage, Workshop
- Parcel number: 075 069.00
- Zoning: A-1
- Horse amenities: Stable(s)
Construction
Type & style
- Home type: MobileManufactured
- Architectural style: Other
- Property subtype: Single Family Residence, Residential, Manufactured Home
Materials
- Vinyl Siding
- Foundation: Block
- Roof: Shingle
Condition
- Above Average
- New construction: No
- Year built: 2014
Utilities & green energy
- Sewer: Septic Tank
- Water: Public, Spring
- Utilities for property: Electricity Connected, Water Connected, Cable Connected
Community & HOA
Community
- Security: Smoke Detector(s)
- Subdivision: Not In Subdivision
HOA
- Has HOA: No
- Amenities included: Landscaping
Location
- Region: Greeneville
Financial & listing details
- Price per square foot: $188/sqft
- Tax assessed value: $317,500
- Annual tax amount: $1,310
- Date on market: 10/3/2025
- Listing terms: Cash,Conventional,FHA,USDA Loan,VA Loan
- Electric utility on property: Yes
- Body type: Double Wide
Price history
| Date | Event | Price |
|---|---|---|
| 1/15/2026 | Sold | $385,000+1.3%$188/sqft |
Source: TVRMLS #9986545 Report a problem | ||
| 12/11/2025 | Pending sale | $380,000$185/sqft |
Source: TVRMLS #9986545 Report a problem | ||
| 11/5/2025 | Price change | $380,000-4.6%$185/sqft |
Source: TVRMLS #9986545 Report a problem | ||
| 10/17/2025 | Price change | $398,500-6.2%$194/sqft |
Source: TVRMLS #9986545 Report a problem | ||
| 10/3/2025 | Listed for sale | $425,000$207/sqft |
Source: TVRMLS #9986545 Report a problem | ||
Public tax history
| Year | Property taxes | Tax assessment |
|---|---|---|
| 2025 | $1,310 | $79,375 |
| 2024 | $1,310 | $79,375 |
| 2023 | $1,310 +48.3% | $79,375 +81.1% |
| 2022 | $883 | $43,825 |
| 2021 | $883 | $43,825 |
| 2020 | $883 | $43,825 |
| 2019 | $883 | $43,825 |
| 2018 | $883 0% | $43,825 +15.3% |
| 2017 | $883 +17.7% | $38,000 |
| 2016 | $750 +5.4% | $38,000 |
| 2015 | $712 +92.2% | $38,000 +92.2% |
| 2014 | $370 -6.6% | $19,775 |
| 2013 | $397 | $19,775 -14.8% |
| 2012 | $397 +13.4% | $23,200 -0.1% |
| 2010 | $350 | $23,220 |
| 2009 | $350 | $23,220 |
| 2008 | $350 | $23,220 |
| 2007 | -- | $23,220 +30.1% |
| 2006 | $348 | $17,853 |
| 2005 | $348 +39.8% | $17,853 +39.8% |
| 2004 | $249 | $12,770 |
| 2002 | $249 | $12,770 -4.5% |
| 2001 | -- | $13,368 -75% |
| 2000 | -- | $53,471 |
Find assessor info on the county website
Neighborhood: 37745
Nearby homes
- $64,000-- bd0 ba925 sqft1665 Kingsport Hwy, Greeneville, TN 37745Sold
- $9,100-- bd1 ba619 sqftBolton Rd, Greeneville, TN 37745Off Market
- $168,1003 bd2 ba1.2k sqft1575 Kingsport Hwy, Greeneville, TN 37745Off Market
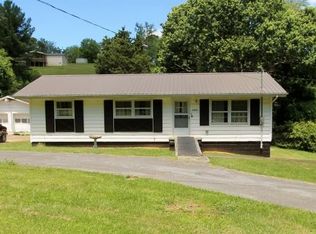
- $142,400-- bd0 ba1.4k sqft1630 Kingsport Hwy, Greeneville, TN 37745Off Market
- $151,200-- bd0 ba1.2k sqft1600 Kingsport Hwy, Greeneville, TN 37745Off Market
- $148,100-- bd0 ba1k sqft1565 Kingsport Hwy, Greeneville, TN 37745Off Market
- $86,900-- bd0 ba1k sqft1650 Kingsport Hwy, Greeneville, TN 37745Off Market
- $142,100-- bd1 ba1.6k sqft88 Centennial Ln, Greeneville, TN 37745Off Market
Nearby schools
GreatSchools rating
- 6/10Doak Elementary SchoolGrades: PK-5Distance: 2.8 mi
- 9/10Chuckey Doak Middle SchoolGrades: 6-8Distance: 3.9 mi
- 6/10Chuckey Doak High SchoolGrades: 9-12Distance: 4 mi
Schools provided by the listing agent
- Elementary: Doak
- Middle: Chuckey Doak
- High: Chuckey Doak
Source: TVRMLS. This data may not be complete. We recommend contacting the local school district to confirm school assignments for this home.
- Tennessee
- Greene County
- Greeneville
- 37745
- 1635 Kingsport Hwy
